Set on a spacious lot in an established Coon Rapids neighborhood, this 5-bedroom, 4-bath home offers a flexible two-story layout, a 2 fireplaces, and plenty of room to make the home your own. Newly updated, the property combines generous living space with a convenient location near parks, schools, shopping, dining, and major roadways.
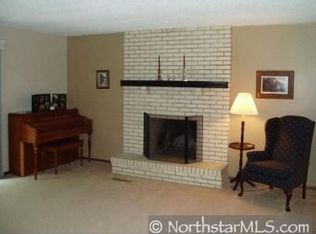
The main level offers comfortable living and gathering spaces with a practical layout that works well for both everyday life and entertaining. A fireplace creates a cozy focal point and adds warmth during colder months, while large living areas provide flexibility.
The home's four bedrooms and 4 bathrooms offer plenty of room for a variety of needs and convenience everyday routines.
With approximately one-third of an acre, the property provides valuable outdoor space for gardening, recreation, entertaining, or simply enjoying the yard. The lot size also offers room for future landscaping ideas and outdoor improvements.
The Coon Rapids location provides easy access to nearby parks, trails, schools, grocery stores, restaurants, and everyday conveniences. Riverdale Village and additional shopping destinations are just a short drive away, offering a wide variety of retail, dining, and services. Outdoor enthusiasts will appreciate the area's extensive park and trail system, along with convenient access to the Mississippi River and nearby recreational areas.
Major roadways including Highway 10 and Highway 47 make commuting throughout Coon Rapids, Blaine, Anoka, and the greater Twin Cities metro convenient.
Active
Price cut: $20K (10/16)
$389,999
877 120th Ave NW, Coon Rapids, MN 55448
5beds
2,978sqft
Single Family
Built in 1978
0.33 Acres Lot
$389,800 Zestimate®
$131/sqft
$-- HOA
What's special
- 18 days
- 1,015
- 106
Zillow last checked:
Listing updated:
Listed by:
Twin Cities Home Group 952-324-0015,
Real Broker, LLC
Source: NorthstarMLS as distributed by MLS GRID,MLS#: 7149276
Facts & features
Interior
Bedrooms & bathrooms
- Bedrooms: 5
- Bathrooms: 4
- Full bathrooms: 3
- 3/4 bathrooms: 1
Heating
- Forced Air
Cooling
- Central Air
Features
- Basement: Block,Finished
- Number of fireplaces: 2
Interior area
- Total structure area: 3,019
- Total interior livable area: 2,978 sqft
- Finished area above ground: 2,128
- Finished area below ground: 850
Property
Parking
- Total spaces: 2
- Parking features: Attached, Asphalt, Garage Door Opener
- Attached garage spaces: 2
- Has uncovered spaces: Yes
Accessibility
- Accessibility features: None
Features
- Levels: Two
- Stories: 2
Lot
- Size: 0.33 Acres
- Dimensions: 122 x 124 x 47 x 60 x 134
Details
- Foundation area: 1070
- Parcel number: 113124410098
- Zoning description: Residential-Single Family
Construction
Type & style
- Home type: SingleFamily
- Property subtype: Single Family
Condition
- New construction: No
- Year built: 1978
Utilities & green energy
- Gas: Natural Gas
- Sewer: City Sewer/Connected
- Water: City Water/Connected
Community & HOA
Community
- Subdivision: Sand Creek Woods 2nd Add
HOA
- Has HOA: No
Location
- Region: Coon Rapids
Financial & listing details
- Price per square foot: $131/sqft
- Tax assessed value: $403,400
- Annual tax amount: $4,419
- Date on market: 9/29/2026
Estimated market value
$389,800
$370,000 - $409,000
$3,746/mo
Price history
| Date | Event | Price |
|---|---|---|
| 10/16/2026 | Price change | $389,999-4.9%$131/sqft |
Source:  NorthstarMLS as distributed by MLS GRID #7149276 Report a problem NorthstarMLS as distributed by MLS GRID #7149276 Report a problem | ||
| 10/3/2026 | Listed for sale | $409,999+53.6%$138/sqft |
Source: NorthstarMLS as distributed by MLS GRID #7149276 Report a problem | ||
| 8/20/2026 | Sold | $267,000$90/sqft |
Source: Public Record Report a problem | ||
Public tax history
| Year | Property taxes | Tax assessment |
|---|---|---|
| 2025 | $4,395 +4.7% | $393,156 +2.6% |
| 2024 | $4,198 +2.4% | $383,237 -1.9% |
| 2023 | $4,100 +24.4% | $390,694 -0.1% |
| 2022 | $3,295 -5.1% | $390,912 +33.8% |
| 2021 | $3,474 -1.7% | $292,267 +3.1% |
| 2019 | $3,534 +1.5% | $283,600 +4.4% |
| 2018 | $3,482 +3.5% | $271,600 +6.6% |
| 2017 | $3,363 +11.3% | $254,700 +11.3% |
| 2016 | $3,021 -3.6% | $228,900 |
| 2015 | $3,133 +10.3% | $228,900 +11.6% |
| 2014 | $2,841 -8.2% | $205,100 |
| 2013 | $3,093 -0.6% | -- |
| 2012 | $3,113 +5.5% | -- |
| 2011 | $2,951 +1.5% | -- |
| 2010 | $2,907 +2.2% | -- |
| 2008 | $2,845 +12.6% | -- |
| 2007 | $2,526 -1.2% | -- |
| 2006 | $2,556 +13% | -- |
| 2005 | $2,263 +7.5% | -- |
| 2004 | $2,105 0% | -- |
| 2003 | $2,105 +25% | -- |
| 2002 | $1,684 -16.3% | -- |
| 2001 | $2,012 | -- |
Find assessor info on the county website
Monthly payment
Est. payment
Payment breakdown
Explore the cost of this home by adjusting the details. Changes won't be saved.Climate risks
Neighborhood: 55448
Similar homes
- $365,0003 bd2 ba2.2k sqft1620 127th Ave NW, Coon Rapids, MN 55448For Sale

 MLS ID #7115812, Brett Cleveland, Keller Williams Integrity NW. NorthstarMLS as distributed by MLS GRID
 - $385,0004 bd3 ba2.5k sqft8008 Mount Curve Blvd, Minneapolis, MN 55445For Sale
 MLS ID #7159803, Mark A Berthelsen, RE/MAX Results. NorthstarMLS as distributed by MLS GRID
 - $400,0005 bd3 ba2.5k sqft7615 118th Way N, Champlin, MN 55316For Sale
 MLS ID #7154285, Adam L Fuchs, Central MN Realty LLC. NorthstarMLS as distributed by MLS GRID
 - $364,9003 bd3 ba2.5k sqft2001 102nd Ave NW, Coon Rapids, MN 55433For Sale
 MLS ID #7137486, Joel D. Friday, Keller Williams Classic Realty. NorthstarMLS as distributed by MLS GRID
 - $440,0004 bd2 ba2.7k sqft12347 Zea St NW, Coon Rapids, MN 55433For SaleMLS ID #7126323, Jacob Taylor, Keller Williams Classic Rlty NW. NorthstarMLS as distributed by MLS GRID
- $374,9004 bd2 ba1.9k sqft7401 James Ave N, Brooklyn Park, MN 55444For SaleMLS ID #7145015, Joseph P. Torkildson, eXp Realty. NorthstarMLS as distributed by MLS GRID
- $384,9004 bd3 ba2k sqft7712 Riverdale Dr N, Brooklyn Park, MN 55444For SaleMLS ID #7129141, Anna Christopherson, Keller Williams Classic Realty. NorthstarMLS as distributed by MLS GRID
- $389,9003 bd2 ba1.6k sqft13013 Goodhue St NE, Blaine, MN 55449For SaleMLS ID #7125657, Duane Matzek, Counselor Realty, Inc.. NorthstarMLS as distributed by MLS GRID
- $399,9005 bd2 ba1.8k sqft10650 105th Ave N, Maple Grove, MN 55369For SaleMLS ID #6790784, Richard J Bean, RE/MAX Results. NorthstarMLS as distributed by MLS GRID
- $390,0004 bd2 ba2.2k sqft7719 Knollwood Dr, Mounds View, MN 55112For SaleMLS ID #7128927, Nicole A. Lettner, Edina Realty, Inc.. NorthstarMLS as distributed by MLS GRID
- $385,0004 bd2 ba1.8k sqft5420 134th St N, Hugo, MN 55038For SaleMLS ID #7160224, Julie A. Slattery, RE/MAX Results. NorthstarMLS as distributed by MLS GRID
- $350,0003 bd2 ba1.6k sqft9466 Irving Ave N, Brooklyn Park, MN 55444For SaleMLS ID #7115257, Jana Williams, Ashworth Real Estate. NorthstarMLS as distributed by MLS GRID
- $450,0004 bd3 ba2.7k sqft4088 146th Ln NW, Andover, MN 55304For SaleMLS ID #7155043, Cheenou Hang, Partners Realty Inc.. NorthstarMLS as distributed by MLS GRID
- $345,0004 bd1 ba2k sqft11833 Kentucky Ave N, Champlin, MN 55316For SaleMLS ID #7137083, Nathanael A Woodbury, Compass. NorthstarMLS as distributed by MLS GRID
- $399,0004 bd3 ba1.9k sqft6650 153rd Ln NW, Ramsey, MN 55303For SaleMLS ID #7119925, John R George, Future Realty, Inc. NorthstarMLS as distributed by MLS GRID
- $419,9004 bd3 ba2.6k sqft7849 Monroe St NE, Spring Lake Park, MN 55432For SaleMLS ID #7115623, Sabby Group, Real Broker, LLC. NorthstarMLS as distributed by MLS GRID
- $385,0004 bd2 ba1.7k sqft2051 Deerwood Ln NE, East Bethel, MN 55092For SaleMLS ID #7133589, Wendie Taylor, Edina Realty, Inc.. NorthstarMLS as distributed by MLS GRID
- $360,0003 bd2 ba1.7k sqft14372 Jonquil St NW, Andover, MN 55304For SaleMLS ID #7136200, Steve Kunzman, Keller Williams Classic Realty. NorthstarMLS as distributed by MLS GRID
- $399,0005 bd4 ba2.8k sqft17872 Tyler St NW, Elk River, MN 55330For SaleMLS ID #7148831, Monique Antony-Peterson, BRIX Real Estate. NorthstarMLS as distributed by MLS GRID
- $435,0005 bd3 ba3.2k sqft14421 Tungsten Way NW, Ramsey, MN 55303For SaleMLS ID #7149967, Novefate Andales Miller, Pemberton RE. NorthstarMLS as distributed by MLS GRID
