Welcome to this beautifully updated East Bethel home on a private nearly half-acre lot in a desirable neighborhood. This meticulously maintained property showcases extensive high-quality updates inside and out, including cement board siding, maintenance-free soffit and fascia, a new roof in 2025, replacement insulated glass windows, newer concrete driveway, updated interior and exterior doors, and a recently maintained whole-house natural gas automatic standby generator.
Inside, the main level features rich Brazilian walnut hardwood flooring, with American cherry flooring in the kitchen and dining area. Both bathrooms have been tastefully updated, and the recently finished lower level adds exceptional living space with a spacious family room, second bathroom, workout/flex room, and additional 4th bedroom space.
The fully finished heated garage features insulation, epoxy floors, knockdown ceilings, and a newer garage door. Outside, enjoy a full-length paver patio overlooking a private, non-buildable backyard with mature trees, creating a peaceful setting for relaxing, entertaining, and enjoying nature. A 12x16 shed with loft provides excellent additional storage. With major updates already completed using quality materials, this home offers comfort, function, privacy, and peace of mind in one of East Bethel’s most desirable neighborhoods.
Active
Price cut: $10K (8/26)
$385,000
2051 Deerwood Ln NE, East Bethel, MN 55092
4beds
1,786sqft
Single Family
Built in 1974
0.45 Acres Lot
$-- Zestimate®
$216/sqft
$-- HOA
What's special
- 7 days
- 263
- 19
Zillow last checked:
Listing updated:
Listed by:
Wendie Taylor 612-978-5677,
Edina Realty, Inc.
Source: NorthstarMLS as distributed by MLS GRID,MLS#: 7133589
Facts & features
Interior
Bedrooms & bathrooms
- Bedrooms: 4
- Bathrooms: 2
- Full bathrooms: 1
- 3/4 bathrooms: 1
Bedroom
- Level: Main
- Area: 120 Square Feet
- Dimensions: 12x10
Bedroom 2
- Level: Main
- Area: 132 Square Feet
- Dimensions: 12x11
Bedroom 3
- Level: Main
- Area: 108 Square Feet
- Dimensions: 12x9
Dining room
- Level: Main
- Area: 108 Square Feet
- Dimensions: 12x9
Family room
- Level: Lower
- Area: 638.4 Square Feet
- Dimensions: 26.6x24
Guest room
- Level: Lower
- Area: 130 Square Feet
- Dimensions: 13x10
Kitchen
- Level: Main
- Area: 120 Square Feet
- Dimensions: 12x10
Living room
- Level: Main
- Area: 252 Square Feet
- Dimensions: 18x14
Utility room
- Level: Lower
- Area: 228 Square Feet
- Dimensions: 19x12
Heating
- Forced Air, Fireplace(s)
Cooling
- Central Air
Appliances
- Included: Dishwasher, Dryer, Electronic Air Filter, Gas Water Heater, Range, Refrigerator, Stainless Steel Appliance(s), Washer, Water Softener Owned
- Laundry: In Basement, Gas Dryer Hookup, Lower Level, Laundry Room, Sink, Washer Hookup
Features
- Basement: Block,Drain Tiled,Egress Window(s),Finished,Full,Storage Space,Sump Basket,Sump Pump
- Number of fireplaces: 1
- Fireplace features: Family Room, Gas
Interior area
- Total structure area: 2,016
- Total interior livable area: 1,786 sqft
- Finished area above ground: 1,008
- Finished area below ground: 778
Property
Parking
- Total spaces: 2
- Parking features: Attached, Concrete, Garage, Garage Door Opener, Heated Garage, Insulated Garage
- Attached garage spaces: 2
- Has uncovered spaces: Yes
Accessibility
- Accessibility features: Grab Bars In Bathroom, Partially Wheelchair, Smart Technology, Soaking Tub
Features
- Levels: One
- Stories: 1
- Patio & porch: Patio
- Pool features: None
Lot
- Size: 0.45 Acres
- Dimensions: 100 x 259 x 65 x 247
Details
- Additional structures: Storage Shed
- Foundation area: 1008
- Parcel number: 333323340014
- Zoning description: Residential-Single Family
Construction
Type & style
- Home type: SingleFamily
- Property subtype: Single Family
Materials
- Block
- Roof: Age 8 Years or Less,Asphalt
Condition
- New construction: No
- Year built: 1974
Utilities & green energy
- Electric: 100 Amp Service
- Gas: Natural Gas
- Sewer: Private Sewer
- Water: Well
Community & HOA
Community
- Subdivision: Pine Grove Estates
HOA
- Has HOA: No
Location
- Region: East Bethel
Financial & listing details
- Price per square foot: $216/sqft
- Tax assessed value: $312,400
- Annual tax amount: $2,730
- Date on market: 8/26/2026
- Cumulative days on market: 26 days
Estimated market value
Not available
Estimated sales range
Not available
Not available
Price history
| Date | Event | Price |
|---|---|---|
| 8/26/2026 | Price change | $385,000-2.5%$216/sqft |
Source:  NorthstarMLS as distributed by MLS GRID #7133589 Report a problem NorthstarMLS as distributed by MLS GRID #7133589 Report a problem | ||
| 8/19/2026 | Price change | $395,000-1.3%$221/sqft |
Source: NorthstarMLS as distributed by MLS GRID #7120291 Report a problem | ||
| 8/6/2026 | Listed for sale | $400,000+196.5%$224/sqft |
Source: NorthstarMLS as distributed by MLS GRID #7120291 Report a problem | ||
| 5/24/2013 | Sold | $134,900+73.2%$76/sqft |
Source:  Lake Superior Area Realtors as distributed by MLS GRID #1998246 Report a problem Lake Superior Area Realtors as distributed by MLS GRID #1998246 Report a problem | ||
| 11/28/2012 | Sold | $77,900-2.5%$44/sqft |
Source: Lake Superior Area Realtors as distributed by MLS GRID #1814429 Report a problem | ||
| 7/25/2012 | Price change | $79,900-5.8%$45/sqft |
Source: RE/MAX Results #4147668 Report a problem | ||
| 6/27/2012 | Price change | $84,800-5.6%$47/sqft |
Source: RE/MAX Results #4147668 Report a problem | ||
| 6/13/2012 | Price change | $89,800-10%$50/sqft |
Source: RE/MAX Results #4147668 Report a problem | ||
| 5/30/2012 | Price change | $99,800-9.1%$56/sqft |
Source: RE/MAX Results #4147668 Report a problem | ||
| 5/16/2012 | Price change | $109,800-8.3%$61/sqft |
Source: RE/MAX Results #4147668 Report a problem | ||
| 5/2/2012 | Listed for sale | $119,800-33.8%$67/sqft |
Source: RE/MAX Results #4147668 Report a problem | ||
| 9/28/2006 | Sold | $181,000+90.7%$101/sqft |
Source: Public Record Report a problem | ||
| 1/3/1997 | Sold | $94,900$53/sqft |
Source: Public Record Report a problem | ||
Public tax history
| Year | Property taxes | Tax assessment |
|---|---|---|
| 2025 | $2,267 -2.3% | $293,966 +14% |
| 2024 | $2,321 +9% | $257,887 -5% |
| 2023 | $2,129 +2.9% | $271,557 +6% |
| 2022 | $2,068 +1.6% | $256,297 +19.5% |
| 2021 | $2,037 +5.4% | $214,550 +12% |
| 2019 | $1,932 -1.4% | $191,600 +4.8% |
| 2018 | $1,959 +5.2% | $182,900 +6.9% |
| 2017 | $1,863 +5% | $171,100 +20.2% |
| 2016 | $1,774 +7.4% | $142,300 |
| 2015 | $1,652 +12.3% | $142,300 +17.6% |
| 2014 | $1,472 +1.1% | $121,000 |
| 2013 | $1,456 -4.6% | -- |
| 2012 | $1,526 -0.8% | -- |
| 2011 | $1,538 -5% | -- |
| 2010 | $1,619 -14.2% | -- |
| 2008 | $1,887 +7.7% | -- |
| 2007 | $1,751 +18.7% | -- |
| 2006 | $1,475 +19.5% | -- |
| 2005 | $1,234 +10.3% | -- |
| 2004 | $1,119 +8.2% | -- |
| 2003 | $1,034 +12.4% | -- |
| 2002 | $920 -11.7% | -- |
| 2001 | $1,042 | -- |
Find assessor info on the county website
Monthly payment
Est. payment
Payment breakdown
Explore the cost of this home by adjusting the details. Changes won't be saved.Climate risks
Neighborhood: 55092
- $313,2002 bd1 ba1.4k sqft2061 Deerwood Ln NE, East Bethel, MN 55092Off Market
- $303,7003 bd1 ba912 sqft2043 Deerwood Ln NE, East Bethel, MN 55092Off Market
- $322,8002 bd2 ba1k sqft2101 Deerwood Ln NE, East Bethel, MN 55092Off Market
- $304,0003 bd1 ba972 sqft18165 Antler Cir NE, East Bethel, MN 55092Off Market
Similar homes
- $379,9004 bd2 ba1k sqft3725 174th Ave NW, Andover, MN 55304For Sale
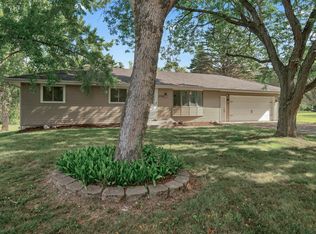
 MLS ID #7134773, Jennifer Kolde, Gold Door Realty LLC. NorthstarMLS as distributed by MLS GRID
 - $365,0004 bd2 ba1.8k sqft3035 165th Ln NE, Ham Lake, MN 55304For Sale
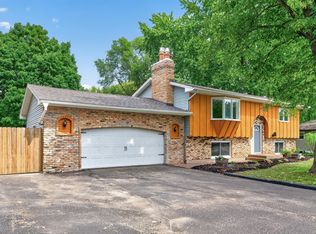 MLS ID #7132586, Lucas Hansen, RE/MAX Results. NorthstarMLS as distributed by MLS GRID
 - $380,0004 bd2 ba2.1k sqft9887 Ilex St NW, Coon Rapids, MN 55433For Sale
 MLS ID #7098632, Catherine N Kuria, Express Realty LLC. NorthstarMLS as distributed by MLS GRID
 - $374,9004 bd2 ba2k sqft7840 Bona Rd, Mounds View, MN 55112For Sale
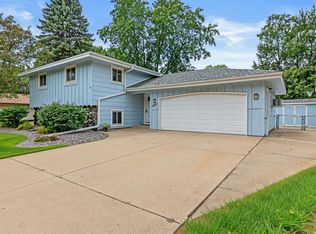 MLS ID #7132131, Katey Bean & Company, Keller Williams Realty Integrity Lakes. NorthstarMLS as distributed by MLS GRID
 - $349,5004 bd2 ba1.6k sqft406 Schilling Cir NW, Forest Lake, MN 55025For SaleMLS ID #7126050, Carol Pech, Counselor Realty, Inc. NorthstarMLS as distributed by MLS GRID
- $399,0004 bd2 ba1.8k sqft4251 Elizabeth Ln, Vadnais Heights, MN 55127For SaleMLS ID #7131848, Kayla Christine Milbrath-Gustafson, RE/MAX Results. NorthstarMLS as distributed by MLS GRID
- $399,9994 bd2 ba1.8k sqft900 Evergreen Trl, Lino Lakes, MN 55014For SaleMLS ID #7096235, Twin Cities Home Group, Real Broker, LLC. NorthstarMLS as distributed by MLS GRID
- $399,9004 bd3 ba2k sqft9844 Butternut St NW, Coon Rapids, MN 55448For SaleMLS ID #7123153, Collin Keith Anderson, RE/MAX Results. NorthstarMLS as distributed by MLS GRID
- $374,9003 bd2 ba2.1k sqft4841 105th Ln NE, Blaine, MN 55014For SaleMLS ID #7131780, James Benincasa, Incentive Realty. NorthstarMLS as distributed by MLS GRID
- $374,9755 bd2 ba1.8k sqft7217 63rd Ave N, Brooklyn Park, MN 55428For SaleMLS ID #7134823, Christian H Klempp, Compass. NorthstarMLS as distributed by MLS GRID
- $375,0003 bd2 ba1.9k sqft1351 Hillcrest Dr NE, Fridley, MN 55432For SaleMLS ID #7134518, Kris Lindahl, Kris Lindahl Real Estate. NorthstarMLS as distributed by MLS GRID
- $434,9003 bd1 ba1.4k sqft14050 Guadalcanal St NE, Ham Lake, MN 55304For SaleMLS ID #7118774, Jodi Rife, eXp Realty. NorthstarMLS as distributed by MLS GRID
- $374,9005 bd2 ba2.1k sqft15040 Kamacite St NW, Ramsey, MN 55303For SaleMLS ID #7124383, Hollie Engle, Pemberton RE. NorthstarMLS as distributed by MLS GRID
- $350,0004 bd2 ba1.9k sqft22747 Danube St NE, Stacy, MN 55079For SaleMLS ID #7090775, Anthony J. Dagostino, RE/MAX Advantage Plus. NorthstarMLS as distributed by MLS GRID
- $365,0004 bd2 ba1.8k sqft8630 Goodhue St NE, Blaine, MN 55449For SaleMLS ID #7119124, Natasha Cejudo, Lakes Sotheby's International Realty. NorthstarMLS as distributed by MLS GRID
- $349,9004 bd2 ba1.9k sqft8370 6th St NE, Spring Lake Park, MN 55432For SaleMLS ID #7133325, Josh Savageau, Keller Williams Classic Realty. NorthstarMLS as distributed by MLS GRID
- $380,0003 bd2 ba2.3k sqft15210 Saint Francis Blvd NW, Ramsey, MN 55303For SaleMLS ID #7092397, Lisa Sorvig, Keller Williams Select Realty. NorthstarMLS as distributed by MLS GRID
- $385,0004 bd3 ba2.6k sqft8715 N Brook Ave N, Brooklyn Park, MN 55428For SaleMLS ID #7107255, Kerby & Cristina Real Estate Experts, RE/MAX Results. NorthstarMLS as distributed by MLS GRID
- $374,9004 bd2 ba1.9k sqft2449 Pearson Pkwy, Brooklyn Park, MN 55444For SaleMLS ID #7122687, David B Hitchcock, Pro Flat Fee Realty LLC. NorthstarMLS as distributed by MLS GRID
- $399,9004 bd2 ba2k sqft13 Woodcrest Dr, Circle Pines, MN 55014For SaleMLS ID #7114247, Matt Parrington, RE/MAX Results. NorthstarMLS as distributed by MLS GRID
