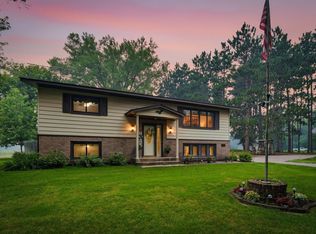
Nestled on just over 2 private acres in Ham Lake, this well-maintained 3-bedroom, 1-bath rambler offers the perfect blend of peaceful country living with convenient access to city amenities. The main level features a bright living room, informal dining area, functional kitchen, and two bedrooms, while the lower level includes a third bedroom and a versatile bonus room that can be used as a family room, home office, workout space, playroom, or hobby room. Enjoy natural woodwork, a large deck overlooking the spacious backyard, an attached insulated 2-car garage, central air, natural gas heat, private well, and a compliant septic system. A brand-new septic mound system was installed in July 2026, providing peace of mind for years to come. Please note the newly seeded septic mound and surrounding lawn are establishing; buyers are asked to use care when viewing the property. With over 2 acres of space to enjoy, this property offers endless opportunities to garden, play, entertain, or simply relax and take in the peaceful surroundings. Don't miss this fantastic opportunity to make this Ham Lake property your own!
Active
$434,900
14050 Guadalcanal St NE, Ham Lake, MN 55304
3beds
1,411sqft
Single Family
Built in 1976
2.01 Acres Lot
$435,600 Zestimate®
$308/sqft
$-- HOA
What's special
Spacious backyardNatural woodworkFunctional kitchenInformal dining areaNatural gas heatCentral air
- 15 days |
- 717 |
- 14 |
Zillow last checked:
Listing updated:
Listed by:
Jodi Rife 612-836-3032,
eXp Realty,
The Snyder Team 651-402-1537
Source: NorthstarMLS as distributed by MLS GRID,MLS#: 7118774
Facts & features
Interior
Bedrooms & bathrooms
- Bedrooms: 3
- Bathrooms: 1
- Full bathrooms: 1
Bedroom
- Level: Main
- Area: 92.34 Square Feet
- Dimensions: 8.10x11.4
Bedroom 2
- Level: Main
- Area: 131.1 Square Feet
- Dimensions: 11.5x11.4
Bedroom 3
- Level: Lower
- Area: 170.66 Square Feet
- Dimensions: 16.1x10.6
Dining room
- Level: Main
- Area: 131.04 Square Feet
- Dimensions: 11.2x11.7
Flex room
- Level: Lower
- Area: 457.47 Square Feet
- Dimensions: 39.10x11.7
Kitchen
- Level: Main
- Area: 141.69 Square Feet
- Dimensions: 12.11x11.7
Living room
- Level: Main
- Area: 194.94 Square Feet
- Dimensions: 17.10x11.4
Heating
- Forced Air
Cooling
- Central Air
Appliances
- Included: Cooktop, Dishwasher, Dryer, Gas Water Heater, Microwave, Range, Refrigerator, Washer, Water Softener Rented
- Laundry: Gas Dryer Hookup, Lower Level, Washer Hookup
Features
- Basement: Block
- Has fireplace: No
Interior area
- Total structure area: 1,986
- Total interior livable area: 1,411 sqft
- Finished area above ground: 1,026
- Finished area below ground: 385
Property
Parking
- Total spaces: 2
- Parking features: Attached, Gravel, Concrete, Insulated Garage
- Attached garage spaces: 2
- Details: Garage Dimensions (21.5x23.4), Garage Door Height (7), Garage Door Width (16)
Accessibility
- Accessibility features: None
Features
- Levels: One
- Stories: 1
- Patio & porch: Deck
- Fencing: None
Lot
- Size: 2.01 Acres
- Dimensions: 340 x 348 x 198 x 287
- Features: Tree Coverage - Medium
Details
- Additional structures: Storage Shed
- Foundation area: 960
- Parcel number: 343223120002
- Zoning description: Residential-Single Family
Construction
Type & style
- Home type: SingleFamily
- Property subtype: Single Family
Materials
- Block
- Roof: Age 8 Years or Less,Asphalt
Condition
- New construction: No
- Year built: 1976
Utilities & green energy
- Gas: Natural Gas
- Sewer: Mound Septic, Septic System Compliant - Yes
- Water: Well
Community & HOA
Community
- Subdivision: Clayton Park Estates
HOA
- Has HOA: No
Location
- Region: Ham Lake
Financial & listing details
- Price per square foot: $308/sqft
- Tax assessed value: $370,300
- Annual tax amount: $3,160
- Date on market: 7/31/2026
Estimated market value
$435,600
$414,000 - $457,000
$2,169/mo
Price history
| Date | Event | Price |
|---|---|---|
| 7/31/2026 | Listed for sale | $434,900+375.3%$308/sqft |
Source:  NorthstarMLS as distributed by MLS GRID #7118774 Report a problem NorthstarMLS as distributed by MLS GRID #7118774 Report a problem | ||
| 5/3/1996 | Sold | $91,500$65/sqft |
Source: Public Record Report a problem | ||
Public tax history
| Year | Property taxes | Tax assessment |
|---|---|---|
| 2025 | $3,132 +10.2% | $357,077 +1.3% |
| 2024 | $2,842 +0.2% | $352,390 +4.7% |
| 2023 | $2,835 +20.4% | $336,521 -0.7% |
| 2022 | $2,355 +7.6% | $339,028 +37.8% |
| 2021 | $2,189 +12.4% | $246,051 +20.7% |
| 2019 | $1,948 -1.2% | $203,900 +2.2% |
| 2018 | $1,971 +2.6% | $199,500 +6.1% |
| 2017 | $1,921 +11.3% | $188,000 +19.3% |
| 2016 | $1,727 +6.2% | $157,600 |
| 2015 | $1,626 +2.3% | $157,600 +20.4% |
| 2014 | $1,590 +7.9% | $130,900 |
| 2013 | $1,473 -4.6% | -- |
| 2012 | $1,545 -17.6% | -- |
| 2011 | $1,876 -36.1% | -- |
| 2010 | $2,937 +1.5% | -- |
| 2008 | $2,893 +5.5% | -- |
| 2007 | $2,743 +3% | -- |
| 2006 | $2,662 +3.3% | -- |
| 2005 | $2,577 +7% | -- |
| 2004 | $2,409 -11.3% | -- |
| 2003 | $2,715 +213.3% | -- |
| 2002 | $867 -15.2% | -- |
| 2001 | $1,023 | -- |
Find assessor info on the county website
Monthly payment
Est. payment
Payment breakdown
Explore the cost of this home by adjusting the details. Changes won't be saved.Climate risks
Neighborhood: 55304
Nearby schools
GreatSchools rating
- 10/10McKinley Elementary SchoolGrades: K-5Distance: 3.1 mi
- 7/10Roosevelt Middle SchoolGrades: 6-8Distance: 3.6 mi
- 7/10Blaine Senior High SchoolGrades: 9-12Distance: 3.8 mi
- $94,000-- bd-- ba-- sqft14026 Guadalcanal St NE, Ham lake, MN 55304Off Market
- $423,2003 bd2 ba3.1k sqft14026 Guadalcanal St NE, Ham Lake, MN 55304Off Market
- $425,3003 bd2 ba1.8k sqft14051 Guadalcanal St NE, Ham Lake, MN 55304Off Market
- $615,9003 bd3 ba2.6k sqft14101 Coral Sea St NE, Ham Lake, MN 55304Off Market
- $374,7003 bd2 ba1.3k sqft3017 140th Ave NE, Ham Lake, MN 55304Off Market
- $541,4004 bd3 ba3.9k sqft3045 140th Ave NE, Ham Lake, MN 55304Off Market
- $618,7004 bd4 ba3k sqft14039 Coral Sea St NE, Ham Lake, MN 55304Off Market
- $712,1004 bd4 ba3.9k sqft2945 140th Ave NE, Ham Lake, MN 55304Off Market
A local agent can set up tours, give advice and negotiate with sellers.
Similar homes
- $414,9003 bd2 ba1.7k sqft1166 Main St, Lino Lakes, MN 55014For Sale

 MLS ID #7110014, Hannah Johnson GRI, Carriage Realty, Inc.. NorthstarMLS as distributed by MLS GRID
 - $449,9994 bd2 ba2k sqft18440 Jackson St NE, Cedar, MN 55011For Sale
 MLS ID #7097364, Elijah Schonrock, RE/MAX Advantage Plus. NorthstarMLS as distributed by MLS GRID
 - $435,0003 bd2 ba1.9k sqft7600 Palomino Ln, Lino Lakes, MN 55014For Sale
 MLS ID #7123508, Bruce C. Lindholm, LPT Realty, LLC. NorthstarMLS as distributed by MLS GRID
 - $449,9003 bd2 ba1.9k sqft8537 Xylite St NE, Blaine, MN 55449For Sale
 MLS ID #7119854, Chadwick J Lashinski, RE/MAX Results. NorthstarMLS as distributed by MLS GRID
 - $410,0004 bd3 ba2k sqft9844 Butternut St NW, Coon Rapids, MN 55448For SaleMLS ID #7123153, Collin Keith Anderson, RE/MAX Results. NorthstarMLS as distributed by MLS GRID
- $424,9004 bd3 ba2k sqft13676 Marigold St NW, Andover, MN 55304For SaleMLS ID #7095947, Tamera S Schultz, TheMLSonline.com, Inc.. NorthstarMLS as distributed by MLS GRID
- $430,0004 bd2 ba1.9k sqft14480 Starlite Dr, Rogers, MN 55374For SaleMLS ID #7123900, Steven Lucht, Edina Realty, Inc.. NorthstarMLS as distributed by MLS GRID
- $399,9003 bd3 ba1.9k sqft20075 Uplander St NW, Oak Grove, MN 55011For SaleMLS ID #7120447, Rochelle L Spiess, TheMLSonline.com, Inc.. NorthstarMLS as distributed by MLS GRID
- $420,0003 bd1 ba1.3k sqft22017 Quincy St NE, East Bethel, MN 55011For SaleMLS ID #7107341, Kevin Werlinger, RE/MAX Results. NorthstarMLS as distributed by MLS GRID
- $429,0003 bd2 ba1.7k sqft20648 Monroe St NE, East Bethel, MN 55011For SaleMLS ID #7062896, Josh A Pomerleau, JPW Realty. NorthstarMLS as distributed by MLS GRID
- $415,0003 bd2 ba1.4k sqft1555 Lamotte Cir, Lino Lakes, MN 55038For SaleMLS ID #7124037, Jennifer Friedman, Coldwell Banker Realty. NorthstarMLS as distributed by MLS GRID
- $479,9004 bd3 ba1.7k sqft5370 226th Ave NE, Linwood, MN 55005For SaleMLS ID #7115439, Michael D Blaeser, RE/MAX Results. NorthstarMLS as distributed by MLS GRID
- $399,9004 bd2 ba2k sqft13 Woodcrest Dr, Circle Pines, MN 55014For SaleMLS ID #7114247, Matt Parrington, RE/MAX Results. NorthstarMLS as distributed by MLS GRID
- $450,0003 bd2 ba1.9k sqft17827 Cleveland St NW, Elk River, MN 55330For SaleMLS ID #7087335, Linda A Johnson, Coldwell Banker Realty - Southwest Regional. NorthstarMLS as distributed by MLS GRID
- $349,9003 bd2 ba1.7k sqft818 Orange St, Lino Lakes, MN 55014For SaleMLS ID #7043265, Christopher Fritch, eXp Realty. NorthstarMLS as distributed by MLS GRID
- $425,0005 bd2 ba1.9k sqft803 102nd Ave NE, Blaine, MN 55434For SaleMLS ID #7109411, Alexander Beck, eXp Realty. NorthstarMLS as distributed by MLS GRID
- $409,9003 bd3 ba1.8k sqft658 4th Ave NW, New Brighton, MN 55112For SaleMLS ID #7125477, Chris Wiley, GRI, Real Broker, LLC. NorthstarMLS as distributed by MLS GRID
- $375,0004 bd2 ba1.8k sqft8630 Goodhue St NE, Blaine, MN 55449For SaleMLS ID #7119124, Natasha Cejudo, Lakes Sotheby's International Realty. NorthstarMLS as distributed by MLS GRID
- $484,9003 bd2 ba2k sqft8870 202nd St N, Forest Lake, MN 55025For SaleMLS ID #7099187, Ken McKinzie, Edina Realty, Inc.. NorthstarMLS as distributed by MLS GRID
- $369,9003 bd1 ba1.5k sqft24981 Field Ave, Forest Lake, MN 55025For SaleMLS ID #7114748, John D Schuster, Coldwell Banker Realty - Southwest Regional. NorthstarMLS as distributed by MLS GRID
