Enjoy 2.26 acres of privacy and space in a peaceful Forest Lake setting surrounded by mature trees and expansive lawn. This single family home offers a comfortable, functional layout with hardwood floors, abundant natural light, and plenty of opportunity to make it your own. A brand new septic mound system and a roof just a few years old provide significant recent updates and added peace of mind. The main level features three bedrooms and a full bathroom, along with a welcoming living room with hardwood floors. The kitchen opens to an informal dining area with walkout access to the outdoors, while the sunroom provides an inviting place to relax and take in views of the surrounding property. The lower level offers additional flexible living space, ideal for a family room, recreation area, home office, or hobbies. Outside is where this property truly shines, with 2.26 acres offering a beautiful combination of open green space, mature trees, and privacy. Multiple outbuildings, including a detached garage and barn, provide valuable space for vehicles, storage, equipment, or projects. Enjoy peaceful acreage living near multiple lakes, including Heims Lake and Forest Lake, with convenient access to shopping, dining, recreation, and the Forest Lake Area School District. With room to spread out and a setting that feels tucked away while remaining close to everyday conveniences, this property offers a unique opportunity to enjoy acreage living in the Forest Lake area.
Pending
$369,900
24981 Field Ave, Forest Lake, MN 55025
3beds
1,504sqft
Single Family
Built in 1960
2.26 Acres Lot
$368,400 Zestimate®
$246/sqft
$-- HOA
What's special
- 43 days
- 957
- 21
Likely to sell faster than
Zillow last checked:
Listing updated:
Listed by:
John D Schuster 612-900-3333,
Coldwell Banker Realty - Southwest Regional,
Kieren F Evensen 612-388-0097
Source: NorthstarMLS as distributed by MLS GRID,MLS#: 7114748
Facts & features
Interior
Bedrooms & bathrooms
- Bedrooms: 3
- Bathrooms: 1
- Full bathrooms: 1
Bedroom
- Level: Main
- Area: 117 Square Feet
- Dimensions: 13x9
Bedroom 2
- Level: Main
- Area: 120 Square Feet
- Dimensions: 12x10
Bedroom 3
- Level: Main
- Area: 108 Square Feet
- Dimensions: 12x9
Dining room
- Level: Main
- Area: 96 Square Feet
- Dimensions: 12x8
Family room
- Level: Lower
- Area: 228 Square Feet
- Dimensions: 19x12
Flex room
- Level: Lower
- Area: 180 Square Feet
- Dimensions: 15x12
Kitchen
- Level: Main
- Area: 90 Square Feet
- Dimensions: 10x9
Living room
- Level: Main
- Area: 216 Square Feet
- Dimensions: 18x12
Heating
- Forced Air
Cooling
- Central Air
Appliances
- Included: Dryer, Gas Water Heater, Microwave, Range, Refrigerator, Washer, Water Softener Owned
- Laundry: In Basement
Features
- Basement: Partially Finished
- Has fireplace: No
- Fireplace features: Electric, Free Standing
Interior area
- Total structure area: 2,080
- Total interior livable area: 1,504 sqft
- Finished area above ground: 1,040
- Finished area below ground: 464
Video & virtual tour
Property
Parking
- Total spaces: 2
- Parking features: Detached Garage
- Garage spaces: 2
Accessibility
- Accessibility features: Grab Bars In Bathroom
Features
- Levels: One
- Stories: 1
- Patio & porch: Patio
- Pool features: None
Lot
- Size: 2.26 Acres
- Dimensions: 199 x 483 x 212 x 486
- Features: Tree Coverage - Medium
Details
- Additional structures: Storage Shed
- Foundation area: 1040
- Parcel number: 211064600
- Zoning description: Residential-Single Family
Construction
Type & style
- Home type: SingleFamily
- Property subtype: Single Family
Materials
- Roof: Age 8 Years or Less,Asphalt,Pitched
Condition
- New construction: No
- Year built: 1960
Utilities & green energy
- Gas: Natural Gas
- Sewer: Mound Septic, Septic System Compliant - Yes
- Water: Private, Well
Community & HOA
HOA
- Has HOA: No
Location
- Region: Forest Lake
Financial & listing details
- Price per square foot: $246/sqft
- Tax assessed value: $244,300
- Annual tax amount: $3,042
- Date on market: 7/28/2026
- Cumulative days on market: 35 days
- Road surface type: Paved
Estimated market value
$368,400
$350,000 - $387,000
$1,977/mo
Price history
| Date | Event | Price |
|---|---|---|
| 8/25/2026 | Pending sale | $369,900$246/sqft |
Source:  NorthstarMLS as distributed by MLS GRID #7114748 Report a problem NorthstarMLS as distributed by MLS GRID #7114748 Report a problem | ||
| 8/6/2026 | Listed for sale | $369,900+289.8%$246/sqft |
Source: NorthstarMLS as distributed by MLS GRID #7114748 Report a problem | ||
| 12/3/1993 | Sold | $94,900$63/sqft |
Source: Agent Provided Report a problem | ||
Public tax history
| Year | Property taxes | Tax assessment |
|---|---|---|
| 2024 | $3,042 +9% | $219,700 +5.8% |
| 2023 | $2,790 +13.5% | $207,700 +33.7% |
| 2022 | $2,458 +2.9% | $155,300 +3.7% |
| 2021 | $2,388 -0.5% | $149,800 |
| 2020 | $2,400 +11.3% | -- |
| 2017 | $2,156 +100% | -- |
| 2016 | $1,078 -47.1% | -- |
| 2015 | $2,038 +4.6% | -- |
| 2014 | $1,948 +7.6% | $125,400 |
| 2013 | $1,810 +3.5% | -- |
| 2012 | $1,748 -6.9% | -- |
| 2011 | $1,878 -6.9% | -- |
| 2010 | $2,018 | -- |
| 2009 | -- | -- |
| 2008 | $2,166 +14.5% | -- |
| 2007 | $1,892 -4% | -- |
| 2006 | $1,970 -3% | -- |
| 2005 | $2,030 | -- |
Find assessor info on the county website
Monthly payment
Est. payment
Payment breakdown
Explore the cost of this home by adjusting the details. Changes won't be saved.Climate risks
Neighborhood: 55025
Similar homes
- $355,0004 bd2 ba1.7k sqft21306 Heath Ave N, Forest Lake, MN 55025For Sale
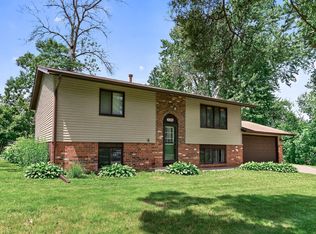
 MLS ID #7132849, Dan Gaida, Ashworth Real Estate. NorthstarMLS as distributed by MLS GRID
 - $349,5004 bd2 ba1.6k sqft406 Schilling Cir NW, Forest Lake, MN 55025For Sale
 MLS ID #7126050, Carol Pech, Counselor Realty, Inc. NorthstarMLS as distributed by MLS GRID
 - $375,0003 bd2 ba2k sqft16840 Stanford St NE, Columbus, MN 55025For Sale
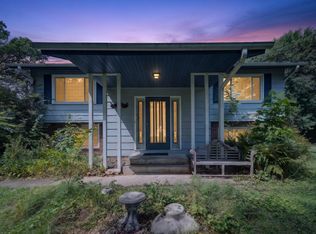 MLS ID #7114902, Alexis Hammond, Real Broker, LLC. NorthstarMLS as distributed by MLS GRID
 - $392,9004 bd2 ba1.7k sqft7657 N Shore Cir N, Forest Lake, MN 55025For Sale
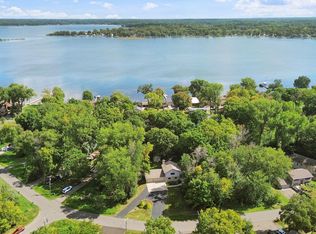 MLS ID #7115692, Josh A Pomerleau, JPW Realty. NorthstarMLS as distributed by MLS GRID
 - $349,9003 bd3 ba1.7k sqft23895 Granada Ave N, Forest Lake, MN 55025For SaleMLS ID #7096474, Orlando Samuels, Howard Gangestad Real Estate. NorthstarMLS as distributed by MLS GRID
- $412,5003 bd2 ba1.6k sqft23083 Hearth Ave N, Forest Lake, MN 55025For SaleMLS ID #7131359, Denise Larson, Edina Realty, Inc.. NorthstarMLS as distributed by MLS GRID
- $380,0004 bd3 ba2k sqft5584 266th St, Wyoming, MN 55092For SaleMLS ID #7024085, Shawn Augustine, eXp Realty. NorthstarMLS as distributed by MLS GRID
- $420,5004 bd2 ba2k sqft22160 Jude Ave N, Forest Lake, MN 55025For SaleMLS ID #7125791, Kerby & Cristina Real Estate Experts, RE/MAX Results. NorthstarMLS as distributed by MLS GRID
- $484,9003 bd2 ba2k sqft8870 202nd St N, Forest Lake, MN 55025For SaleMLS ID #7099187, Ken McKinzie, Edina Realty, Inc.. NorthstarMLS as distributed by MLS GRID
- $414,9003 bd2 ba1.7k sqft1166 Main St, Lino Lakes, MN 55014For SaleMLS ID #7110014, Hannah Johnson GRI, Carriage Realty, Inc.. NorthstarMLS as distributed by MLS GRID
- $374,9003 bd3 ba1.5k sqft32350 Cedar Crest Trl NE, North Branch, MN 55056For SaleMLS ID #7119104, Levi LaRowe, RE/MAX RESULTS. NorthstarMLS as distributed by MLS GRID
- $364,9993 bd2 ba1.9k sqft211 92nd Ave NE, Blaine, MN 55434For SaleMLS ID #7141363, William Yang, William Yang Real Estate. NorthstarMLS as distributed by MLS GRID
- $389,9003 bd2 ba2k sqft17452 Hiawatha Beach Dr NE, Ham Lake, MN 55304For SaleMLS ID #7119565, Bruno Simic, RE/MAX Results. NorthstarMLS as distributed by MLS GRID
- $385,0003 bd1 ba1k sqft2146 202nd Ave NW, Oak Grove, MN 55011For SaleMLS ID #7133281, Renee Mikkalson, Edina Realty, Inc.. NorthstarMLS as distributed by MLS GRID
- $375,0003 bd2 ba2.2k sqft29527 295th Ln, Lindstrom, MN 55045For SaleMLS ID #7120428, Brian R. Beaubien, Edina Realty, Inc.. NorthstarMLS as distributed by MLS GRID
- $340,0003 bd1 ba1.4k sqft3308 173rd Ln NW, Andover, MN 55304For SaleMLS ID #7118667, Meghan Buckley, Keller Williams Classic Rlty NW. NorthstarMLS as distributed by MLS GRID
- $365,0004 bd2 ba1.8k sqft3035 165th Ln NE, Ham Lake, MN 55304For SaleMLS ID #7132586, Lucas Hansen, RE/MAX Results. NorthstarMLS as distributed by MLS GRID
- $365,0003 bd2 ba1.5k sqft7236 Clear Rdg, Centerville, MN 55038For SaleMLS ID #7106874, Andrew Hodynsky, Edina Realty, Inc.. NorthstarMLS as distributed by MLS GRID
- $363,0003 bd2 ba1.7k sqft1864 8th St, White Bear Lake, MN 55110For SaleMLS ID #7131896, Carol J. Crockett, West Oak Realty. NorthstarMLS as distributed by MLS GRID
- $420,0004 bd2 ba2k sqft14768 Oakhill Rd N, Scandia, MN 55073For SaleMLS ID #7121928, Mridula C. Langlie, Coldwell Banker Realty. NorthstarMLS as distributed by MLS GRID
