Welcome Home!
Tucked away on 2.7 private wooded acres, this 3 bedroom, 1 bath home offers a blend of seclusion, recreation, and year-round comfort all just minutes from Forest Lake and 25 miles to downtown St. Paul. Whether you're chasing a weekend getaway or a full-time escape from the ordinary, this property delivers.
Step outside to your 22x20 cedar deck, the perfect gathering spot for morning coffee or evening cookouts. Just beyond is a 28-foot above-ground heated pool that takes center stage. Complete with a water slide and a 6-foot deep end that is sure to make your backyard your family and friends favorite place all season long.
One of the property's true standouts is the impressive 40x26 detached shop. More than just a storage building, this versatile space features three individual stalls, providing plenty of room for vehicles, recreational equipment, hobbies, storage, and projects. The middle stall is a true four-season workspace, complete with heating, cooling, and in-floor radiant heat, making it comfortable and functional no matter the season. Whether you need a place to work on vehicles, pursue your favorite hobby, store toys and equipment, or simply want an incredible amount of additional space, this shop is sure to impress.
At the property's edge, beautiful wetlands unfold offering peaceful views, abundant wildlife, and the kind of natural privacy no fence can buy. End your day listening to the sounds of nature.
Inside, the 3-bedroom, 1-bath layout is warm and inviting, with comfortable and functional living spaces along with plenty of natural light filtering through the trees. The home is ready for your personal touches and updates to make it truly your own.
Active
Price cut: $10K (10/20)
$475,000
9755 Julep Trl N, Scandia, MN 55073
3beds
1,367sqft
Single Family
Built in 1974
2.76 Acres Lot
$-- Zestimate®
$347/sqft
$-- HOA
What's special
- 62 days
- 502
- 19
Zillow last checked:
Listing updated:
Listed by:
Colin Strom 952-212-3294,
Edina Realty, Inc.
Source: NorthstarMLS as distributed by MLS GRID,MLS#: 7138777
Facts & features
Interior
Bedrooms & bathrooms
- Bedrooms: 3
- Bathrooms: 1
- Full bathrooms: 1
Bedroom
- Area: 120 Square Feet
- Dimensions: 12x10
Bedroom 2
- Area: 120 Square Feet
- Dimensions: 12x10
Bedroom 3
- Area: 120 Square Feet
- Dimensions: 12x10
Bathroom
- Area: 56 Square Feet
- Dimensions: 8x7
Deck
- Area: 440 Square Feet
- Dimensions: 22x20
Dining room
- Area: 130 Square Feet
- Dimensions: 13x10
Family room
- Area: 275 Square Feet
- Dimensions: 25x11
Flex room
- Area: 143 Square Feet
- Dimensions: 13x11
Garage
- Area: 440 Square Feet
- Dimensions: 22x20
Kitchen
- Area: 168 Square Feet
- Dimensions: 14x12
Living room
- Area: 247 Square Feet
- Dimensions: 19x13
Storage
- Area: 308 Square Feet
- Dimensions: 22x14
Utility room
- Area: 143 Square Feet
- Dimensions: 13x11
Workshop
- Area: 1040 Square Feet
- Dimensions: 40x26
Heating
- Forced Air
Cooling
- Central Air
Appliances
- Included: Air-To-Air Exchanger, Dishwasher, Dryer, Electronic Air Filter, Exhaust Fan, Freezer, Gas Water Heater, Water Osmosis System, Microwave, Range, Refrigerator, Tankless Water Heater, Washer, Water Softener Owned
- Laundry: In Basement, Electric Dryer Hookup, Laundry Room, Sink, Washer Hookup
Features
- Basement: Block,Daylight,Drain Tiled,Drainage System,Full,Partially Finished,Storage Space,Sump Basket,Sump Pump
- Has fireplace: No
Interior area
- Total structure area: 2,184
- Total interior livable area: 1,367 sqft
- Finished area above ground: 1,092
- Finished area below ground: 275
Property
Parking
- Total spaces: 2
- Parking features: Attached, Detached Garage, Asphalt, Electric, Garage, Garage Door Opener, Heated Garage, Insulated Garage, Multiple Garages, RV Access/Parking, Storage
- Attached garage spaces: 2
- Has uncovered spaces: Yes
- Details: Garage Dimensions (22x20), Garage Door Height (7), Garage Door Width (16)
Accessibility
- Accessibility features: None
Features
- Levels: One
- Stories: 1
- Patio & porch: Deck
- Has private pool: Yes
- Pool features: Above Ground, Heated, Outdoor Pool
- Fencing: Chain Link,Partial
Lot
- Size: 2.76 Acres
- Dimensions: 284 x 392 x 309 x 419
- Features: Sod Included in Price, Tree Coverage - Heavy
Details
- Additional structures: Garage(s), Pole Building, Workshop
- Foundation area: 1092
- Parcel number: 1203221240005
- Zoning description: Residential-Single Family
Construction
Type & style
- Home type: SingleFamily
- Property subtype: Single Family
Materials
- Block, Frame
- Roof: Age Over 8 Years,Asphalt,Pitched
Condition
- New construction: No
- Year built: 1974
Utilities & green energy
- Electric: Circuit Breakers, 200+ Amp Service, Power Company: Xcel Energy
- Gas: Natural Gas
- Sewer: Private Sewer, Septic System Compliant - No, Tank with Drainage Field
- Water: Drilled, Private, Well
- Utilities for property: Underground Utilities
Community & HOA
Community
- Subdivision: Valley Hills
HOA
- Has HOA: No
Location
- Region: Scandia
Financial & listing details
- Price per square foot: $347/sqft
- Tax assessed value: $347,400
- Annual tax amount: $3,665
- Date on market: 9/15/2026
- Road surface type: Paved
Estimated market value
Not available
Estimated sales range
Not available
Not available
Price history
| Date | Event | Price |
|---|---|---|
| 10/20/2026 | Price change | $475,000-2.1%$347/sqft |
Source:  NorthstarMLS as distributed by MLS GRID #7138777 Report a problem | ||
| 10/5/2026 | Price change | $485,000-3%$355/sqft |
Source: NorthstarMLS as distributed by MLS GRID #7138777 Report a problem | ||
| 9/21/2026 | Price change | $500,000-4.8%$366/sqft |
Source: NorthstarMLS as distributed by MLS GRID #7138777 Report a problem | ||
| 9/17/2026 | Listed for sale | $525,000$384/sqft |
Source: NorthstarMLS as distributed by MLS GRID #7138777 Report a problem | ||
Public tax history
| Year | Property taxes | Tax assessment |
|---|---|---|
| 2026 | $3,668 +9.1% | $347,400 +3% |
| 2025 | $3,362 +10.5% | $337,400 +14.7% |
| 2024 | $3,042 -0.3% | $294,200 -1.3% |
| 2023 | $3,050 +19.6% | $298,200 +39% |
| 2022 | $2,550 +2% | $214,500 -4.2% |
| 2021 | $2,500 +0.7% | $223,900 +5.2% |
| 2020 | $2,482 | $212,900 |
| 2019 | $2,482 | $212,900 +8.8% |
| 2018 | $2,482 +7.6% | $195,600 +3% |
| 2017 | $2,306 +8% | $189,900 +3.8% |
| 2016 | $2,136 +6.9% | $182,900 +13.1% |
| 2015 | $1,998 | $161,700 +14% |
| 2013 | $1,998 +16.2% | $141,900 +5.9% |
| 2012 | $1,720 | $134,000 -11.2% |
| 2011 | $1,720 -10% | $150,900 -29.2% |
| 2010 | $1,912 -5.8% | $213,100 |
| 2009 | $2,030 -6.6% | -- |
| 2008 | $2,174 +4.8% | -- |
| 2007 | $2,074 +11.1% | -- |
| 2006 | $1,866 +13% | -- |
| 2005 | $1,652 +8.5% | -- |
| 2004 | $1,523 +1.7% | -- |
| 2003 | $1,497 +6.5% | -- |
| 2002 | $1,406 +11.7% | -- |
| 2001 | $1,258 | -- |
Find assessor info on the county website
Monthly payment
Est. payment
Payment breakdown
Explore the cost of this home by adjusting the details. Changes won't be saved.Climate risks
Neighborhood: 55073


Similar homes
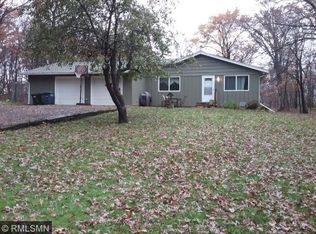
- $475,0003 bd3 ba2k sqft24340 Fawn Trl, Forest Lake, MN 55025For Sale
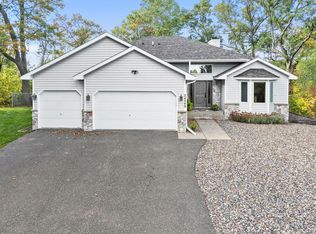
 MLS ID #7150353, Reidell Estey & Associates – Marti Estey, RE/MAX Results. NorthstarMLS as distributed by MLS GRID
- $524,9003 bd2 ba1.3k sqft17701 Notre Dame St NE, Columbus, MN 55025For Sale
 MLS ID #7087716, Mark C. Fearing, Coldwell Banker Realty. NorthstarMLS as distributed by MLS GRID
- $369,9003 bd2 ba1.3k sqft7596 216th St N, Forest Lake, MN 55025For Sale
 MLS ID #7148872, Deborah L. Mena, LaBelle Real Estate Group Inc. NorthstarMLS as distributed by MLS GRID
- $475,0004 bd2 ba2k sqft8989 Lake Jane Trl N, Lake Elmo, MN 55042For Sale
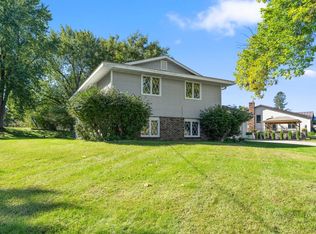 MLS ID #7144567, Stephanie Checkley, Keller Williams Premier Realty. NorthstarMLS as distributed by MLS GRID
- $449,9904 bd3 ba2k sqft1835 214th Ave NE, East Bethel, MN 55011For SaleMLS ID #7167200, Joshua Robert Anschutz, Pemberton RE. NorthstarMLS as distributed by MLS GRID
- $499,0003 bd2 ba1.5k sqft17356 Hiawatha Beach Dr NE, Ham Lake, MN 55304For SaleMLS ID #7089098, Caroline M. Dixon, Counselor Realty, Inc.. NorthstarMLS as distributed by MLS GRID
- $399,9003 bd2 ba1.6k sqft1819 9th Ave SE, Forest Lake, MN 55025For SaleMLS ID #7114799, Mary Traufler, Exit Realty Nexus. NorthstarMLS as distributed by MLS GRID
- $355,0004 bd2 ba1.7k sqft21306 Heath Ave N, Forest Lake, MN 55025For SaleMLS ID #7132849, Dan Gaida, Ashworth Real Estate. NorthstarMLS as distributed by MLS GRID
- $315,0003 bd3 ba1.7k sqft23895 Granada Ave N, Forest Lake, MN 55025For SaleMLS ID #7154454, Ryan Sabas, RE/MAX Results. NorthstarMLS as distributed by MLS GRID
- $398,0003 bd2 ba1.7k sqft1166 Main St, Lino Lakes, MN 55014For SaleMLS ID #7110014, Hannah Johnson GRI, Carriage Realty, Inc.. NorthstarMLS as distributed by MLS GRID
- $390,9003 bd2 ba1.8k sqft4926 Shady Ln, North Branch, MN 55056For SaleMLS ID #7147975, Thomas A. Carlisle, RE/MAX Synergy. NorthstarMLS as distributed by MLS GRID
- $615,0003 bd3 ba1.8k sqft16851 Potomac St NE, Columbus, MN 55025For SaleMLS ID #7154755, Amanda Cox Zuppan, LPT Realty, LLC. NorthstarMLS as distributed by MLS GRID
- $410,0003 bd2 ba1.7k sqft2199 88th Avenue, Osceola, WI 54020For Sale
 MLS ID #1605610, Tony Johnson. NWWMLS
- $439,9004 bd2 ba2k sqft240 Iris St, Saint Paul, MN 55115For SaleMLS ID #7170772, Angela Richter, Prudden & Company. NorthstarMLS as distributed by MLS GRID
- $374,9003 bd2 ba1.9k sqft1307 McKay Dr NE, Ham Lake, MN 55304For SaleMLS ID #7165133, Mandy Kruse Rosby, Keller Williams Integrity NW. NorthstarMLS as distributed by MLS GRID
- $399,9903 bd1 ba1.3k sqft22017 Quincy St NE, East Bethel, MN 55011For SaleMLS ID #7146310, Kevin Werlinger, RE/MAX Results. NorthstarMLS as distributed by MLS GRID
- $450,0004 bd3 ba1.8k sqft2764 Southlawn Dr, Saint Paul, MN 55109For SaleMLS ID #7153161, Lee R Shelton, Home Avenue Flat Fee Realty. NorthstarMLS as distributed by MLS GRID
- $454,9003 bd2 ba1.3k sqft878 Kelly St, Lino Lakes, MN 55014For SaleMLS ID #7106857, Dawn Bell, Realty ONE Group Choice. NorthstarMLS as distributed by MLS GRID
- $527,0003 bd2 ba1.9k sqft3548 Edgerton St, Vadnais Heights, MN 55127For SaleMLS ID #7154559, John G Shudy, Kubes Realty Inc. NorthstarMLS as distributed by MLS GRID
- $399,0004 bd2 ba1.7k sqft601 3rd Avenue, Osceola, WI 54020For SaleMLS ID #1602485, Tony Johnson. NWWMLS
