Have you dreamed of county living on nearly 10 acres with a charming early 1900s farmhouse and a large red barn/outbuilding? Here is your opportunity for 9.95 acres in Columbus with a private tree canopied driveway to a front porch living farmhouse with original charm as well as updates like an attached garage, maintenance free siding, updated windows, remodeled bathrooms, stamped concrete patio and a 30 x 25 outbuilding with a full second story loft for storage!
Home offers 3 bedrooms on upper level with a full bathroom, main level has kitchen, dining room, living room with gas fireplace, 3/4 bathroom, office nook area, 30 x 8 covered front porch and 18 x 14 stamped concrete patio.
Buyer to contact city of Columbus in regards to property usage and number of horses or other animals or lot splits.
Septic system in non-compliant. Working on system design and estimate to be negotiated with buyer.
This is a one of a kind property in a great location with easy access to 35W/35E to get to either Mpls or St Paul.
Active
$619,900
17701 Notre Dame St NE, Columbus, MN 55025
3beds
1,335sqft
:
Get pre-qualified$3,806/mo
Single Family
Built in 1901
9.95 Acres Lot
$-- Zestimate®
$464/sqft
$-- HOA
What's special
- 32 days |
- 848 |
- 42 |
Zillow last checked:
Listing updated:
Listed by:
Mark C. Fearing 763-226-7127,
Coldwell Banker Realty
Source: NorthstarMLS as distributed by MLS GRID,MLS#: 7087716
Facts & features
Interior
Bedrooms & bathrooms
- Bedrooms: 3
- Bathrooms: 2
- Full bathrooms: 1
- 3/4 bathrooms: 1
Bedroom
- Level: Upper
- Area: 256 Square Feet
- Dimensions: 16 x 16
Bedroom 2
- Level: Upper
- Area: 130 Square Feet
- Dimensions: 13 x 10
Bedroom 3
- Level: Upper
- Area: 100 Square Feet
- Dimensions: 10 x 10
Dining room
- Level: Main
- Area: 112 Square Feet
- Dimensions: 16 x 7
Flex room
- Level: Main
- Area: 104 Square Feet
- Dimensions: 13 x 8
Kitchen
- Level: Main
- Area: 144 Square Feet
- Dimensions: 16 x 9
Living room
- Level: Main
- Area: 234 Square Feet
- Dimensions: 18 x 13
Patio
- Level: Main
- Area: 252 Square Feet
- Dimensions: 18 x 14
Porch
- Level: Main
- Area: 240 Square Feet
- Dimensions: 30 x 8
Heating
- Boiler, Fireplace(s)
Cooling
- Window Unit(s)
Appliances
- Included: Dryer, Microwave, Range, Refrigerator, Washer
- Laundry: In Basement
Features
- Basement: Storage Space,Unfinished
- Number of fireplaces: 1
- Fireplace features: Gas, Living Room
Interior area
- Total structure area: 2,059
- Total interior livable area: 1,335 sqft
- Finished area above ground: 1,335
- Finished area below ground: 0
Property
Parking
- Total spaces: 2
- Parking features: Attached
- Attached garage spaces: 2
- Details: Garage Dimensions (23 x 23), Garage Door Height (7), Garage Door Width (16)
Accessibility
- Accessibility features: None
Features
- Levels: Two
- Stories: 2
- Patio & porch: Covered, Front Porch, Patio
- Pool features: None
Lot
- Size: 9.95 Acres
- Dimensions: 211 x 954 x 583 x 489 x 374 x 466
- Features: Irregular Lot, Suitable for Horses, Tree Coverage - Medium
Details
- Additional structures: Garage(s), Barn(s)
- Foundation area: 724
- Parcel number: 023222130008
- Zoning description: Residential-Single Family
Construction
Type & style
- Home type: SingleFamily
- Property subtype: Single Family
Materials
- Roof: Architectural Shingle
Condition
- New construction: No
- Year built: 1901
Utilities & green energy
- Electric: Circuit Breakers, Power Company: Xcel Energy
- Gas: Natural Gas
- Sewer: Septic System Compliant - No
- Water: Well
Community & HOA
HOA
- Has HOA: No
Location
- Region: Columbus
Financial & listing details
- Price per square foot: $464/sqft
- Tax assessed value: $229,800
- Annual tax amount: $4,269
- Date on market: 6/24/2026
Estimated market value
Not available
Estimated sales range
Not available
$2,051/mo
Price history
| Date | Event | Price |
|---|---|---|
| 6/27/2026 | Listed for sale | $619,900$464/sqft |
Source:  NorthstarMLS as distributed by MLS GRID #7087716 Report a problem NorthstarMLS as distributed by MLS GRID #7087716 Report a problem | ||
Public tax history
| Year | Property taxes | Tax assessment |
|---|---|---|
| 2018 | $2,983 +10.6% | $229,800 +5.3% |
| 2017 | $2,697 +27.3% | $218,300 +13.2% |
| 2016 | $2,119 | $192,800 |
Find assessor info on the county website
Monthly payment
Est. payment
Payment breakdown
Explore the cost of this home by adjusting the details. Changes won't be saved.Climate risks
Neighborhood: 55025
Nearby schools
GreatSchools rating
- 8/10Columbus Elementary SchoolGrades: PK-6Distance: 0.5 mi
- 7/10Forest Lake Area Middle SchoolGrades: 7-8Distance: 4.3 mi
- 7/10Forest Lake Senior High SchoolGrades: 9-12Distance: 4 mi
- $229,8003 bd1 ba1.2k sqft17701 Notre Dame St NE, Columbus, MN 55025Off Market
- $473,8002 bd2 ba1.3k sqft17701 Notre Dame St NE, Columbus, MN 55025Off Market
- $504,2003 bd2 ba1.6k sqft8736 178th Ave NE, Columbus, MN 55025Off Market
- $277,3003 bd2 ba2.2k sqft8736 178th Ave NE, Columbus, MN 55025Off Market
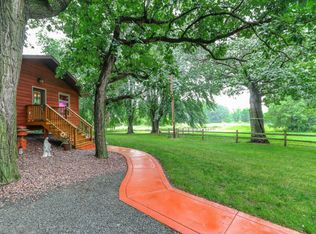
- $41,400-- bd-- ba-- sqft8736 178th Ave NE, Columbus, MN 55025Off Market
- $462,2003 bd2 ba2.1k sqft8750 178th Ave NE, Columbus, MN 55025Off Market
- $426,9003 bd1 ba1.1k sqft8717 178th Ave NE, Columbus, MN 55025Off Market
- $507,1005 bd3 ba1.7k sqft8639 178th Ave NE, Columbus, MN 55025Off Market
A local agent can set up tours, give advice and negotiate with sellers.
Similar homes
- $495,0003 bd2 ba1.3k sqft3850 Crosstown Blvd NE, Ham Lake, MN 55304For Sale

 MLS ID #7074196, Billy Xiong, Creative Results. NorthstarMLS as distributed by MLS GRID
 - $659,9003 bd3 ba1.7k sqft8946 285th Ave NE, North Branch, MN 55056For Sale
 MLS ID #7091458, Team Watters, RE/MAX Results. NorthstarMLS as distributed by MLS GRID
 - $525,0003 bd2 ba1.5k sqft17356 Hiawatha Beach Dr NE, Ham Lake, MN 55304For Sale
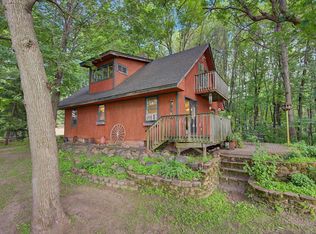 MLS ID #7089098, Caroline M. Dixon, Counselor Realty, Inc.. NorthstarMLS as distributed by MLS GRID
 - $650,0004 bd2 ba1.8k sqft8688 380th St, North Branch, MN 55056For Sale
 MLS ID #7098577, Jonathan P Minerick, homecoin.com. NorthstarMLS as distributed by MLS GRID
 - $374,5003 bd3 ba1.7k sqft23895 Granada Ave N, Forest Lake, MN 55025For SaleMLS ID #7096474, Orlando Samuels, Howard Gangestad Real Estate. NorthstarMLS as distributed by MLS GRID
- $359,9003 bd1 ba1.1k sqft5212 185th Ave NE, Columbus, MN 55092For SaleMLS ID #7102854, Joseph Marrone, Ashworth Real Estate. NorthstarMLS as distributed by MLS GRID
- $525,0003 bd2 ba1.9k sqft16379 Ward Lake Dr NW, Andover, MN 55304For SaleMLS ID #7055588, Steve Kunzman, Keller Williams Classic Realty. NorthstarMLS as distributed by MLS GRID
- $440,0003 bd1 ba1.3k sqft22017 Quincy St NE, East Bethel, MN 55011For SaleMLS ID #7107341, Kevin Werlinger, RE/MAX Results. NorthstarMLS as distributed by MLS GRID
- $419,9004 bd2 ba1.6k sqft24301 E Typo Dr NE, Stacy, MN 55079For SaleMLS ID #7091032, Brian D. Witte, Accent RE & Inv Group. NorthstarMLS as distributed by MLS GRID
- $385,0003 bd2 ba1.8k sqft26354 Freeport Ave, Wyoming, MN 55092For SaleMLS ID #7106673, Chad Wynia, LaBelle Real Estate Group Inc. NorthstarMLS as distributed by MLS GRID
- $799,9992 bd3 ba1.4k sqft8580 215th St N, Forest Lake, MN 55025For SaleMLS ID #7044886, Jeanne Johnson, RE/MAX Results. NorthstarMLS as distributed by MLS GRID
- $650,0002 bd3 ba1.7k sqft30825 Minnesota Ave, Lindstrom, MN 55045For SaleMLS ID #7050922, Diane L. Schray, Real Estate Masters, Ltd.. NorthstarMLS as distributed by MLS GRID
- $325,0004 bd2 ba1.9k sqft3122 174th Ave NW, Andover, MN 55304For SaleMLS ID #7105689, Mitchel Herian, Kris Lindahl Real Estate. NorthstarMLS as distributed by MLS GRID
- $449,9003 bd2 ba1.9k sqft654 Tanglewood Dr, Shoreview, MN 55126For SaleMLS ID #7113413, Sean Ecklin, Edina Realty, Inc.. NorthstarMLS as distributed by MLS GRID
- $369,9003 bd2 ba1.7k sqft25719 Freeport Ave, Wyoming, MN 55092For SaleMLS ID #7095401, Taylor Waters, TheMLSonline.com, Inc.. NorthstarMLS as distributed by MLS GRID
- $389,0003 bd2 ba1.8k sqft6124 258th St, Wyoming, MN 55092For SaleMLS ID #7075135, Joe Walsh, POP Realty MN. NorthstarMLS as distributed by MLS GRID
- $479,9003 bd3 ba1.7k sqft1145 159th Ave NW, Andover, MN 55304For SaleMLS ID #7105004, Andrew D. McNair, RE/MAX Advantage Plus. NorthstarMLS as distributed by MLS GRID
- $524,9003 bd2 ba1.6k sqft3893 Victoria St N, Shoreview, MN 55126For SaleMLS ID #7080005, Gary L. Nelson, Dane Arthur Real Estate Agency. NorthstarMLS as distributed by MLS GRID
- $499,9003 bd2 ba1.9k sqft27314 Jody Ave, Chisago City, MN 55013For SaleMLS ID #7031993, Mary Beck, Realty Executives Top Results. NorthstarMLS as distributed by MLS GRID
- $399,0003 bd2 ba1.6k sqft17 Lilac St, Lino Lakes, MN 55014For SaleMLS ID #7060447, Steve Gaffney, Rocket Realty. NorthstarMLS as distributed by MLS GRID
