A full acre gives this updated 1920s home room to breathe, offering the character of an older home with the modern finishes you're looking for. Set in a private setting, this 4-bedroom home features a thoughtful layout with two bedrooms on the main level and two more upstairs. The beautifully updated interior is bright and welcoming, with fresh paint throughout, new carpet, and luxury vinyl plank flooring creating a move-in-ready feel. The kitchen serves as the heart of the home with a center island, breakfast bar, and an open flow into the living room, making it easy to stay connected whether you're preparing meals or hosting friends. Just off the back, the four-season porch provides a comfortable space to enjoy the views in every season. Both bathrooms have been tastefully updated, adding to the home's fresh, modern appeal. Outside, the detached garage offers additional storage and parking, while the spacious one-acre lot provides plenty of room to enjoy the peaceful surroundings. If you've been searching for an updated home with timeless character and space to spread out, this Andover property deserves a closer look.
Pending
$325,000
3122 174th Ave NW, Andover, MN 55304
4beds
1,923sqft
Single Family
Built in 1920
1 Acres Lot
$325,500 Zestimate®
$169/sqft
$-- HOA
What's special
- 63 days
- 89
- 4
Zillow last checked:
Listing updated:
Listed by:
Mitchel Herian 763-219-3083,
Kris Lindahl Real Estate,
Megan Moreau 763-373-5611
Source: NorthstarMLS as distributed by MLS GRID,MLS#: 7105689
Facts & features
Interior
Bedrooms & bathrooms
- Bedrooms: 4
- Bathrooms: 2
- Full bathrooms: 1
- 3/4 bathrooms: 1
Bedroom
- Level: Main
- Area: 150 Square Feet
- Dimensions: 15x10
Bedroom 2
- Level: Main
- Area: 126 Square Feet
- Dimensions: 14x9
Bedroom 3
- Level: Upper
- Area: 144 Square Feet
- Dimensions: 16x9
Bedroom 4
- Level: Upper
- Area: 240 Square Feet
- Dimensions: 16x15
Deck
- Level: Main
- Area: 190 Square Feet
- Dimensions: 19x10
Flex room
- Level: Upper
- Area: 110 Square Feet
- Dimensions: 10x11
Other
- Level: Main
- Area: 210 Square Feet
- Dimensions: 15x14
Foyer
- Level: Main
- Area: 72 Square Feet
- Dimensions: 9x8
Kitchen
- Area: 182 Square Feet
- Dimensions: 14x13
Laundry
- Level: Lower
- Area: 216 Square Feet
- Dimensions: 27x8
Living room
- Area: 195 Square Feet
- Dimensions: 15x13
Heating
- Forced Air
Cooling
- Central Air
Appliances
- Included: Dishwasher, Dryer, Gas Water Heater, Microwave, Range, Refrigerator, Washer, Water Softener Owned
Features
- Basement: Block,Full,Storage Space,Unfinished
- Has fireplace: No
Interior area
- Total structure area: 3,127
- Total interior livable area: 1,923 sqft
- Finished area above ground: 1,923
- Finished area below ground: 0
Property
Parking
- Total spaces: 2
- Parking features: Detached Garage, Gravel
- Garage spaces: 2
- Details: Garage Dimensions (24x24)
Accessibility
- Accessibility features: None
Features
- Levels: Two
- Stories: 2
- Patio & porch: Deck, Porch
- Fencing: None
Lot
- Size: 1 Acres
- Dimensions: 219 x 198
Details
- Additional structures: Garage(s)
- Foundation area: 1204
- Parcel number: 043224330012
- Zoning description: Residential-Single Family
Construction
Type & style
- Home type: SingleFamily
- Property subtype: Single Family
Materials
- Block
Condition
- New construction: No
- Year built: 1920
Utilities & green energy
- Electric: Circuit Breakers, 100 Amp Service
- Gas: Natural Gas
- Sewer: Septic System Compliant - Yes
- Water: Well
Community & HOA
HOA
- Has HOA: No
Location
- Region: Andover
Financial & listing details
- Price per square foot: $169/sqft
- Tax assessed value: $279,900
- Annual tax amount: $2,788
- Date on market: 7/23/2026
- Cumulative days on market: 54 days
Estimated market value
$325,500
$309,000 - $342,000
$2,616/mo
Price history
| Date | Event | Price |
|---|---|---|
| 8/20/2026 | Pending sale | $325,000$169/sqft |
Source:  NorthstarMLS as distributed by MLS GRID #7105689 Report a problem NorthstarMLS as distributed by MLS GRID #7105689 Report a problem | ||
| 8/13/2026 | Listing removed | $325,000$169/sqft |
Source: NorthstarMLS as distributed by MLS GRID #7105689 Report a problem | ||
| 8/7/2026 | Listed for sale | $325,000$169/sqft |
Source: NorthstarMLS as distributed by MLS GRID #7105689 Report a problem | ||
| 8/6/2026 | Pending sale | $325,000$169/sqft |
Source: NorthstarMLS as distributed by MLS GRID #7105689 Report a problem | ||
| 7/30/2026 | Listing removed | $325,000$169/sqft |
Source: NorthstarMLS as distributed by MLS GRID #7105689 Report a problem | ||
| 7/23/2026 | Listed for sale | $325,000$169/sqft |
Source: NorthstarMLS as distributed by MLS GRID #7105689 Report a problem | ||
| 7/15/2026 | Listing removed | $325,000$169/sqft |
Source: NorthstarMLS as distributed by MLS GRID #7105689 Report a problem | ||
| 7/10/2026 | Listed for sale | $325,000+54.8%$169/sqft |
Source: NorthstarMLS as distributed by MLS GRID #7105689 Report a problem | ||
| 5/27/2026 | Sold | $210,000+90.9%$109/sqft |
Source: Public Record Report a problem | ||
| 6/9/2015 | Listing removed | $800 |
Source: Cedar Management, Inc Report a problem | ||
| 7/16/2014 | Listed for rent | $800+3.2% |
Source: Cedar Management, Inc Report a problem | ||
| 5/2/2013 | Listing removed | $775 |
Source: Cedar Management, Inc Report a problem | ||
| 4/6/2013 | Price change | $775-9.9% |
Source: Cedar Management, Inc Report a problem | ||
| 3/21/2013 | Listed for rent | $860 |
Source: Cedar Management, Inc Report a problem | ||
| 12/23/1999 | Sold | $110,000$57/sqft |
Source: Public Record Report a problem | ||
Public tax history
| Year | Property taxes | Tax assessment |
|---|---|---|
| 2025 | $2,956 +8% | $279,900 -12.1% |
| 2024 | $2,738 -31.6% | $318,400 -0.8% |
| 2023 | $4,002 +64.6% | $321,000 -2.3% |
| 2022 | $2,432 -34.9% | $328,600 +26.1% |
| 2021 | $3,734 -2.4% | $260,500 +9% |
| 2019 | $3,827 +4% | $238,900 +12.3% |
| 2018 | $3,680 +2.9% | $212,800 +6.5% |
| 2017 | $3,575 +3.2% | $199,800 +15% |
| 2016 | $3,465 -0.5% | $173,700 |
| 2015 | $3,481 +1.5% | $173,700 +18.8% |
| 2014 | $3,428 +67.9% | $146,200 |
| 2013 | $2,041 -2% | -- |
| 2012 | $2,082 +1.5% | -- |
| 2011 | $2,051 -3.6% | -- |
| 2010 | $2,128 -0.2% | -- |
| 2008 | $2,132 +5.2% | -- |
| 2007 | $2,027 +14.1% | -- |
| 2006 | $1,776 +20.9% | -- |
| 2005 | $1,469 +10.1% | -- |
| 2004 | $1,334 +5.2% | -- |
| 2003 | $1,269 +9.7% | -- |
| 2002 | $1,157 -18.5% | -- |
| 2001 | $1,419 | -- |
Find assessor info on the county website
Monthly payment
Est. payment
Payment breakdown
Explore the cost of this home by adjusting the details. Changes won't be saved.Climate risks
Neighborhood: 55304
Similar homes
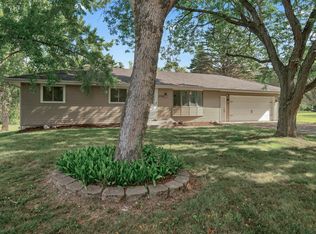
- $359,9004 bd2 ba1k sqft3725 174th Ave NW, Andover, MN 55304For Sale
 MLS ID #7134773, Jennifer Kolde, Gold Door Realty LLC. NorthstarMLS as distributed by MLS GRID
 - $400,0004 bd3 ba2.4k sqft16249 Xenia St NW, Andover, MN 55304For Sale
 MLS ID #7111122, Rita Maureen Groneberg, RE/MAX Results. NorthstarMLS as distributed by MLS GRID
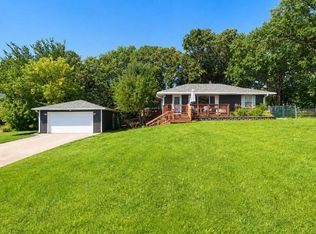
 - $359,0004 bd2 ba1.7k sqft731 123rd Ave NW, Coon Rapids, MN 55448For Sale
 MLS ID #7149956, Sherry Birchem, Coldwell Banker Realty. NorthstarMLS as distributed by MLS GRID
 - $325,0004 bd2 ba1.5k sqft851 Brisbin St, Anoka, MN 55303For Sale
 MLS ID #7125673, George H. Schmidt III, Epique Realty. NorthstarMLS as distributed by MLS GRID
 - $357,0004 bd2 ba2k sqft643 121st Ln NW, Coon Rapids, MN 55448For SaleMLS ID #7147003, Megan Moreau, Kris Lindahl Real Estate. NorthstarMLS as distributed by MLS GRID
- $325,0003 bd2 ba1.5k sqft2739 233rd Ln NW, Saint Francis, MN 55070For SaleMLS ID #7122200, Matt Cullen, RE/MAX Advantage Plus. NorthstarMLS as distributed by MLS GRID
- $349,9004 bd2 ba1.8k sqft3045 116th Ave NW, Coon Rapids, MN 55433For SaleMLS ID #7141054, Max Havlish, RE/MAX Results. NorthstarMLS as distributed by MLS GRID
- $329,9003 bd1 ba1.4k sqft12350 Gladiola St NW, Coon Rapids, MN 55433For SaleMLS ID #7131060, Taylor Allen, Bridge Realty, LLC. NorthstarMLS as distributed by MLS GRID
- $359,9004 bd2 ba1.4k sqft14191 Barium St NW, Ramsey, MN 55303For SaleMLS ID #7118895, Julia Wang, Keller Williams Classic Realty. NorthstarMLS as distributed by MLS GRID
- $380,0003 bd2 ba2.3k sqft15210 Saint Francis Blvd NW, Ramsey, MN 55303For SaleMLS ID #7092397, Lisa Sorvig, Keller Williams Select Realty. NorthstarMLS as distributed by MLS GRID
- $385,0003 bd1 ba1k sqft2146 202nd Ave NW, Oak Grove, MN 55011For SaleMLS ID #7133281, Renee Mikkalson, Edina Realty, Inc.. NorthstarMLS as distributed by MLS GRID
- $339,9004 bd2 ba1.4k sqft8145 Mount Curve Blvd, Minneapolis, MN 55445For SaleMLS ID #7115754, Josh Savageau, Keller Williams Classic Realty. NorthstarMLS as distributed by MLS GRID
- $385,0003 bd2 ba2k sqft4785 Mayelin Ave NE, Saint Michael, MN 55376For SaleMLS ID #7149965, Megan Moreau, Kris Lindahl Real Estate. NorthstarMLS as distributed by MLS GRID
- $350,0004 bd2 ba1.6k sqft18027 Macon St NW, Elk River, MN 55330For SaleMLS ID #7118165, Breanna Moua, Partners Realty Inc.. NorthstarMLS as distributed by MLS GRID
- $315,0004 bd2 ba1.7k sqft808 3rd Ave SW, Isanti, MN 55040For SaleMLS ID #7074827, Jerome S Moscowitz, RE/MAX Results. NorthstarMLS as distributed by MLS GRID
- $365,0003 bd2 ba1.9k sqft12420 Pineview Trl, Dayton, MN 55327For SaleMLS ID #7110268, Stephanie Getz, Edina Realty, Inc.. NorthstarMLS as distributed by MLS GRID
- $354,9004 bd2 ba2.2k sqft7000 Humboldt Ave N, Brooklyn Center, MN 55430For SaleMLS ID #7139654, James M Waters, James M. Waters. NorthstarMLS as distributed by MLS GRID
- $479,9004 bd2 ba1.8k sqft14531 93rd St NE, Otsego, MN 55330For SaleMLS ID #7146442, Stephanie Braschler, Trilogy Properties of MN, LLC. NorthstarMLS as distributed by MLS GRID
- $339,9004 bd2 ba1.7k sqft5318 Kentucky Ave N, Crystal, MN 55428For SaleMLS ID #7107853, Nevin R Raghuveer, RE/MAX Results. NorthstarMLS as distributed by MLS GRID
- $339,9004 bd2 ba1.6k sqft4016 Idaho Ave N, Crystal, MN 55427For SaleMLS ID #7134874, Christopher D Long, RE/MAX Results. NorthstarMLS as distributed by MLS GRID
