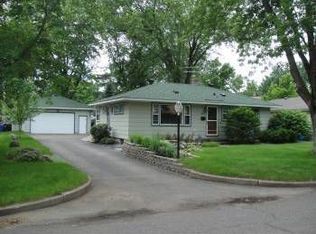
Welcome to this beautifully remodeled rambler featuring four bedrooms and two full baths, all on one level. The open layout makes it easy to move from the spacious kitchen—with plenty of cabinet space, stainless steel appliances, and a convenient island—to the cozy living and dining areas. Fresh paint and brand-new flooring throughout give the home a bright, inviting feel that’s ready for your personal touch.
Step outside and you’ll find an oversized garage with plenty of room for your car, extra storage, or even a small workshop. The backyard is a real highlight—it’s private, spacious, and perfect for planting a garden, roasting marshmallows around the fire pit, or relaxing on the patio after a long day.
You’ll love the location, too! It’s just a short stroll to local shops, schools, and parks, and only minutes from the Anoka Aquatic Center, a favorite spot for summer fun. Plus, with quick access to major highways and freeways, commuting or heading into the Twin Cities is easy and stress-free.
Built in 1952 and thoughtfully updated, this home sits on a large lot in a friendly neighborhood. It’s the perfect blend of classic charm and modern updates, with everything you need to move right in and make it your own!
Active
$325,000
851 Brisbin St, Anoka, MN 55303
4beds
1,529sqft
Single Family
Built in 1952
0.25 Acres Lot
$-- Zestimate®
$213/sqft
$-- HOA
What's special
- 56 days
- 696
- 57
Zillow last checked:
Listing updated:
Listed by:
George H. Schmidt III 651-208-7595,
Epique Realty,
Heather Schmidt 651-208-7545
Source: NorthstarMLS as distributed by MLS GRID,MLS#: 7125673
Facts & features
Interior
Bedrooms & bathrooms
- Bedrooms: 4
- Bathrooms: 2
- Full bathrooms: 2
Bedroom
- Level: Main
- Area: 156 Square Feet
- Dimensions: 13 x 12
Bedroom 2
- Level: Main
- Area: 144 Square Feet
- Dimensions: 12 x 12
Bedroom 3
- Level: Main
- Area: 121 Square Feet
- Dimensions: 11 x 11
Bedroom 4
- Level: Main
- Area: 96 Square Feet
- Dimensions: 12 x 8
Dining room
- Level: Main
- Area: 168 Square Feet
- Dimensions: 14 x 12
Kitchen
- Level: Main
- Area: 143 Square Feet
- Dimensions: 13 x 11
Living room
- Level: Main
- Area: 289 Square Feet
- Dimensions: 17 x 17
Other
- Level: Main
- Area: 54 Square Feet
- Dimensions: 9 x 6
Heating
- Forced Air
Cooling
- Central Air
Appliances
- Included: Dishwasher, Dryer, Microwave, Range, Refrigerator, Stainless Steel Appliance(s), Washer
- Laundry: Gas Dryer Hookup, Main Level, Washer Hookup
Features
- Basement: None
- Has fireplace: No
Interior area
- Total structure area: 1,529
- Total interior livable area: 1,529 sqft
- Finished area above ground: 1,529
- Finished area below ground: 0
Property
Parking
- Total spaces: 1
- Parking features: Detached Garage, Asphalt, Garage Door Opener
- Garage spaces: 1
- Has uncovered spaces: Yes
- Details: Garage Dimensions (27 x 14), Garage Door Height (7), Garage Door Width (9)
Accessibility
- Accessibility features: None
Features
- Levels: One
- Stories: 1
- Patio & porch: Patio
- Pool features: None
- Fencing: Chain Link,Full,Wood
Lot
- Size: 0.25 Acres
- Dimensions: 135 x 80
- Features: Near Public Transit, Tree Coverage - Medium
Details
- Additional structures: Storage Shed
- Foundation area: 1529
- Parcel number: 073124130053
- Zoning description: Residential-Single Family
Construction
Type & style
- Home type: SingleFamily
- Property subtype: Single Family
Materials
- Roof: Age Over 8 Years
Condition
- New construction: No
- Year built: 1952
Utilities & green energy
- Electric: Circuit Breakers
- Gas: Natural Gas
- Sewer: City Sewer/Connected
- Water: City Water/Connected
Community & HOA
Community
- Subdivision: Map Of Anoka Slaughter Brisbin
HOA
- Has HOA: No
Location
- Region: Anoka
Financial & listing details
- Price per square foot: $213/sqft
- Tax assessed value: $276,500
- Annual tax amount: $2,894
- Date on market: 8/12/2026
Estimated market value
Not available
Estimated sales range
Not available
Not available
Price history
| Date | Event | Price |
|---|---|---|
| 8/20/2026 | Listed for sale | $325,000+38.9%$213/sqft |
Source:  NorthstarMLS as distributed by MLS GRID #7125673 Report a problem NorthstarMLS as distributed by MLS GRID #7125673 Report a problem | ||
| 3/20/2020 | Sold | $233,900$153/sqft |
Source: NorthstarMLS as distributed by MLS GRID #5474619 Report a problem | ||
| 2/5/2020 | Listed for sale | $233,900+37.1%$153/sqft |
Source: HomeAvenue - FSBO #5474619 Report a problem | ||
| 11/28/2019 | Listing removed | $170,547$112/sqft |
Source: Auction.com Report a problem | ||
| 11/27/2019 | Price change | $170,547+2.9%$112/sqft |
Source: Auction.com Report a problem | ||
| 11/24/2019 | Listed for sale | -- |
Source: Auction.com Report a problem | ||
| 5/17/2019 | Listing removed | $165,731$108/sqft |
Source: Auction.com Report a problem | ||
| 5/16/2019 | Price change | $165,731+2.4%$108/sqft |
Source: Auction.com Report a problem | ||
| 5/15/2019 | Price change | $161,889-1%$106/sqft |
Source: Auction.com Report a problem | ||
| 5/12/2019 | Price change | $163,532+1.7%$107/sqft |
Source: Auction.com Report a problem | ||
| 5/10/2019 | Price change | $160,7700%$105/sqft |
Source: Auction.com Report a problem | ||
| 5/9/2019 | Price change | $160,841-3.6%$105/sqft |
Source: Auction.com Report a problem | ||
| 5/7/2019 | Price change | $166,771+2.7%$109/sqft |
Source: Auction.com Report a problem | ||
| 5/5/2019 | Price change | $162,335-0.2%$106/sqft |
Source: Auction.com Report a problem | ||
| 5/4/2019 | Price change | $162,600+15.7%$106/sqft |
Source: Auction.com Report a problem | ||
| 3/27/2019 | Listed for sale | -- |
Source: Auction.com Report a problem | ||
| 12/6/2002 | Sold | $140,500$92/sqft |
Source: Public Record Report a problem | ||
| 3/29/2002 | Sold | $140,500+4.2%$92/sqft |
Source: Public Record Report a problem | ||
| 8/20/2001 | Sold | $134,900+694.9%$88/sqft |
Source: Public Record Report a problem | ||
| 4/6/1998 | Sold | $16,970$11/sqft |
Source: Public Record Report a problem | ||
Public tax history
| Year | Property taxes | Tax assessment |
|---|---|---|
| 2025 | $2,789 +5.7% | $254,835 +2.1% |
| 2024 | $2,638 +5.7% | $249,603 -3.6% |
| 2023 | $2,496 +8.6% | $259,022 -0.8% |
| 2022 | $2,298 +3.1% | $261,202 +23.6% |
| 2021 | $2,229 -35.1% | $211,389 +4.9% |
| 2019 | $3,437 +64.3% | $201,600 +5.6% |
| 2018 | $2,091 +8% | $190,900 +10.3% |
| 2017 | $1,936 +8.1% | $173,000 +14.3% |
| 2016 | $1,791 +3.8% | $151,300 |
| 2015 | $1,726 +7.9% | $151,300 +30.7% |
| 2014 | $1,599 -2.5% | $115,800 |
| 2013 | $1,640 -2.4% | -- |
| 2012 | $1,680 -9.2% | -- |
| 2011 | $1,849 -4.8% | -- |
| 2010 | $1,942 +0.1% | -- |
| 2008 | $1,940 +11.7% | -- |
| 2007 | $1,736 +12% | -- |
| 2006 | $1,550 +17% | -- |
| 2005 | $1,325 +13.3% | -- |
| 2004 | $1,169 -2.3% | -- |
| 2003 | $1,196 +38% | -- |
| 2002 | $867 -10.4% | -- |
| 2001 | $968 | -- |
Find assessor info on the county website
Monthly payment
Est. payment
Payment breakdown
Explore the cost of this home by adjusting the details. Changes won't be saved.Climate risks
Neighborhood: 55303

Similar homes
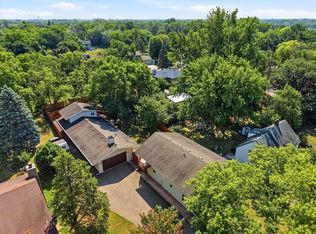
- $324,9003 bd2 ba1.7k sqft154 Yoho Dr, Anoka, MN 55303For Sale

 MLS ID #7124052, Terra L. Klooz, Keller Williams Premier Realty. NorthstarMLS as distributed by MLS GRID
 - $400,0002 bd2 ba1.7k sqft1218 5th Ave, Anoka, MN 55303For Sale
 MLS ID #7117693, Amanda Otis, eXp Realty. NorthstarMLS as distributed by MLS GRID
 - $355,0004 bd2 ba1.9k sqft11843 Marigold St NW, Coon Rapids, MN 55433For Sale
 MLS ID #7123420, Tamara I Holmes, Edina Realty, Inc.. NorthstarMLS as distributed by MLS GRID
 - $340,0003 bd2 ba1.5k sqft2501 80th Ave N, Brooklyn Park, MN 55444For Sale
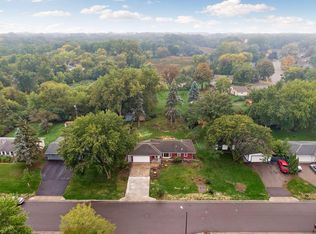 MLS ID #7115065, Jenifer Hamilton, RE/MAX Results. NorthstarMLS as distributed by MLS GRID
 - $333,9004 bd2 ba1.4k sqft8145 Mount Curve Blvd, Minneapolis, MN 55445For SaleMLS ID #7115754, Josh Savageau, Keller Williams Classic Realty. NorthstarMLS as distributed by MLS GRID
- $360,0003 bd2 ba1.7k sqft14372 Jonquil St NW, Andover, MN 55304For SaleMLS ID #7136200, Steve Kunzman, Keller Williams Classic Realty. NorthstarMLS as distributed by MLS GRID
- $339,9993 bd2 ba1.6k sqft2315 138th Ln NW, Andover, MN 55304For SaleMLS ID #7077488, Kerby & Cristina Real Estate Experts, RE/MAX Results. NorthstarMLS as distributed by MLS GRID
- $357,0004 bd2 ba2k sqft643 121st Ln NW, Coon Rapids, MN 55448For SaleMLS ID #7147003, Megan Moreau, Kris Lindahl Real Estate. NorthstarMLS as distributed by MLS GRID
- $328,9004 bd2 ba1.7k sqft3741 225th Ln NW, Saint Francis, MN 55070For SaleMLS ID #7151509, Bonnie L. Carlson, Keller Williams Premier Realty. NorthstarMLS as distributed by MLS GRID
- $349,0004 bd2 ba2.2k sqft7000 Humboldt Ave N, Brooklyn Center, MN 55430For SaleMLS ID #7152588, James M Waters, James M. Waters. NorthstarMLS as distributed by MLS GRID
- $359,9004 bd2 ba1.5k sqft1266 129th Ln NE, Blaine, MN 55434For SaleMLS ID #7139105, Benjamin James Loonan, RE/MAX Advantage Plus. NorthstarMLS as distributed by MLS GRID
- $315,0004 bd2 ba1.9k sqft8820 60th Ave N, New Hope, MN 55428For SaleMLS ID #7100340, Kerby & Cristina Real Estate Experts, RE/MAX Results. NorthstarMLS as distributed by MLS GRID
- $379,9004 bd2 ba1.9k sqft11012 Edgewood Ave N, Champlin, MN 55316For SaleMLS ID #7143313, David O Bichanga, RE/MAX Results. NorthstarMLS as distributed by MLS GRID
- $350,0003 bd2 ba1.6k sqft9466 Irving Ave N, Brooklyn Park, MN 55444For SaleMLS ID #7115257, Jana Williams, Ashworth Real Estate. NorthstarMLS as distributed by MLS GRID
- $375,0004 bd2 ba2.1k sqft7710 Quincy St NE, Spring Lake Park, MN 55432For SaleMLS ID #7135414, Todd W. Jorgensen, Coldwell Banker Realty. NorthstarMLS as distributed by MLS GRID
- $350,0004 bd2 ba1.8k sqft10761 Crow Hassan Park Rd, Hanover, MN 55341For SaleMLS ID #7131799, Kerby & Cristina Real Estate Experts, RE/MAX Results. NorthstarMLS as distributed by MLS GRID
- $329,9003 bd2 ba1.7k sqft200 Rice Creek Blvd NE, Fridley, MN 55432For SaleMLS ID #7117667, Dustin Dodge, Ferndale Realty. NorthstarMLS as distributed by MLS GRID
- $319,9004 bd2 ba1.7k sqft725 50 1/2 Ave NE, Columbia Heights, MN 55421For SaleMLS ID #7139179, Lars Anderson, RE/MAX Results. NorthstarMLS as distributed by MLS GRID
- $299,9003 bd1 ba1.3k sqft358 Rosedale Rd NE, Spring Lake Park, MN 55432For SaleMLS ID #7139981, Kathryn Johnson, eXp Realty. NorthstarMLS as distributed by MLS GRID
- $334,9003 bd2 ba1.2k sqft4724 Oregon Ave N, New Hope, MN 55428For SaleMLS ID #7099428, Denise Kimbler Olson, Coldwell Banker Realty. NorthstarMLS as distributed by MLS GRID
