Love your family... just not enough to share one kitchen? Then you’ll love this unique multigenerational home featuring two complete kitchens and a private entrance, giving everyone the perfect balance of togetherness and independence.
This spacious home offers 4 bedrooms, 2 bathrooms, and an ideal layout for extended family, guests, or flexible living arrangements. Both kitchens include appliances, making it move-in ready from day one.
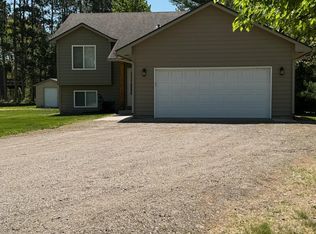
Outside, you’ll find an oversized 2-car insulated garage with attic storage, a workbench, grinder, and vise for the hobbyist or handyman. Enjoy the beautifully fenced backyard with mature trees, raised garden beds, a garden shed, and an expansive deck that’s perfect for entertaining. A hot tub is included(condition unknown).
Recent updates provide peace of mind, including a newer roof, furnace, central air conditioner, waterheater, sliding glass door, washer, dryer, gutters, and garage door. Inside, you’ll appreciate theabundance of tile flooring and the thoughtful use of space throughout.
Whether you’re looking for room to spread out, accommodate multiple generations, or simply enjoy small-town living with exceptional amenities, this home checks all the boxes.
Some photos have been virtually staged to help showcase the home’s potential.
Active
$329,900
3741 225th Ln NW, Saint Francis, MN 55070
4beds
1,728sqft
:
Get pre-qualified$2,047/mo
Single Family
Built in 1980
0.25 Acres Lot
$329,900 Zestimate®
$191/sqft
$-- HOA
What's special
Garden shedSliding glass doorRaised garden bedsPrivate entranceNewer roofTwo complete kitchensAbundance of tile flooring
- 2 days |
- 282 |
- 37 |
Zillow last checked:
Listing updated:
Listed by:
Bonnie L. Carlson 651-775-0108,
Keller Williams Premier Realty
Source: NorthstarMLS as distributed by MLS GRID,MLS#: 7116151
Facts & features
Interior
Bedrooms & bathrooms
- Bedrooms: 4
- Bathrooms: 2
- Full bathrooms: 1
- 3/4 bathrooms: 1
Bedroom
- Level: Main
- Area: 132 Square Feet
- Dimensions: 12x11
Bedroom 2
- Level: Main
- Area: 132 Square Feet
- Dimensions: 12x11
Bedroom 3
- Level: Lower
- Area: 100 Square Feet
- Dimensions: 10x10
Bedroom 4
- Level: Lower
- Area: 99 Square Feet
- Dimensions: 11x9
Deck
- Level: Main
- Area: 448 Square Feet
- Dimensions: 28x16
Dining room
- Level: Main
- Area: 96 Square Feet
- Dimensions: 12x8
Family room
- Level: Lower
- Area: 100 Square Feet
- Dimensions: 10x10
Kitchen
- Level: Main
- Area: 110 Square Feet
- Dimensions: 11x10
Kitchen 2nd
- Level: Lower
- Area: 165 Square Feet
- Dimensions: 15x11
Laundry
- Level: Lower
- Area: 64 Square Feet
- Dimensions: 8x8
Living room
- Level: Main
- Area: 182 Square Feet
- Dimensions: 14x13
Heating
- Forced Air
Cooling
- Central Air
Appliances
- Included: Dishwasher, Dryer, Microwave, Range, Refrigerator, Washer
- Laundry: Laundry Room
Features
- Basement: Block,Egress Window(s),Finished,Full,Owner Access,Single Tenant Access,Sump Pump,Tile Shower
- Has fireplace: No
Interior area
- Total structure area: 1,728
- Total interior livable area: 1,728 sqft
- Finished area above ground: 864
- Finished area below ground: 864
Property
Parking
- Total spaces: 2
- Parking features: Attached, Asphalt, Garage, Garage Door Opener, Insulated Garage
- Attached garage spaces: 2
- Has uncovered spaces: Yes
Accessibility
- Accessibility features: None
Features
- Levels: Multi/Split
- Patio & porch: Deck
- Pool features: None
- Fencing: Full,Wood
Lot
- Size: 0.25 Acres
- Dimensions: 80 x 135
Details
- Additional structures: Storage Shed
- Foundation area: 864
- Parcel number: 053324240026
- Zoning description: Residential-Single Family
Construction
Type & style
- Home type: SingleFamily
- Property subtype: Single Family
Materials
- Block
- Roof: Age 8 Years or Less
Condition
- New construction: No
- Year built: 1980
Utilities & green energy
- Electric: 100 Amp Service
- Gas: Natural Gas
- Sewer: City Sewer/Connected
- Water: City Water/Connected
Community & HOA
Community
- Subdivision: River Shores
HOA
- Has HOA: No
Location
- Region: Saint Francis
Financial & listing details
- Price per square foot: $191/sqft
- Tax assessed value: $278,900
- Annual tax amount: $3,252
- Date on market: 7/26/2026
- Cumulative days on market: 53 days
- Road surface type: Paved
Estimated market value
$329,900
$313,000 - $346,000
$2,335/mo
Price history
| Date | Event | Price |
|---|---|---|
| 7/26/2026 | Listed for sale | $329,900$191/sqft |
Source:  NorthstarMLS as distributed by MLS GRID #7116151 Report a problem NorthstarMLS as distributed by MLS GRID #7116151 Report a problem | ||
| 7/24/2026 | Listing removed | $329,900$191/sqft |
Source: NorthstarMLS as distributed by MLS GRID #7086032 Report a problem | ||
| 6/28/2026 | Price change | $329,900-2.7%$191/sqft |
Source: NorthstarMLS as distributed by MLS GRID #7086032 Report a problem | ||
| 6/3/2026 | Listed for sale | $339,000+50.7%$196/sqft |
Source: NorthstarMLS as distributed by MLS GRID #7086032 Report a problem | ||
| 2/19/2021 | Sold | $225,000+21.7%$130/sqft |
Source: Public Record Report a problem | ||
| 9/26/2017 | Listing removed | $184,900$107/sqft |
Source: Real Estate Online LLC #4864710 Report a problem | ||
| 9/10/2017 | Price change | $184,900-2.6%$107/sqft |
Source: Real Estate Online LLC #4864710 Report a problem | ||
| 8/11/2017 | Listed for sale | $189,900$110/sqft |
Source: Real Estate Online LLC #4864710 Report a problem | ||
Public tax history
| Year | Property taxes | Tax assessment |
|---|---|---|
| 2025 | $2,447 -4.5% | $257,451 +16.6% |
| 2024 | $2,562 +10.2% | $220,718 -9.7% |
| 2023 | $2,326 +10.3% | $244,416 +1.3% |
| 2022 | $2,109 -14.1% | $241,364 +15.3% |
| 2021 | $2,456 +14.7% | $209,300 +16.9% |
| 2019 | $2,140 +0.2% | $179,000 +7.4% |
| 2018 | $2,136 +5.2% | $166,600 +8% |
| 2017 | $2,031 +7.1% | $154,300 +18.5% |
| 2016 | $1,896 +23.4% | $130,200 |
| 2015 | $1,537 -19.7% | $130,200 +24% |
| 2014 | $1,914 +4.2% | $105,000 |
| 2013 | $1,837 +1.6% | -- |
| 2012 | $1,808 +4.1% | -- |
| 2011 | $1,736 -3% | -- |
| 2010 | $1,790 -3.9% | -- |
| 2008 | $1,861 +7.9% | -- |
| 2007 | $1,725 +30.1% | -- |
| 2006 | $1,325 +6.2% | -- |
| 2005 | $1,248 +22.4% | -- |
| 2004 | $1,020 -0.5% | -- |
| 2003 | $1,025 +11.2% | -- |
| 2002 | $921 -3.3% | -- |
| 2001 | $952 | -- |
Find assessor info on the county website
Monthly payment
Est. payment
Payment breakdown
Explore the cost of this home by adjusting the details. Changes won't be saved.Climate risks
Neighborhood: 55070
Nearby schools
GreatSchools rating
- 9/10St. Francis Elementary SchoolGrades: K-5Distance: 0.5 mi
- 5/10St. Francis Middle SchoolGrades: 6-8Distance: 0.6 mi
- 8/10St. Francis High SchoolGrades: 9-12Distance: 1.3 mi
- $335,3007 bd2 ba1.5k sqft3733 225th Ln NW, Saint Francis, MN 55070Off Market
- $282,3003 bd2 ba1.1k sqft3749 225th Ln NW, Saint Francis, MN 55070Off Market
- $289,3004 bd2 ba960 sqft3740 226th Ave NW, Saint Francis, MN 55070Off Market
- $319,7003 bd2 ba1.4k sqft3725 225th Ln NW, Saint Francis, MN 55070Off Market

- $318,6003 bd2 ba1.1k sqft3732 226th Ave NW, Saint Francis, MN 55070Off Market
- $231,1002 bd1 ba880 sqft3748 226th Ave NW, Saint Francis, MN 55070Off Market
- $268,5003 bd1 ba858 sqft3757 225th Ln NW, Saint Francis, MN 55070Off Market
- $311,4003 bd2 ba1.7k sqft3736 225th Ln NW, Saint Francis, MN 55070Off Market
A local agent can set up tours, give advice and negotiate with sellers.
Similar homes
- $350,0004 bd2 ba2k sqft23131 Butterfield Dr NW, Saint Francis, MN 55070For Sale

 MLS ID #7112148, Roxie Lewis, National Realty Guild. NorthstarMLS as distributed by MLS GRID
 - $340,0003 bd2 ba1.6k sqft110 236th Ln NE, Bethel, MN 55005For Sale
 MLS ID #7076450, Lois Fritz, Real Estate Masters, Ltd.. NorthstarMLS as distributed by MLS GRID
 - $339,9003 bd2 ba1.7k sqft2260 147th Ln NE, Ham Lake, MN 55304For Sale
 MLS ID #7112951, Chuck Carstensen, RE/MAX Results. NorthstarMLS as distributed by MLS GRID
 - $339,9003 bd2 ba1.7k sqft11447 Swallow St NW, Coon Rapids, MN 55433For Sale
 MLS ID #7113139, Linda Garrity, Songbird Realty MN. NorthstarMLS as distributed by MLS GRID
 - $425,0003 bd1 ba1.7k sqft22906 Bridgestone Rd NW, Saint Francis, MN 55070For SaleMLS ID #7080428, Mandy Kruse Rosby, Keller Williams Integrity NW. NorthstarMLS as distributed by MLS GRID
- $379,9004 bd2 ba1.6k sqft4829 253rd St, Wyoming, MN 55092For SaleMLS ID #7112178, Katie L Draz Campbell, Legacy Home Services Real Estate. NorthstarMLS as distributed by MLS GRID
- $325,0004 bd2 ba2.2k sqft3936 145th Ave NW, Andover, MN 55304For SaleMLS ID #7075876, Andrew Powell, JPW Realty. NorthstarMLS as distributed by MLS GRID
- $375,0004 bd2 ba1.9k sqft8431 Palm St NW, Coon Rapids, MN 55433For SaleMLS ID #7114415, Amy Xiong, Bridge Realty, LLC. NorthstarMLS as distributed by MLS GRID
- $349,9004 bd2 ba1.5k sqft12132 Jefferson St NE, Blaine, MN 55434For SaleMLS ID #7099917, Mark Tonia, GRI, LPT Realty, LLC. NorthstarMLS as distributed by MLS GRID
- $325,0004 bd2 ba1.5k sqft212 126th Ave NW, Coon Rapids, MN 55448For SaleMLS ID #7106483, Choua Xiong, Creative Results. NorthstarMLS as distributed by MLS GRID
- $319,0004 bd3 ba2.1k sqft1837 8th St NW, Elk River, MN 55330For SaleMLS ID #7092813, Jennie Kunz, Elite Realty Minnesota. NorthstarMLS as distributed by MLS GRID
- $320,0003 bd2 ba1.7k sqft5710 314th St, Stacy, MN 55079For SaleMLS ID #7086082, Nicole LaChapelle, Coldwell Banker Realty - Southwest Regional. NorthstarMLS as distributed by MLS GRID
- $349,0004 bd3 ba1.6k sqft11601 Georgia Ave N, Champlin, MN 55316For SaleMLS ID #7095021, Erica L Spade, BRIX Real Estate. NorthstarMLS as distributed by MLS GRID
- $349,9003 bd2 ba2k sqft12620 Pineview Trl, Dayton, MN 55327For SaleMLS ID #7093115, Bernie B Kemp, Counselor Realty, Inc. NorthstarMLS as distributed by MLS GRID
- $225,0003 bd1 ba960 sqft3815 174th Ave NW, Andover, MN 55304For SaleMLS ID #7114039, Lacie Nelson, eXp Realty. NorthstarMLS as distributed by MLS GRID
- $329,5003 bd2 ba1.3k sqft2910 114th Ave NW, Coon Rapids, MN 55433For SaleMLS ID #7107548, Caitlyn Mae Tanner, eXp Realty. NorthstarMLS as distributed by MLS GRID
- $350,0004 bd2 ba2.1k sqft8234 109th Pl N, Champlin, MN 55316For SaleMLS ID #7092559, Lisa L Nguyen, Counselor Realty, Inc. NorthstarMLS as distributed by MLS GRID
- $332,9003 bd2 ba2.2k sqft936 York Ave NW, Elk River, MN 55330For SaleMLS ID #7071256, Barry Hauschulz, Barry James Realty Team Corporation. NorthstarMLS as distributed by MLS GRID
- $390,0004 bd2 ba1.9k sqft15730 Ferret St NW, Ramsey, MN 55303For SaleMLS ID #7101220, Jacob Schoenberger, RE/MAX Results. NorthstarMLS as distributed by MLS GRID
- $374,9004 bd3 ba2.1k sqft229 8th Ave SE, Osseo, MN 55369For SaleMLS ID #7109815, Josh A Pomerleau, JPW Realty. NorthstarMLS as distributed by MLS GRID
