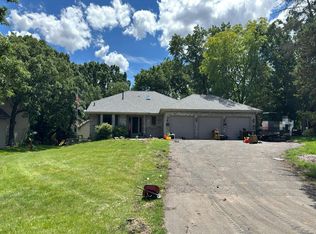
Tucked among mature trees on a wooded lot, this distinctive split-entry home offers a blend of privacy, character, and everyday convenience in a desirable Ham Lake location. The thoughtfully designed floor plan features three bedrooms on the upper level, creating a functional layout for a variety of lifestyles. The main level welcomes you with an oversized two-stall garage offering direct access into the home. Enjoy the flexibility of a formal dining room or an eat-in kitchen, making it easy to host gatherings or enjoy casual meals. A unique catwalk overlooks the spacious living room, adding architectural interest and an open feel to the home's design. The primary bedroom serves as a comfortable retreat with a walk-in closet and its own fireplace, creating a warm and inviting atmosphere. A second fireplace in the den provides another cozy space to relax or unwind. Numerous recent updates offer added value and peace of mind, including a new furnace and air duct cleaning in 2025, washer (2021), dishwasher (2020), dryer (2019), plus additional improvements. Surrounded by trees yet conveniently located, this property provides easy access to local parks, lakes, shopping, dining, and everyday amenities while maintaining a peaceful setting. Located approximately 25 minutes north of Minneapolis, you'll enjoy the balance of a quieter lifestyle with convenient access to the Twin Cities. Don't miss the opportunity to make this well-maintained Ham Lake home your own!
Coming soon 07/24
$339,900
2260 147th Ln NE, Ham Lake, MN 55304
3beds
1,792sqft
:
Get pre-qualified$2,108/mo
Single Family
Built in 1974
0.76 Acres Lot
$377,200 Zestimate®
$190/sqft
$-- HOA
What's special
- 1 day |
- 518 |
- 37 |
Zillow last checked:
Listing updated:
Listed by:
Chuck Carstensen 612-290-3809,
RE/MAX Results,
Michelle Carstensen 651-226-2590
Source: NorthstarMLS as distributed by MLS GRID,MLS#: 7112951
Facts & features
Interior
Bedrooms & bathrooms
- Bedrooms: 3
- Bathrooms: 2
- Full bathrooms: 1
- 1/2 bathrooms: 1
Bedroom
- Level: Upper
- Area: 202.5 Square Feet
- Dimensions: 15x13.5
Bedroom 2
- Level: Upper
- Area: 155.25 Square Feet
- Dimensions: 13.5x11.5
Bedroom 3
- Level: Upper
- Area: 110.25 Square Feet
- Dimensions: 10.5x10.5
Den
- Level: Main
- Area: 161 Square Feet
- Dimensions: 14x11.5
Dining room
- Level: Main
- Area: 99 Square Feet
- Dimensions: 11x9
Kitchen
- Level: Main
- Area: 153 Square Feet
- Dimensions: 17x9
Living room
- Level: Main
- Area: 260 Square Feet
- Dimensions: 13x20
Heating
- Forced Air
Cooling
- Central Air
Appliances
- Included: Dishwasher, Dryer, Microwave, Range, Refrigerator, Washer, Water Softener Owned
- Laundry: Electric Dryer Hookup, Lower Level, Laundry Room
Features
- Basement: None
- Number of fireplaces: 2
- Fireplace features: Primary Bedroom, Other
Interior area
- Total structure area: 1,792
- Total interior livable area: 1,792 sqft
- Finished area above ground: 1,792
- Finished area below ground: 0
Property
Parking
- Total spaces: 2
- Parking features: Attached, Asphalt, Garage Door Opener
- Attached garage spaces: 2
- Has uncovered spaces: Yes
- Details: Garage Dimensions (24x25)
Accessibility
- Accessibility features: None
Features
- Levels: Multi/Split
- Patio & porch: Deck
- Pool features: None
- Fencing: None
Lot
- Size: 0.76 Acres
- Dimensions: N200*164*200*165
- Features: Tree Coverage - Medium
Details
- Foundation area: 1092
- Parcel number: 283223120018
- Zoning description: Residential-Single Family
Construction
Type & style
- Home type: SingleFamily
- Property subtype: Single Family
Materials
- Frame
- Roof: Age Over 8 Years,Asphalt
Condition
- New construction: No
- Year built: 1974
Utilities & green energy
- Electric: 100 Amp Service
- Gas: Natural Gas
- Sewer: Private Sewer, Septic System Compliant - Yes
- Water: 4-Inch Submersible, Well
Community & HOA
HOA
- Has HOA: No
Location
- Region: Ham Lake
Financial & listing details
- Price per square foot: $190/sqft
- Tax assessed value: $352,000
- Annual tax amount: $2,989
- Date on market: 7/22/2026
- Road surface type: Paved
Estimated market value
$377,200
$347,000 - $404,000
$2,500/mo
Price history
| Date | Event | Price |
|---|---|---|
| 2/10/2014 | Sold | $140,100+12.4%$78/sqft |
Source:  Lake Superior Area Realtors as distributed by MLS GRID #2132750 Report a problem Lake Superior Area Realtors as distributed by MLS GRID #2132750 Report a problem | ||
| 8/12/2013 | Sold | $124,600-32.8%$70/sqft |
Source: Public Record Report a problem | ||
| 4/15/2010 | Sold | $185,500-7.2%$104/sqft |
Source: Lake Superior Area Realtors as distributed by MLS GRID #1351080 Report a problem | ||
| 11/21/2009 | Listing removed | $199,900$112/sqft |
Source: Prudential Real Estate #3694198 Report a problem | ||
| 9/17/2009 | Price change | $199,900-6.5%$112/sqft |
Source: Prudential Real Estate #3694198 Report a problem | ||
| 6/6/2009 | Listed for sale | $213,900$119/sqft |
Source: Prudential Real Estate #3694198 Report a problem | ||
Public tax history
| Year | Property taxes | Tax assessment |
|---|---|---|
| 2025 | $2,735 +1.5% | $337,130 +10.1% |
| 2024 | $2,696 +0.3% | $306,174 -3.9% |
| 2023 | $2,688 +4.1% | $318,645 -0.6% |
| 2022 | $2,581 +11.4% | $320,716 +18.6% |
| 2021 | $2,317 -1.6% | $270,467 +12.1% |
| 2019 | $2,353 +1.6% | $241,300 +4.8% |
| 2018 | $2,317 +106.2% | $230,300 +6.8% |
| 2017 | $1,124 -44.6% | $215,700 +15.9% |
| 2016 | $2,028 +2.5% | $186,100 |
| 2015 | $1,979 +1.9% | $186,100 |
| 2014 | $1,942 +11.3% | -- |
| 2013 | $1,744 -11.6% | -- |
| 2012 | $1,974 -9.8% | -- |
| 2011 | $2,187 -0.6% | -- |
| 2010 | $2,201 -23.6% | -- |
| 2008 | $2,882 +9% | -- |
| 2007 | $2,644 +1.7% | -- |
| 2006 | $2,601 +2.4% | -- |
| 2005 | $2,539 +4.7% | -- |
| 2004 | $2,425 -4.5% | -- |
| 2003 | $2,538 +15.6% | -- |
| 2002 | $2,197 -15.9% | -- |
| 2001 | $2,611 | -- |
Find assessor info on the county website
Monthly payment
Est. payment
Payment breakdown
Explore the cost of this home by adjusting the details. Changes won't be saved.Climate risks
Neighborhood: 55304
Nearby schools
GreatSchools rating
- 10/10McKinley Elementary SchoolGrades: K-5Distance: 2 mi
- 7/10Roosevelt Middle SchoolGrades: 6-8Distance: 3.5 mi
- 7/10Blaine Senior High SchoolGrades: 9-12Distance: 3.5 mi
- $457,2003 bd2 ba2.1k sqft2240 147th Ln NE, Ham Lake, MN 55304Off Market
- $560,0005 bd3 ba2.6k sqft2255 146th Ave NE, Ham Lake, MN 55304Sold

- $459,1006 bd2 ba2.8k sqft2265 147th Ln NE, Ham Lake, MN 55304Off Market
- $366,8004 bd2 ba1k sqft2247 147th Ln NE, Ham Lake, MN 55304Off Market
- $599,0004 bd3 ba3.1k sqft2311 146th Ave NE, Ham Lake, MN 55304Sold
- $414,6004 bd2 ba1.9k sqft2314 147th Ln NE, Ham Lake, MN 55304Off Market
- $634,1003 bd3 ba2.7k sqft2233 146th Ave NE, Ham Lake, MN 55304Off Market
- $360,4004 bd2 ba1k sqft2319 147th Ln NE, Ham Lake, MN 55304Off Market
A local agent can set up tours, give advice and negotiate with sellers.
Similar homes
- $--4 bd2 ba1.1k sqft1717 143rd Ln NE, Ham Lake, MN 55304Auction
 Auction.com 2
 - $--4 bd2 ba1.4k sqft1386 148th Ln NW, Andover, MN 55304Auction
 Auction.com 2
 - $330,0004 bd2 ba1.5k sqft1863 164th Ln NE, Ham Lake, MN 55304For Sale

 MLS ID #7030236, Ashley Harrison, RE/MAX Results. NorthstarMLS as distributed by MLS GRID
 - $350,0004 bd2 ba2.2k sqft1204 133rd Ln NE, Ham Lake, MN 55304For Sale
 MLS ID #7107140, Darren Lutgen, Epique Realty. NorthstarMLS as distributed by MLS GRID
 - $--3 bd1 ba1.2k sqft1153 McKay Dr NE, Ham Lake, MN 55304AuctionAuction.com 1
- $440,0004 bd3 ba2.4k sqft2260 149th Ave NE, Ham Lake, MN 55304For SaleMLS ID #7104379, Philip Walter Cameron, RE/MAX Results. NorthstarMLS as distributed by MLS GRID
- $370,0004 bd2 ba2k sqft1509 133rd Ln NE, Ham Lake, MN 55304For SaleMLS ID #7077469, Jessica Tulenchik, Realty ONE Group Choice. NorthstarMLS as distributed by MLS GRID
- $--3 bd3 ba1.8k sqft1667 147th Ln NW, Andover, MN 55304AuctionAuction.com 2
- $340,0003 bd2 ba1.8k sqft15933 Vale St NW, Andover, MN 55304For SaleMLS ID #7111659, Yevgeniy Vyrlan, Edina Realty, Inc.. NorthstarMLS as distributed by MLS GRID
- $389,9003 bd2 ba1.6k sqft1206 Bunker Lake Blvd NE, Ham Lake, MN 55304For SaleMLS ID #7059875, Chuck Carstensen, RE/MAX Results. NorthstarMLS as distributed by MLS GRID
- $375,0003 bd2 ba1.8k sqft13200 Isanti St NE, Blaine, MN 55449For SaleMLS ID #7110217, Jacob R Murray, Fox Realty. NorthstarMLS as distributed by MLS GRID
- $479,9004 bd3 ba2.3k sqft15235 Yellow Pine St NW, Andover, MN 55304For SaleMLS ID #7114317, Richard Ruprecht, RE/MAX Results. NorthstarMLS as distributed by MLS GRID
- $365,0003 bd2 ba1.8k sqft13036 Hastings St NE, Blaine, MN 55449For SaleMLS ID #7105050, Susan Freeburg, RE/MAX Results. NorthstarMLS as distributed by MLS GRID
- $434,9004 bd3 ba2k sqft12399 Buchanan St NE, Blaine, MN 55434For SaleMLS ID #7102183, Pooja Bartake, Real Broker, LLC. NorthstarMLS as distributed by MLS GRID
- $384,9004 bd2 ba2k sqft1654 146th Ave NW, Andover, MN 55304For SaleMLS ID #7051054, Kelsey Simon, Grant Thomas Real Estate. NorthstarMLS as distributed by MLS GRID
- $394,9004 bd2 ba1.7k sqft14284 Zilla St NW, Andover, MN 55304For SaleMLS ID #7104549, Lisa J Johnson, Hamm Realty Inc. NorthstarMLS as distributed by MLS GRID
- $344,9003 bd2 ba1.5k sqft943 123rd Ln NW, Coon Rapids, MN 55448For SaleMLS ID #7110074, Diane Ascheman, RE/MAX Results. NorthstarMLS as distributed by MLS GRID
- $--3 bd2 ba1.2k sqft12300 Flintwood St NW, Coon Rapids, MN 55448AuctionAuction.com 2
- $480,0004 bd3 ba2.6k sqft17229 Van Buren St NE, Ham Lake, MN 55304For SaleMLS ID #7072462, Bree Schuster, LPT Realty, LLC. NorthstarMLS as distributed by MLS GRID
- $349,9004 bd2 ba1.5k sqft12132 Jefferson St NE, Blaine, MN 55434For SaleMLS ID #7099917, Mark Tonia, GRI, LPT Realty, LLC. NorthstarMLS as distributed by MLS GRID
