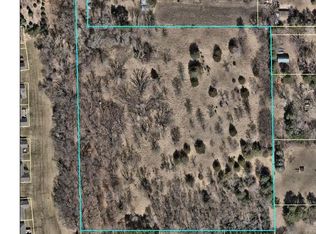
Well-located 3BR/2BA one-story home offering great potential near Majestic Oaks Golf Course and Bunker Hills Regional Park, with easy access to MN-65 for a convenient commute. Close to shopping, dining, and everyday amenities. This one-level home with a basement features 1,580 finished square feet on the main level, including 3 bedrooms on one level, a formal dining room, and a spacious eat-in kitchen. A family room and 3/4 bath addition provide extra living space and flexibility plus a cozy wood burning fireplace and walkout to the yard offers great space for relaxing/entertaining. The property also includes a 26x26 attached garage, two storage sheds (one is 16x20), plus an additional 16x20 detached garage—perfect for storage, hobbies, or workspace. Situated in an area with potential business/commercial future use, this property offers a great opportunity for buyers looking to build equity, invest, or explore future possibilities. Home does need some work and is being sold as-is.
Active
Price cut: $5K (7/29)
$384,900
1206 Bunker Lake Blvd NE, Ham Lake, MN 55304
3beds
1,697sqft
:
Get pre-qualified$2,412/mo
Single Family
Built in 1956
2.6 Acres Lot
$380,800 Zestimate®
$227/sqft
$-- HOA
What's special
- 101 days |
- 1,456 |
- 43 |
Zillow last checked:
Listing updated:
Listed by:
Chuck Carstensen 612-290-3809,
RE/MAX Results,
Michelle Carstensen 651-226-2590
Source: NorthstarMLS as distributed by MLS GRID,MLS#: 7059875
Facts & features
Interior
Bedrooms & bathrooms
- Bedrooms: 3
- Bathrooms: 2
- Full bathrooms: 1
- 3/4 bathrooms: 1
Bedroom
- Level: Main
- Area: 130 Square Feet
- Dimensions: 13x10
Bedroom 2
- Level: Main
- Area: 100 Square Feet
- Dimensions: 10x10
Bedroom 3
- Level: Main
- Area: 90 Square Feet
- Dimensions: 10x9
Den
- Level: Lower
- Area: 117 Square Feet
- Dimensions: 13x9
Dining room
- Level: Main
- Area: 88 Square Feet
- Dimensions: 11x8
Family room
- Level: Main
- Area: 336 Square Feet
- Dimensions: 21x16
Foyer
- Level: Main
- Area: 96 Square Feet
- Dimensions: 12x8
Kitchen
- Level: Main
- Area: 198 Square Feet
- Dimensions: 18x11
Living room
- Level: Main
- Area: 216 Square Feet
- Dimensions: 12x18
Heating
- Forced Air
Cooling
- None
Appliances
- Included: Dishwasher, Gas Water Heater, Oil Water Heater, Range, Refrigerator
- Laundry: In Basement
Features
- Basement: Full
- Number of fireplaces: 1
- Fireplace features: Wood Burning
Interior area
- Total structure area: 2,560
- Total interior livable area: 1,697 sqft
- Finished area above ground: 1,580
- Finished area below ground: 117
Property
Parking
- Total spaces: 2
- Parking features: Attached, Detached Garage, Gravel
- Attached garage spaces: 2
- Details: Garage Dimensions (26x26)
Accessibility
- Accessibility features: None
Features
- Levels: One
- Stories: 1
Lot
- Size: 2.6 Acres
- Dimensions: 429 x 205
- Features: Tree Coverage - Medium
Details
- Additional structures: Garage(s), Storage Shed
- Foundation area: 1008
- Parcel number: 323223310013
- Zoning description: Residential-Single Family
Construction
Type & style
- Home type: SingleFamily
- Property subtype: Single Family
Materials
- Block
- Roof: Age Over 8 Years,Pitched
Condition
- New construction: No
- Year built: 1956
Utilities & green energy
- Electric: Fuses
- Gas: Natural Gas
- Sewer: Private Sewer
- Water: Well
Community & HOA
HOA
- Has HOA: No
Location
- Region: Ham Lake
Financial & listing details
- Price per square foot: $227/sqft
- Tax assessed value: $401,700
- Annual tax amount: $3,453
- Date on market: 4/22/2026
- Road surface type: Paved
Estimated market value
$380,800
$362,000 - $400,000
$2,357/mo
Price history
| Date | Event | Price |
|---|---|---|
| 7/29/2026 | Price change | $384,900-1.3%$227/sqft |
Source:  NorthstarMLS as distributed by MLS GRID #7059875 Report a problem NorthstarMLS as distributed by MLS GRID #7059875 Report a problem | ||
| 6/24/2026 | Price change | $389,900-2.5%$230/sqft |
Source: NorthstarMLS as distributed by MLS GRID #7059875 Report a problem | ||
| 5/13/2026 | Listed for sale | $399,900$236/sqft |
Source: NorthstarMLS as distributed by MLS GRID #7059875 Report a problem | ||
Public tax history
| Year | Property taxes | Tax assessment |
|---|---|---|
| 2025 | $3,466 +3% | $391,303 |
| 2024 | $3,365 +22.3% | $391,303 -2.3% |
| 2023 | $2,752 -3.8% | $400,613 +21.9% |
| 2022 | $2,861 +9.3% | $328,673 +9.3% |
| 2021 | $2,617 +1.6% | $300,769 +14.8% |
| 2019 | $2,576 +3.6% | $261,900 +6.7% |
| 2018 | $2,486 +5.1% | $245,400 +8.7% |
| 2017 | $2,366 +11.7% | $225,800 +20.9% |
| 2016 | $2,118 +6.6% | $186,800 |
| 2015 | $1,988 +4.9% | $186,800 +22.7% |
| 2014 | $1,895 +6.3% | $152,200 |
| 2013 | $1,783 -6.5% | -- |
| 2012 | $1,907 -17.2% | -- |
| 2011 | $2,304 +1.1% | -- |
| 2010 | $2,278 +6.4% | -- |
| 2008 | $2,142 +8.2% | -- |
| 2007 | $1,980 +13.5% | -- |
| 2006 | $1,745 +6.8% | -- |
| 2005 | $1,635 +19.7% | -- |
| 2004 | $1,365 -3.9% | -- |
| 2003 | $1,420 +31% | -- |
| 2002 | $1,085 -14.5% | -- |
| 2001 | $1,268 | -- |
Find assessor info on the county website
Monthly payment
Est. payment
Payment breakdown
Explore the cost of this home by adjusting the details. Changes won't be saved.Climate risks
Neighborhood: 55304
Nearby schools
GreatSchools rating
- 6/10Johnsville Elementary SchoolGrades: K-5Distance: 1.4 mi
- 7/10Roosevelt Middle SchoolGrades: 6-8Distance: 1.7 mi
- 7/10Blaine Senior High SchoolGrades: 9-12Distance: 1.7 mi
- $286,7003 bd1 ba962 sqft1235 Bunker Lake Blvd NE, Ham Lake, MN 55304Off Market

- $630,0005.8 Acres13625 Buchanan St NE, Ham Lake, MN 55304Lot/Land
- $428,4004 bd2 ba1.6k sqft1256 Bunker Lake Blvd NE, Ham Lake, MN 55304Off Market
- $--2.25 Acres000 Lincoln St NE, Ham Lake, MN 55304Off Market
- $330,0003 bd2 ba1.6k sqft1253 Bunker Lake Blvd NE, Ham Lake, MN 55304Off Market
- $444,9002 bd3 ba2.7k sqft13637 Pierce St NE, Ham Lake, MN 55304For Sale
- $387,8003 bd3 ba1.9k sqft1300 Bunker Lake Blvd NE, Ham Lake, MN 55304Off Market
- $---- bd-- ba-- sqft1300 Bunker Lake Blvd NE #3, Andover, MN 55304Off Market
A local agent can set up tours, give advice and negotiate with sellers.
Similar homes
- $330,0004 bd2 ba1.5k sqft1863 164th Ln NE, Ham Lake, MN 55304For Sale

 MLS ID #7030236, Ashley Harrison, RE/MAX Results. NorthstarMLS as distributed by MLS GRID
 - $495,0003 bd2 ba1.3k sqft3850 Crosstown Blvd NE, Ham Lake, MN 55304For Sale
 MLS ID #7074196, Billy Xiong, Creative Results. NorthstarMLS as distributed by MLS GRID
 - $349,9884 bd2 ba2k sqft9330 Flintwood St NW, Coon Rapids, MN 55433For Sale
 MLS ID #7102184, James Freeman, Freeman Real Estate. NorthstarMLS as distributed by MLS GRID
 - $390,0004 bd2 ba2k sqft9820 Pierce St NE, Blaine, MN 55434For Sale
 MLS ID #7094723, Sue Nelson, Edina Realty, Inc.. NorthstarMLS as distributed by MLS GRID
 - $510,0003 bd2 ba1.5k sqft17356 Hiawatha Beach Dr NE, Ham Lake, MN 55304For SaleMLS ID #7089098, Caroline M. Dixon, Counselor Realty, Inc.. NorthstarMLS as distributed by MLS GRID
- $525,0003 bd2 ba1.9k sqft16379 Ward Lake Dr NW, Andover, MN 55304For SaleMLS ID #7055588, Steve Kunzman, Keller Williams Classic Realty. NorthstarMLS as distributed by MLS GRID
- $324,9003 bd2 ba1.4k sqft501 Main St NW, Coon Rapids, MN 55448For SaleMLS ID #7077449, Angella Meyer, RE/MAX Results. NorthstarMLS as distributed by MLS GRID
- $380,0003 bd3 ba2.5k sqft3511 Rum River Dr, Anoka, MN 55303For SaleMLS ID #7104688, Thomas A Puzak, Upslope Realty. NorthstarMLS as distributed by MLS GRID
- $365,0004 bd2 ba2.1k sqft1425 Rice Creek Rd NE, Fridley, MN 55432For SaleMLS ID #7115542, Erin Callahan, Coldwell Banker Realty. NorthstarMLS as distributed by MLS GRID
- $440,0004 bd3 ba2.2k sqft3948 Sunshine Dr, Anoka, MN 55303For SaleMLS ID #7112227, Jordan Eatherton, Pemberton RE. NorthstarMLS as distributed by MLS GRID
- $374,9003 bd2 ba2k sqft6331 Monroe St NE, Fridley, MN 55432For SaleMLS ID #7113849, Thomas J. Sommers, Coldwell Banker Realty. NorthstarMLS as distributed by MLS GRID
- $350,0004 bd1 ba1.8k sqft558 113th Ln NW, Coon Rapids, MN 55448For SaleMLS ID #7108442, Mark D. Fischer, Edina Realty, Inc.. NorthstarMLS as distributed by MLS GRID
- $479,9004 bd3 ba2.3k sqft15235 Yellow Pine St NW, Andover, MN 55304For SaleMLS ID #7114317, Richard Ruprecht, RE/MAX Results. NorthstarMLS as distributed by MLS GRID
- $395,0003 bd3 ba1.8k sqft11809 Edgewood Ave N, Champlin, MN 55316For SaleMLS ID #7109097, Marsha Xiong Balderrama, Home Sellers. NorthstarMLS as distributed by MLS GRID
- $375,0003 bd2 ba2k sqft6041 Sumter Pl, New Hope, MN 55428For SaleMLS ID #7096951, Demyan Trofimovich, eXp Realty. NorthstarMLS as distributed by MLS GRID
- $385,0003 bd3 ba1.7k sqft13441 Balsam Ln N, Dayton, MN 55327For SaleMLS ID #7096192, Paul A Ekstrom, Realty ONE Group Choice. NorthstarMLS as distributed by MLS GRID
- $317,9004 bd2 ba1.1k sqft160 109th Ave NE, Blaine, MN 55434For SaleMLS ID #7107071, Richard Ruprecht, RE/MAX Results. NorthstarMLS as distributed by MLS GRID
- $350,1003 bd1 ba1.8k sqft14915 Crow River Dr, Rogers, MN 55374For SaleMLS ID #7074372, Jeremy R. Chubb, Leading Edge Realty. NorthstarMLS as distributed by MLS GRID
- $343,5003 bd2 ba1.6k sqft6073 Yukon Ave N, New Hope, MN 55428For SaleMLS ID #7118151, Lecia Marie Rasmussen, Trekk Properties. NorthstarMLS as distributed by MLS GRID
- $390,0004 bd2 ba1.6k sqft9775 103rd Ave N, Maple Grove, MN 55369For SaleMLS ID #7114825, Michael Vanderheyden, RE/MAX Results. NorthstarMLS as distributed by MLS GRID
