This beautiful rambler home has had the same owners for over 40 years! It's located in a friendly neighborhood, convenient to many amenities, including parks, and close to Meadow Lake Elementary School. Notice the carpeting in the living room is pulled back to showcase the beautifully preserved hardwood floors in living room, hallway and all 3 bedrooms! All 3 bedrooms are on one level, the lower level den could be converted into a 4th bedroom with an egress added. Come and enjoy a tour of this lovely home, and make it yours!
Active
Price cut: $20K (8/12)
$323,500
6073 Yukon Ave N, New Hope, MN 55428
3beds
1,699sqft
Single Family
Built in 1960
9,148 Square Feet Lot
$-- Zestimate®
$190/sqft
$-- HOA
What's special
- 42 days
- 1,168
- 56
Zillow last checked:
Listing updated:
Listed by:
Lecia Marie Rasmussen 952-297-6534,
Trekk Properties
Source: NorthstarMLS as distributed by MLS GRID,MLS#: 7118151
Facts & features
Interior
Bedrooms & bathrooms
- Bedrooms: 3
- Bathrooms: 2
- Full bathrooms: 2
Bedroom
- Level: Main
- Area: 88 Square Feet
- Dimensions: 8'x 11'
Bedroom 2
- Level: Main
- Area: 99 Square Feet
- Dimensions: 9'x 11'
Bedroom 3
- Level: Main
- Area: 130 Square Feet
- Dimensions: 13'x 10'
Bathroom
- Level: Main
- Area: 56 Square Feet
- Dimensions: 7'x 8'
Bathroom
- Level: Lower
- Area: 48 Square Feet
- Dimensions: 8'x 6'
Deck
- Level: Main
- Area: 270 Square Feet
- Dimensions: 15'x 18'
Den
- Level: Lower
- Area: 99 Square Feet
- Dimensions: 9'x 11'
Family room
- Level: Lower
- Area: 210 Square Feet
- Dimensions: 21'x 10'
Kitchen
- Level: Main
- Area: 130 Square Feet
- Dimensions: 10'x 13'
Laundry
- Level: Lower
- Area: 99 Square Feet
- Dimensions: 9'x 11'
Living room
- Level: Main
- Area: 198 Square Feet
- Dimensions: 18'x 11'
Office
- Level: Lower
- Area: 99 Square Feet
- Dimensions: 9'x 11'
Utility room
- Level: Lower
- Area: 77 Square Feet
- Dimensions: 7'x 11'
Heating
- Forced Air
Cooling
- Central Air
Appliances
- Included: Dryer, Gas Water Heater, Microwave, Range, Refrigerator, Washer
- Laundry: Electric Dryer Hookup, Lower Level, Laundry Room, Sink, Washer Hookup
Features
- Basement: Finished
- Has fireplace: No
Interior area
- Total structure area: 1,769
- Total interior livable area: 1,699 sqft
- Finished area above ground: 902
- Finished area below ground: 797
Property
Parking
- Total spaces: 2
- Parking features: Detached Garage, Asphalt, Garage Door Opener
- Garage spaces: 2
- Has uncovered spaces: Yes
- Details: Garage Dimensions (22'x 23'), Garage Door Height (7), Garage Door Width (16)
Accessibility
- Accessibility features: None
Features
- Levels: One
- Stories: 1
- Patio & porch: Awning(s), Deck
- Pool features: None
- Fencing: Chain Link,Partial
Lot
- Size: 9,148 Square Feet
- Dimensions: 9148
- Features: Tree Coverage - Medium
Details
- Foundation area: 867
- Parcel number: 0611821120039
- Zoning description: Residential-Single Family
Construction
Type & style
- Home type: SingleFamily
- Property subtype: Single Family
Materials
- Block
- Roof: Age Over 8 Years
Condition
- New construction: No
- Year built: 1960
Utilities & green energy
- Electric: Fuses, Power Company: Xcel Energy
- Gas: Natural Gas
- Sewer: City Sewer/Connected
- Water: City Water/Connected
Community & HOA
Community
- Subdivision: Meadow Lake Park
HOA
- Has HOA: No
Location
- Region: New Hope
Financial & listing details
- Price per square foot: $190/sqft
- Tax assessed value: $275,700
- Annual tax amount: $4,105
- Date on market: 7/29/2026
Estimated market value
Not available
Estimated sales range
Not available
Not available
Price history
| Date | Event | Price |
|---|---|---|
| 8/12/2026 | Price change | $323,500-5.8%$190/sqft |
Source:  NorthstarMLS as distributed by MLS GRID #7118151 Report a problem NorthstarMLS as distributed by MLS GRID #7118151 Report a problem | ||
| 7/29/2026 | Listed for sale | $343,500$202/sqft |
Source: NorthstarMLS as distributed by MLS GRID #7118151 Report a problem | ||
Public tax history
| Year | Property taxes | Tax assessment |
|---|---|---|
| 2025 | $3,817 +4.5% | $275,700 +4.2% |
| 2024 | $3,652 +0.8% | $264,700 +2.2% |
| 2023 | $3,622 +4.4% | $258,900 -0.4% |
| 2022 | $3,468 +7.6% | $260,000 +12.1% |
| 2021 | $3,223 +10.3% | $232,000 +7.4% |
| 2020 | $2,923 -9.3% | $216,000 +12.5% |
| 2019 | $3,223 +10.3% | $192,000 +6.1% |
| 2018 | $2,923 +14.2% | $181,000 +13.1% |
| 2017 | $2,560 +7% | $160,000 +1.9% |
| 2016 | $2,392 -0.5% | $157,000 +9.8% |
| 2015 | $2,403 +12.6% | $143,000 +2.1% |
| 2014 | $2,135 -1.9% | $140,000 -0.7% |
| 2013 | $2,175 -1% | $141,000 -4.1% |
| 2012 | $2,197 -7.2% | $147,000 -8.1% |
| 2011 | $2,368 +8.1% | $160,000 -1.8% |
| 2010 | $2,191 -10.9% | $163,000 -13.8% |
| 2009 | $2,461 +4.6% | $189,000 +1.1% |
| 2006 | $2,353 +10.7% | $187,000 +14.9% |
| 2005 | $2,126 +7.8% | $162,800 +15% |
| 2004 | $1,972 +13.7% | $141,600 +11.9% |
| 2002 | $1,735 -43.6% | $126,500 |
| 2001 | $3,077 | -- |
Find assessor info on the county website
Monthly payment
Est. payment
Payment breakdown
Explore the cost of this home by adjusting the details. Changes won't be saved.Climate risks
Neighborhood: 55428
Similar homes
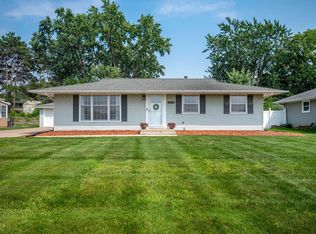
- $329,9003 bd2 ba1.6k sqft5948 Cavell Ave N, New Hope, MN 55428For Sale
 MLS ID #7099466, Jose Ramirez, Keller Williams Realty Integrity Lakes. NorthstarMLS as distributed by MLS GRID
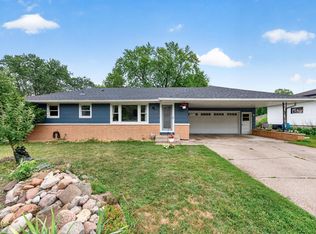
 - $350,0003 bd2 ba1.7k sqft4832 Flag Ave N, New Hope, MN 55428For Sale
 MLS ID #7123001, Jeffrey B Feldman, RE/MAX Results. NorthstarMLS as distributed by MLS GRID
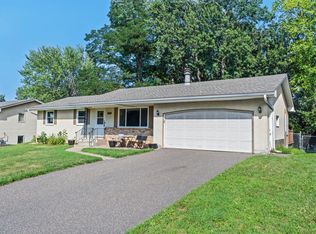
 - $345,0003 bd2 ba1.2k sqft4724 Oregon Ave N, New Hope, MN 55428For Sale
 MLS ID #7099428, Denise Kimbler Olson, Coldwell Banker Realty. NorthstarMLS as distributed by MLS GRID
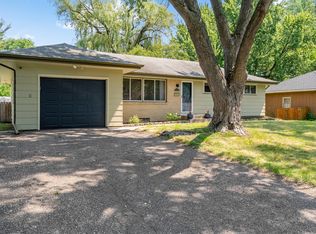
 - $369,9004 bd2 ba1.9k sqft6625 Wyoming Ave N, Brooklyn Park, MN 55428For Sale
 MLS ID #7107876, The Holmers Group, Keller Williams Premier Realty Lake Minnetonka. NorthstarMLS as distributed by MLS GRID
 - $369,9004 bd2 ba2.2k sqft4738 Decatur Pl N, Minneapolis, MN 55428For SaleMLS ID #7131641, Slava Slobodyanyuk, Sabra Realty LLC. NorthstarMLS as distributed by MLS GRID
- $339,9995 bd2 ba2k sqft5330 Georgia Ave N, Crystal, MN 55428For SaleMLS ID #7113740, Dawntaya Joy Lee, Mazone Real Estate Group, Inc. NorthstarMLS as distributed by MLS GRID
- $309,9003 bd2 ba1.4k sqft3756 Gettysburg Ave N, New Hope, MN 55427For SaleMLS ID #7066966, Chris Bremner, eXp Realty. NorthstarMLS as distributed by MLS GRID
- $389,9003 bd2 ba1.5k sqft8616 34th Ave N, New Hope, MN 55427For SaleMLS ID #7140029, Mark Beaver, Covenant Partners LLC. NorthstarMLS as distributed by MLS GRID
- $309,9003 bd1 ba1.8k sqft3637 Orchard Ave N, Robbinsdale, MN 55422For SaleMLS ID #7141208, Mike C Ross, Edina Realty, Inc.. NorthstarMLS as distributed by MLS GRID
- $319,9004 bd2 ba1.7k sqft3032 Louisiana Ave N, Crystal, MN 55427For SaleMLS ID #7125056, Lori A Jackson, Chanhassen Realty. NorthstarMLS as distributed by MLS GRID
- $314,0003 bd2 ba1.8k sqft6407 Orchard Ave N, Brooklyn Center, MN 55429For SaleMLS ID #7100909, Corey McCracken, RE/MAX Professionals. NorthstarMLS as distributed by MLS GRID
- $285,0003 bd2 ba1.6k sqft4928 Abbott Ave N, Brooklyn Center, MN 55429For SaleMLS ID #7136545, Kerby & Cristina Real Estate Experts, RE/MAX Results. NorthstarMLS as distributed by MLS GRID
- $317,0003 bd1 ba1.4k sqft3511 Zane Ave N, Crystal, MN 55422For SaleMLS ID #7106315, David A Johnson, RE/MAX Results. NorthstarMLS as distributed by MLS GRID
- $419,9004 bd2 ba2.2k sqft6441 Edgemont Blvd N, Minneapolis, MN 55428For SaleMLS ID #7123127, Choua Lee, Partners Realty Inc.. NorthstarMLS as distributed by MLS GRID
- $309,9003 bd2 ba1.6k sqft3860 2 1/2 St NE, Columbia Heights, MN 55421For SaleMLS ID #7117821, Laurie Peterson, EXP Realty, LLC. NorthstarMLS as distributed by MLS GRID
- $325,0003 bd2 ba1.5k sqft6911 E River Rd NE, Fridley, MN 55432For SaleMLS ID #7106998, Artemisa Boston, eXp Realty. NorthstarMLS as distributed by MLS GRID
- $299,9002 bd2 ba1.3k sqft5719 Northport Dr, Brooklyn Center, MN 55429For SaleMLS ID #7118584, Gregory W Schmidt, Exit Northstar Realty. NorthstarMLS as distributed by MLS GRID
- $364,9993 bd2 ba1.9k sqft211 92nd Ave NE, Blaine, MN 55434For SaleMLS ID #7141363, William Yang, William Yang Real Estate. NorthstarMLS as distributed by MLS GRID
- $335,0003 bd2 ba1.7k sqft2733 Parkview Blvd, Robbinsdale, MN 55422For SaleMLS ID #7121525, Rita M Marr Gehrke, Coldwell Banker Realty - Southwest Regional. NorthstarMLS as distributed by MLS GRID
- $299,9004 bd2 ba1.6k sqft1720 69th Ave N, Brooklyn Center, MN 55430For SaleMLS ID #7096442, Bryan Vant Hof, RE/MAX Advantage Plus. NorthstarMLS as distributed by MLS GRID
