Wonderful one story awaits a buyer's design. Great opportunity to make this home shine. The open kitchen offers raised panel oak cabinets, and a large windowed breakfast bar adjoining the dining room. Walkout to the huge deck and nice sized backyard with storage shed. Three bedrooms on the main level include an oversized primary bedroom with sitting room. The lower level offers a 3/4 bath with newly installed shower enclosure and toilet. New flooring in the family room. There is a fourth bedroom with egress window, and hobby or storage room. Walk to the parks/trails.
Active
Price cut: $10K (9/7)
$319,900
3032 Louisiana Ave N, Crystal, MN 55427
4beds
1,751sqft
Single Family
Built in 1959
10,454 Square Feet Lot
$321,400 Zestimate®
$183/sqft
$-- HOA
What's special
Huge deck
- 29 days
- 735
- 60
Likely to sell faster than
Zillow last checked:
Listing updated:
Listed by:
Lori A Jackson 612-760-5060,
Chanhassen Realty
Source: NorthstarMLS as distributed by MLS GRID,MLS#: 7125056
Facts & features
Interior
Bedrooms & bathrooms
- Bedrooms: 4
- Bathrooms: 2
- Full bathrooms: 1
- 3/4 bathrooms: 1
Bedroom
- Level: Main
- Area: 143 Square Feet
- Dimensions: 11x13
Bedroom 2
- Level: Main
- Area: 156 Square Feet
- Dimensions: 12x13
Bedroom 3
- Level: Main
- Area: 99 Square Feet
- Dimensions: 9x11
Bedroom 4
- Level: Lower
- Area: 130 Square Feet
- Dimensions: 10x13
Dining room
- Level: Main
- Area: 120 Square Feet
- Dimensions: 10x12
Family room
- Level: Lower
- Area: 198 Square Feet
- Dimensions: 11x18
Other
- Level: Lower
- Area: 80 Square Feet
- Dimensions: 8x10
Kitchen
- Level: Main
- Area: 128 Square Feet
- Dimensions: 8x16
Living room
- Level: Main
- Area: 231 Square Feet
- Dimensions: 11x21
Sitting room
- Level: Main
- Area: 96 Square Feet
- Dimensions: 8x12
Heating
- Forced Air
Cooling
- Central Air
Appliances
- Included: Dishwasher, Disposal, Dryer, Exhaust Fan, Microwave, Range, Refrigerator, Washer
- Laundry: In Basement
Features
- Basement: Block,Finished,Full
- Has fireplace: No
Interior area
- Total structure area: 2,586
- Total interior livable area: 1,751 sqft
- Finished area above ground: 1,293
- Finished area below ground: 458
Video & virtual tour
Property
Parking
- Total spaces: 1
- Parking features: Asphalt, Garage Door Opener, Tuckunder Garage
- Attached garage spaces: 1
- Has uncovered spaces: Yes
Accessibility
- Accessibility features: None
Features
- Levels: One
- Stories: 1
- Patio & porch: Deck
Lot
- Size: 10,454 Square Feet
- Dimensions: 77 x 133.24
- Features: Tree Coverage - Medium
Details
- Additional structures: Storage Shed
- Foundation area: 1293
- Parcel number: 2011821420087
- Zoning description: Residential-Single Family
Construction
Type & style
- Home type: SingleFamily
- Property subtype: Single Family
Materials
- Roof: Age 8 Years or Less,Asphalt
Condition
- New construction: No
- Year built: 1959
Utilities & green energy
- Gas: Natural Gas
- Sewer: City Sewer/Connected
- Water: City Water/Connected
Community & HOA
Community
- Subdivision: Ridgewood Park
HOA
- Has HOA: No
Location
- Region: Crystal
Financial & listing details
- Price per square foot: $183/sqft
- Tax assessed value: $324,500
- Annual tax amount: $4,975
- Date on market: 8/11/2026
- Cumulative days on market: 23 days
Estimated market value
$321,400
$305,000 - $337,000
$2,642/mo
Price history
| Date | Event | Price |
|---|---|---|
| 9/7/2026 | Price change | $319,900-3%$183/sqft |
Source:  NorthstarMLS as distributed by MLS GRID #7125056 Report a problem NorthstarMLS as distributed by MLS GRID #7125056 Report a problem | ||
| 8/28/2026 | Price change | $329,900-1.5%$188/sqft |
Source: NorthstarMLS as distributed by MLS GRID #7125056 Report a problem | ||
| 8/11/2026 | Listed for sale | $335,000+3.1%$191/sqft |
Source: NorthstarMLS as distributed by MLS GRID #7125056 Report a problem | ||
| 6/5/2026 | Listing removed | $325,000$186/sqft |
Source: NorthstarMLS as distributed by MLS GRID #7071165 Report a problem | ||
| 5/16/2026 | Listed for sale | $325,000+124.1%$186/sqft |
Source: NorthstarMLS as distributed by MLS GRID #7071165 Report a problem | ||
| 11/30/2012 | Sold | $145,000-3.3%$83/sqft |
Source:  Lake Superior Area Realtors as distributed by MLS GRID #1961672 Report a problem Lake Superior Area Realtors as distributed by MLS GRID #1961672 Report a problem | ||
| 10/14/2012 | Listed for sale | $149,900+3.4%$86/sqft |
Source: Edina Realty, Inc. #1043308 Report a problem | ||
| 9/21/2012 | Sold | $145,000+11.5%$83/sqft |
Source: Agent Provided Report a problem | ||
| 4/30/2012 | Sold | $130,000-7.1%$74/sqft |
Source: Lake Superior Area Realtors as distributed by MLS GRID #1246341 Report a problem | ||
| 3/29/2012 | Price change | $139,900-6.7%$80/sqft |
Source: Coldwell Banker Burnet - Edina Regional #4109347 Report a problem | ||
| 2/11/2012 | Price change | $149,900-3.2%$86/sqft |
Source: Coldwell Banker Burnet - Edina Regional #4109347 Report a problem | ||
| 12/17/2011 | Listed for sale | $154,900$88/sqft |
Source: Coldwell Banker Burnet - Edina Regional #4109347 Report a problem | ||
Public tax history
| Year | Property taxes | Tax assessment |
|---|---|---|
| 2025 | $4,611 +4.5% | $324,500 +1.4% |
| 2024 | $4,413 +9.5% | $320,000 -2% |
| 2023 | $4,029 +8.5% | $326,400 +7% |
| 2022 | $3,714 +7.5% | $305,000 +12.5% |
| 2021 | $3,454 -3.3% | $271,000 +8.8% |
| 2020 | $3,570 +3.4% | $249,000 -0.8% |
| 2019 | $3,454 -3.3% | $251,000 +9.1% |
| 2018 | $3,570 -9.6% | $230,000 +21.1% |
| 2017 | $3,950 -0.1% | $190,000 +3.8% |
| 2016 | $3,955 +2.9% | $183,000 +2.2% |
| 2015 | $3,844 +2.1% | $179,000 +14.7% |
| 2014 | $3,763 +43.6% | $156,000 -4.3% |
| 2013 | $2,621 -5.6% | $163,000 -8.4% |
| 2012 | $2,777 -4.3% | $178,000 -2.7% |
| 2011 | $2,902 +0.9% | $183,000 -7.6% |
| 2010 | $2,875 -2.4% | $198,000 -6.6% |
| 2009 | $2,946 +4.4% | $212,000 |
| 2006 | $2,822 +8% | $212,000 +11.9% |
| 2005 | $2,613 +7.8% | $189,400 +15% |
| 2004 | $2,424 +13.7% | $164,700 +12% |
| 2002 | $2,132 -39.1% | $147,100 |
| 2001 | $3,500 | -- |
Find assessor info on the county website
Monthly payment
Est. payment
Payment breakdown
Explore the cost of this home by adjusting the details. Changes won't be saved.Climate risks
Neighborhood: 55427

Similar homes
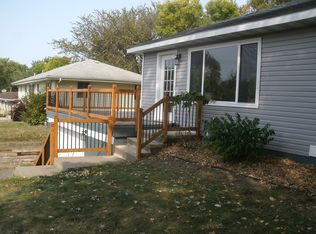
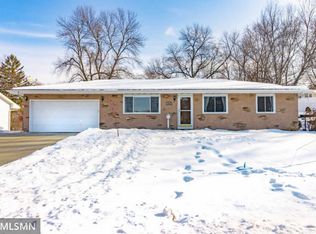
- $309,9003 bd2 ba1.4k sqft3756 Gettysburg Ave N, New Hope, MN 55427For Sale
 MLS ID #7066966, Chris Bremner, eXp Realty. NorthstarMLS as distributed by MLS GRID
 - $389,9003 bd2 ba1.5k sqft8616 34th Ave N, New Hope, MN 55427For Sale
 MLS ID #7140029, Mark Beaver, Covenant Partners LLC. NorthstarMLS as distributed by MLS GRID
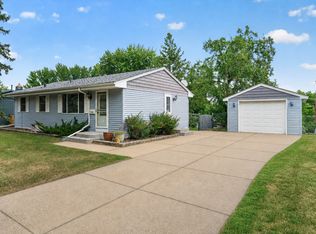
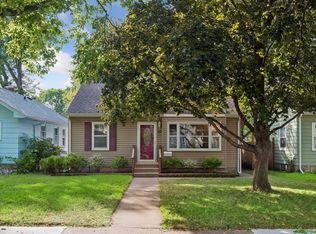
 - $309,9003 bd1 ba1.8k sqft3637 Orchard Ave N, Robbinsdale, MN 55422For Sale
 MLS ID #7141208, Mike C Ross, Edina Realty, Inc.. NorthstarMLS as distributed by MLS GRID
 - $309,9003 bd1 ba1.6k sqft3727 Yates Ave N, Crystal, MN 55422For Sale
 MLS ID #7125129, Trenton J Hogg, Redfin Corporation. NorthstarMLS as distributed by MLS GRID
 - $319,5003 bd2 ba1k sqft6717 Dutton Ave N, Brooklyn Park, MN 55428For SaleMLS ID #7127662, Christopher D Long, RE/MAX Results. NorthstarMLS as distributed by MLS GRID
- $309,9003 bd2 ba1.6k sqft3860 2 1/2 St NE, Columbia Heights, MN 55421For SaleMLS ID #7117821, Laurie Peterson, EXP Realty, LLC. NorthstarMLS as distributed by MLS GRID
- $350,0003 bd2 ba1.7k sqft4832 Flag Ave N, New Hope, MN 55428For SaleMLS ID #7123001, Jeffrey B Feldman, RE/MAX Results. NorthstarMLS as distributed by MLS GRID
- $420,0004 bd3 ba2.5k sqft8460 Westbend Rd, Golden Valley, MN 55427For SaleMLS ID #7104885, Caitlyn Mae Tanner, eXp Realty. NorthstarMLS as distributed by MLS GRID
- $400,0003 bd3 ba2.1k sqft7930 W 26th St, Minneapolis, MN 55426For SaleMLS ID #7141201, Joshua Nelson, Keller Williams Classic Rlty NW. NorthstarMLS as distributed by MLS GRID
- $320,0004 bd2 ba1.8k sqft2601 103rd Ave NW, Coon Rapids, MN 55433For SaleMLS ID #7130437, Alex Zauner, Real Broker, LLC. NorthstarMLS as distributed by MLS GRID
- $269,9003 bd1 ba1.1k sqft5408 34th Pl N, Crystal, MN 55422For SaleMLS ID #7120541, Lisa K Faribault, Keller Williams Realty Integrity Lakes. NorthstarMLS as distributed by MLS GRID
- $290,0004 bd2 ba1.6k sqft1214 Penn Ave N, Minneapolis, MN 55411For SaleMLS ID #7132517, Wally Coudron - Coudron Team, Edina Realty, Inc.. NorthstarMLS as distributed by MLS GRID
- $325,0003 bd2 ba1.5k sqft6911 E River Rd NE, Fridley, MN 55432For SaleMLS ID #7106998, Artemisa Boston, eXp Realty. NorthstarMLS as distributed by MLS GRID
- $324,9003 bd2 ba1.5k sqft3501 84th Cir N, Brooklyn Park, MN 55443For SaleMLS ID #7123895, Josh A Pomerleau, JPW Realty. NorthstarMLS as distributed by MLS GRID
- $335,0005 bd3 ba2k sqft6301 5th Ave S, Richfield, MN 55423For SaleMLS ID #7134098, Jane Helen O'Reilly, Lakes Area Realty. NorthstarMLS as distributed by MLS GRID
- $319,9003 bd2 ba2.2k sqft7726 Thomas Ave S, Richfield, MN 55423For SaleMLS ID #7127139, Peter J Ice, Edina Realty, Inc.. NorthstarMLS as distributed by MLS GRID
- $275,0004 bd2 ba1.2k sqft4357 Main St NE, Columbia Heights, MN 55421For SaleMLS ID #7126491, Nancy Rowbotham, RE/MAX Results. NorthstarMLS as distributed by MLS GRID
- $349,9003 bd2 ba1.6k sqft3600 Downers Dr, Saint Anthony, MN 55418For SaleMLS ID #7117044, Joseph P. Torkildson, eXp Realty. NorthstarMLS as distributed by MLS GRID
- $269,0004 bd2 ba1.7k sqft3730 Lincoln St NE, Columbia Heights, MN 55421For SaleMLS ID #7126900, Jill Warner, Gold Door Realty LLC. NorthstarMLS as distributed by MLS GRID
- $350,0004 bd2 ba1.8k sqft10761 Crow Hassan Park Rd, Hanover, MN 55341For SaleMLS ID #7131799, Kerby & Cristina Real Estate Experts, RE/MAX Results. NorthstarMLS as distributed by MLS GRID
