Welcome to this beautifully maintained home offering timeless charm and exceptional care throughout. Ideally located near parks, shopping, schools, and with an easy commute to downtown Minneapolis, this home features three bedrooms and a full bath on one level, with hardwood floors beneath the bedroom carpet. Enjoy multiple inviting living spaces, including a cozy family room with a classic brick fireplace and a bright three-season porch overlooking a private brick paver patio and spacious backyard with an in-ground sprinkler system. The kitchen offers a built-in breakfast nook plus separate dining space, while the generous laundry/mudroom off the attached garage provides abundant storage and everyday convenience. This is a wonderful opportunity to own a lovingly cared-for home in an established neighborhood.
Active
Price cut: $10K (10/2)
$379,900
8616 34th Ave N, New Hope, MN 55427
3beds
1,540sqft
Single Family
Built in 1964
0.3 Acres Lot
$-- Zestimate®
$247/sqft
$-- HOA
What's special
In-ground sprinkler systemClassic brick fireplaceSpacious backyardAbundant storageCozy family roomMultiple inviting living spacesSeparate dining space
- 8 days
- 154
- 9
Zillow last checked:
Listing updated:
Listed by:
Mark Beaver 651-214-6797,
Covenant Partners LLC
Source: NorthstarMLS as distributed by MLS GRID,MLS#: 7157902
Facts & features
Interior
Bedrooms & bathrooms
- Bedrooms: 3
- Bathrooms: 2
- Full bathrooms: 1
- 3/4 bathrooms: 1
Bedroom
- Level: Upper
- Area: 132 Square Feet
- Dimensions: 11x12
Bedroom 2
- Level: Upper
- Area: 143 Square Feet
- Dimensions: 13x11
Bedroom 3
- Level: Upper
- Area: 110 Square Feet
- Dimensions: 11x10
Dining room
- Level: Upper
- Area: 99 Square Feet
- Dimensions: 11x9
Family room
- Level: Main
- Area: 182 Square Feet
- Dimensions: 14x13
Kitchen
- Level: Upper
- Area: 81 Square Feet
- Dimensions: 9x9
Laundry
- Level: Main
- Area: 117 Square Feet
- Dimensions: 13x9
Living room
- Level: Upper
- Area: 234 Square Feet
- Dimensions: 18x13
Patio
- Level: Main
Other
- Level: Upper
Heating
- Forced Air
Cooling
- Central Air
Appliances
- Included: Dishwasher, Dryer, Microwave, Range, Refrigerator, Washer
- Laundry: Lower Level
Features
- Basement: Crawl Space
- Number of fireplaces: 1
- Fireplace features: Family Room, Gas
Interior area
- Total structure area: 2,090
- Total interior livable area: 1,540 sqft
- Finished area above ground: 1,100
- Finished area below ground: 440
Property
Parking
- Total spaces: 2
- Parking features: Attached, Concrete
- Attached garage spaces: 2
Accessibility
- Accessibility features: None
Features
- Levels: Two
- Stories: 2
- Patio & porch: Patio, Porch
Lot
- Size: 0.3 Acres
- Dimensions: 110 x 120
- Features: Corner Lot
Details
- Foundation area: 1500
- Parcel number: 1911821120111
- Zoning description: Residential-Single Family
Construction
Type & style
- Home type: SingleFamily
- Property subtype: Single Family
Materials
- Roof: Age Over 8 Years,Asphalt
Condition
- New construction: No
- Year built: 1964
Utilities & green energy
- Gas: Natural Gas
- Sewer: City Sewer/Connected
- Water: City Water/Connected
Community & HOA
Community
- Subdivision: Royal Oak Hills 4th Add
HOA
- Has HOA: No
Location
- Region: New Hope
Financial & listing details
- Price per square foot: $247/sqft
- Tax assessed value: $388,100
- Annual tax amount: $5,591
- Date on market: 10/9/2026
- Cumulative days on market: 79 days
Estimated market value
Not available
Estimated sales range
Not available
Not available
Price history
| Date | Event | Price |
|---|---|---|
| 10/2/2026 | Price change | $379,900-2.6%$247/sqft |
Source:  NorthstarMLS as distributed by MLS GRID #7140029 Report a problem NorthstarMLS as distributed by MLS GRID #7140029 Report a problem | ||
| 9/7/2026 | Price change | $389,9000%$253/sqft |
Source: NorthstarMLS as distributed by MLS GRID #7140029 Report a problem | ||
| 8/28/2026 | Price change | $390,000-1.3%$253/sqft |
Source: NorthstarMLS as distributed by MLS GRID #7114583 Report a problem | ||
| 8/11/2026 | Price change | $395,000-1.3%$256/sqft |
Source: NorthstarMLS as distributed by MLS GRID #7114583 Report a problem | ||
| 7/30/2026 | Listed for sale | $400,000+17.6%$260/sqft |
Source: NorthstarMLS as distributed by MLS GRID #7114583 Report a problem | ||
| 4/16/2021 | Sold | $340,000$221/sqft |
Source: NorthstarMLS as distributed by MLS GRID #5709603 Report a problem | ||
Public tax history
| Year | Property taxes | Tax assessment |
|---|---|---|
| 2026 | $5,591 +3.2% | $388,100 +7.7% |
| 2025 | $5,420 +2.9% | $360,500 +0.3% |
| 2024 | $5,265 +1.7% | $359,400 +0.1% |
| 2023 | $5,179 +25.3% | $359,200 +0.6% |
| 2022 | $4,134 +5.7% | $357,000 +32.2% |
| 2021 | $3,913 +2.9% | $270,000 +5.5% |
| 2020 | $3,803 -2.8% | $256,000 +6.7% |
| 2019 | $3,913 +2.9% | $240,000 +7.6% |
| 2018 | $3,803 +13.1% | $223,000 +11.5% |
| 2017 | $3,363 +7.2% | $200,000 +4.2% |
| 2016 | $3,136 +2.1% | $192,000 +2.1% |
| 2015 | $3,071 +2.8% | $188,000 +1.6% |
| 2014 | $2,987 +10.2% | $185,000 +10.1% |
| 2013 | $2,710 -14.8% | $168,000 -15.6% |
| 2012 | $3,180 -1% | $199,000 -4.8% |
| 2011 | $3,211 +7.9% | $209,000 -1.4% |
| 2010 | $2,976 +1.3% | $212,000 -3.6% |
| 2009 | $2,938 +4.4% | $220,000 +0.9% |
| 2006 | $2,815 +7.1% | $218,000 +11.8% |
| 2005 | $2,628 +5.3% | $195,000 +13.3% |
| 2004 | $2,496 +14% | $172,100 +12% |
| 2002 | $2,190 -42.3% | $153,700 |
| 2001 | $3,796 | -- |
Find assessor info on the county website
Monthly payment
Est. payment
Payment breakdown
Explore the cost of this home by adjusting the details. Changes won't be saved.Climate risks
Neighborhood: 55427

Similar homes
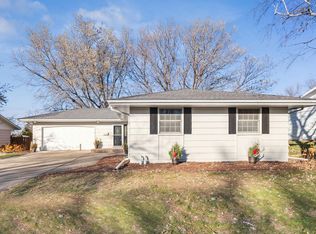
- $323,5003 bd2 ba1.6k sqft6073 Yukon Ave N, New Hope, MN 55428For Sale

 MLS ID #7118151, Lecia Marie Rasmussen, Trekk Properties. NorthstarMLS as distributed by MLS GRID
 - $350,0004 bd2 ba2k sqft3947 Jersey Ave N, Crystal, MN 55427For Sale
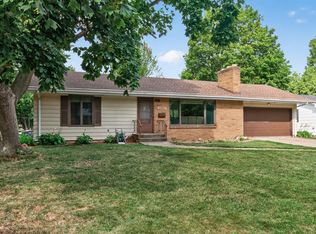 MLS ID #7143697, Tanisha Joy Miller, eXp Realty. NorthstarMLS as distributed by MLS GRID
 - $349,9003 bd2 ba1.8k sqft4549 Nevada Ave N, New Hope, MN 55428For Sale
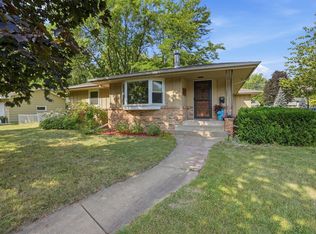 MLS ID #7145841, Jesse Grumdahl, RE/MAX Advantage Plus. NorthstarMLS as distributed by MLS GRID
 - $359,9004 bd2 ba1.7k sqft4616 Hillsboro Ave N, New Hope, MN 55428For Sale
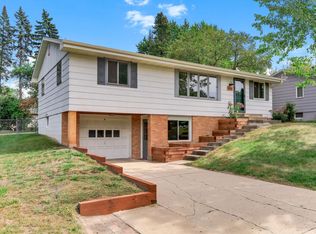 MLS ID #7143075, John W Anderson, Twin Oaks Realty, Inc. NorthstarMLS as distributed by MLS GRID
 - $375,0004 bd3 ba2.1k sqft5921 Wisconsin Cir, New Hope, MN 55428For SaleMLS ID #7114335, Allison Elizabeth Watt, Coldwell Banker Realty. NorthstarMLS as distributed by MLS GRID
- $384,9003 bd3 ba1.6k sqft6207 Edgemont Blvd, Brooklyn Park, MN 55428For SaleMLS ID #7120881, Thomas R Walters, Edina Realty, Inc.. NorthstarMLS as distributed by MLS GRID
- $374,9003 bd2 ba1k sqft12916 Fairfield Rd W, Minnetonka, MN 55305For SaleMLS ID #7126505, Kerby & Cristina Real Estate Experts, RE/MAX Results. NorthstarMLS as distributed by MLS GRID
- $300,0003 bd2 ba1.5k sqft3531 Pilgrim Ln N, Plymouth, MN 55441For SaleMLS ID #7159190, Adam Darula, Pemberton RE. NorthstarMLS as distributed by MLS GRID
- $369,9004 bd2 ba2.2k sqft14310 14th Ave N, Plymouth, MN 55447For SaleMLS ID #7146304, Bryan M Cox, True Neighbor Realty. NorthstarMLS as distributed by MLS GRID
- $320,0003 bd2 ba1.8k sqft4422 Madison St NE, Columbia Heights, MN 55421For SaleMLS ID #7161103, Jessica Fisher, RE/MAX Professionals. NorthstarMLS as distributed by MLS GRID
- $295,0003 bd1 ba1.8k sqft3637 Orchard Ave N, Robbinsdale, MN 55422For SaleMLS ID #7158688, Mike C Ross, Edina Realty, Inc.. NorthstarMLS as distributed by MLS GRID
- $374,9004 bd2 ba1.9k sqft7401 James Ave N, Brooklyn Park, MN 55444For SaleMLS ID #7145015, Joseph P. Torkildson, eXp Realty. NorthstarMLS as distributed by MLS GRID
- $415,0004 bd2 ba2.2k sqft6441 Edgemont Blvd N, Minneapolis, MN 55428For SaleMLS ID #7123127, Choua Lee, Partners Realty Inc.. NorthstarMLS as distributed by MLS GRID
- $315,0004 bd2 ba1.9k sqft8820 60th Ave N, New Hope, MN 55428For SaleMLS ID #7100340, Kerby & Cristina Real Estate Experts, RE/MAX Results. NorthstarMLS as distributed by MLS GRID
- $399,9996 bd2 ba2k sqft6924 Scott Ave N, Brooklyn Center, MN 55429For SaleMLS ID #7157573, Kris Lindahl, Kris Lindahl Real Estate. NorthstarMLS as distributed by MLS GRID
- $329,0003 bd2 ba1.7k sqft2733 Parkview Blvd, Robbinsdale, MN 55422For SaleMLS ID #7121525, Rita M Marr Gehrke, Coldwell Banker Realty - Southwest Regional. NorthstarMLS as distributed by MLS GRID
- $374,9003 bd2 ba2.2k sqft2216 E 114th St, Burnsville, MN 55337For SaleMLS ID #7160077, Josh A Pomerleau, JPW Realty. NorthstarMLS as distributed by MLS GRID
- $299,9005 bd2 ba2k sqft6516 Georgia Ave N, Brooklyn Park, MN 55428For SaleMLS ID #7115272, Capecchi & Company, EXP Realty, LLC. NorthstarMLS as distributed by MLS GRID
- $299,0003 bd1 ba1.4k sqft3511 Zane Ave N, Crystal, MN 55422For SaleMLS ID #7106315, David A Johnson, RE/MAX Results. NorthstarMLS as distributed by MLS GRID
- $370,0003 bd2 ba2.1k sqft8945 Colfax Ave S, Bloomington, MN 55420For SaleMLS ID #7138545, Bao Tran, LPT Realty, LLC. NorthstarMLS as distributed by MLS GRID
