Super clean 3-bedroom, 2-bathroom one story in prime location! Beautiful corner lot with south and west exposure in the fenced back yard with deck. Three bedrooms on main level. Gorgeous hardwood floors on main level and new carpet in lower level. Lower level features large family room with fireplace, wet bar area, Murphy bed, office, storage room, laundry room, and 3/4 bath. Bathrooms totally remodeled in 2022 and 2018. New A/C in 2018. New roof in 2022. 2-car garage and storage shed. Lot of space for gardening with many native plants and perennials around the yard. Updated windows. Concrete driveway. Close to schools, parks, shopping, and restaurants. A must see!
Active with contingency
Price cut: $20K (10/5)
$349,900
4549 Nevada Ave N, New Hope, MN 55428
3beds
1,860sqft
Single Family
Built in 1968
0.27 Acres Lot
$-- Zestimate®
$188/sqft
$-- HOA
What's special
- 30 days
- 715
- 44
Likely to sell faster than
Zillow last checked:
Listing updated:
Listed by:
Jesse Grumdahl 612-968-2161,
RE/MAX Advantage Plus
Source: NorthstarMLS as distributed by MLS GRID,MLS#: 7145841
Facts & features
Interior
Bedrooms & bathrooms
- Bedrooms: 3
- Bathrooms: 2
- Full bathrooms: 1
- 3/4 bathrooms: 1
Bedroom
- Level: Main
- Area: 140 Square Feet
- Dimensions: 14x10
Bedroom 2
- Level: Main
- Area: 130 Square Feet
- Dimensions: 13x10
Bedroom 3
- Level: Main
- Area: 110 Square Feet
- Dimensions: 11x10
Other
- Level: Lower
- Area: 63 Square Feet
- Dimensions: 9x7
Deck
- Level: Main
- Area: 150 Square Feet
- Dimensions: 15x10
Dining room
- Level: Main
- Area: 90 Square Feet
- Dimensions: 10x9
Family room
- Level: Lower
- Area: 480 Square Feet
- Dimensions: 30x16
Kitchen
- Level: Main
- Area: 144 Square Feet
- Dimensions: 16x9
Laundry
- Level: Lower
- Area: 120 Square Feet
- Dimensions: 12x10
Living room
- Level: Main
- Area: 234 Square Feet
- Dimensions: 18x13
Office
- Level: Lower
- Area: 100 Square Feet
- Dimensions: 10x10
Storage
- Level: Lower
- Area: 160 Square Feet
- Dimensions: 16x10
Heating
- Forced Air
Cooling
- Central Air
Appliances
- Included: Dishwasher, Disposal, Dryer, Gas Water Heater, Microwave, Range, Refrigerator, Washer
- Laundry: Gas Dryer Hookup, Lower Level, Laundry Room, Washer Hookup
Features
- Basement: Block,Daylight,Drain Tiled,Finished,Full,Storage Space,Sump Basket,Sump Pump,Tile Shower
- Number of fireplaces: 1
- Fireplace features: Family Room, Wood Burning
Interior area
- Total structure area: 2,270
- Total interior livable area: 1,860 sqft
- Finished area above ground: 1,135
- Finished area below ground: 725
Property
Parking
- Total spaces: 2
- Parking features: Attached, Concrete, Garage Door Opener
- Attached garage spaces: 2
- Has uncovered spaces: Yes
- Details: Garage Dimensions (21x19)
Accessibility
- Accessibility features: None
Features
- Levels: One
- Stories: 1
- Patio & porch: Deck
- Pool features: None
- Fencing: Chain Link,Full
Lot
- Size: 0.27 Acres
- Dimensions: 90 x 130 x 93 x 130
- Features: Near Public Transit, Corner Lot, Tree Coverage - Medium
Details
- Additional structures: Storage Shed
- Foundation area: 1135
- Parcel number: 0811821340018
- Zoning description: Residential-Single Family
Construction
Type & style
- Home type: SingleFamily
- Property subtype: Single Family
Materials
- Frame
- Roof: Age 8 Years or Less,Architectural Shingle,Asphalt,Pitched
Condition
- New construction: No
- Year built: 1968
Utilities & green energy
- Electric: Circuit Breakers
- Gas: Natural Gas
- Sewer: City Sewer/Connected
- Water: City Water/Connected
Community & HOA
Community
- Subdivision: Wicks Terrace 2nd Add
HOA
- Has HOA: No
Location
- Region: New Hope
Financial & listing details
- Price per square foot: $188/sqft
- Tax assessed value: $375,400
- Annual tax amount: $5,487
- Date on market: 9/17/2026
- Cumulative days on market: 20 days
- Road surface type: Paved
Estimated market value
Not available
Estimated sales range
Not available
Not available
Price history
| Date | Event | Price |
|---|---|---|
| 10/5/2026 | Price change | $349,900-5.4%$188/sqft |
Source:  NorthstarMLS as distributed by MLS GRID #7145841 Report a problem NorthstarMLS as distributed by MLS GRID #7145841 Report a problem | ||
| 9/18/2026 | Listed for sale | $369,900+63%$199/sqft |
Source: NorthstarMLS as distributed by MLS GRID #7145841 Report a problem | ||
| 5/23/2014 | Sold | $227,000+0.9%$122/sqft |
Source:  Lake Superior Area Realtors as distributed by MLS GRID #2142749 Report a problem Lake Superior Area Realtors as distributed by MLS GRID #2142749 Report a problem | ||
| 8/22/2008 | Sold | $225,000-9.3%$121/sqft |
Source: Lake Superior Area Realtors as distributed by MLS GRID #1378068 Report a problem | ||
| 7/29/2005 | Sold | $248,000$133/sqft |
Source: Public Record Report a problem | ||
| 5/20/2005 | Sold | $248,000+24%$133/sqft |
Source: Agent Provided Report a problem | ||
| 5/22/2002 | Sold | $200,000$108/sqft |
Source: Public Record Report a problem | ||
Public tax history
| Year | Property taxes | Tax assessment |
|---|---|---|
| 2026 | $5,487 +0.1% | $375,400 +5.5% |
| 2025 | $5,481 +12.3% | $355,900 -2.2% |
| 2024 | $4,879 -2.5% | $363,900 +8.3% |
| 2023 | $5,004 +7.9% | $336,000 -3.4% |
| 2022 | $4,636 +7.1% | $348,000 +16% |
| 2021 | $4,329 -2.4% | $300,000 +7.1% |
| 2020 | $4,434 +2.4% | $280,000 +1.4% |
| 2019 | $4,329 -2.4% | $276,000 +9.1% |
| 2018 | $4,434 +19.7% | $253,000 +16.6% |
| 2017 | $3,704 +7.8% | $217,000 +0.9% |
| 2016 | $3,436 -1.6% | $215,000 +24.3% |
| 2015 | $3,492 +29.5% | $173,000 +6.8% |
| 2014 | $2,696 +12.9% | $162,000 +6.6% |
| 2013 | $2,387 -14.5% | $152,000 -15.1% |
| 2012 | $2,794 -1.3% | $179,000 -4.3% |
| 2011 | $2,831 -2.9% | $187,000 -10.5% |
| 2010 | $2,916 +0.2% | $209,000 -4.6% |
| 2009 | $2,910 +6.1% | $219,000 +2.5% |
| 2006 | $2,742 +10.6% | $213,700 +15% |
| 2005 | $2,480 +7.6% | $185,900 +15% |
| 2004 | $2,305 +13.3% | $161,700 +12% |
| 2002 | $2,034 -43% | $144,400 |
| 2001 | $3,566 | -- |
Find assessor info on the county website
Monthly payment
Est. payment
Payment breakdown
Explore the cost of this home by adjusting the details. Changes won't be saved.Climate risks
Neighborhood: 55428
Similar homes
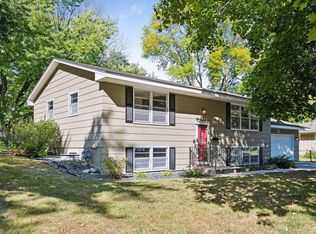
- $315,0004 bd2 ba1.9k sqft8820 60th Ave N, New Hope, MN 55428For Sale

 MLS ID #7100340, Kerby & Cristina Real Estate Experts, RE/MAX Results. NorthstarMLS as distributed by MLS GRID
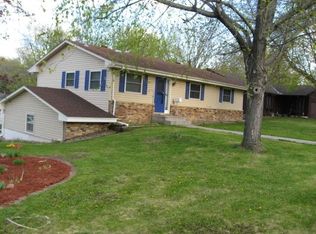
 - $424,9003 bd3 ba2.3k sqft4517 Orchard Ave N, Robbinsdale, MN 55422For Sale
 MLS ID #7160082, Lauren H Novak, RE/MAX Results. NorthstarMLS as distributed by MLS GRID
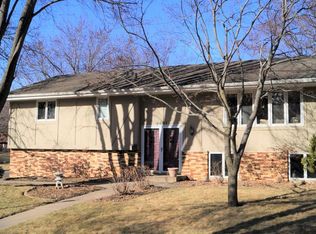
 - $325,0003 bd2 ba1.5k sqft4840 N 6th St, Minneapolis, MN 55430For Sale
 MLS ID #7156547, Jennifer Fisk-Madison, eXp Realty. NorthstarMLS as distributed by MLS GRID
 - $359,9003 bd2 ba2k sqft3900 51st Ave N, Brooklyn Center, MN 55429For Sale
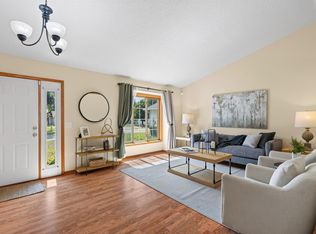 MLS ID #7115157, Kerby & Cristina Real Estate Experts, RE/MAX Results. NorthstarMLS as distributed by MLS GRID
 - $340,0003 bd2 ba1.5k sqft2501 80th Ave N, Brooklyn Park, MN 55444For SaleMLS ID #7115065, Jenifer Hamilton, RE/MAX Results. NorthstarMLS as distributed by MLS GRID
- $360,0004 bd2 ba1.9k sqft3950 7th Ave, Anoka, MN 55303For SaleMLS ID #7156379, Mackenzie Rasmus, Engel & Volkers Minneapolis. NorthstarMLS as distributed by MLS GRID
- $350,0004 bd2 ba2k sqft6709 Brunswick Ave N, Brooklyn Park, MN 55429For SaleMLS ID #7095143, Tom Yang, Realty Executive Associates. NorthstarMLS as distributed by MLS GRID
- $329,0003 bd2 ba1.7k sqft2733 Parkview Blvd, Robbinsdale, MN 55422For SaleMLS ID #7121525, Rita M Marr Gehrke, Coldwell Banker Realty - Southwest Regional. NorthstarMLS as distributed by MLS GRID
- $350,0003 bd2 ba1.6k sqft9466 Irving Ave N, Brooklyn Park, MN 55444For SaleMLS ID #7115257, Jana Williams, Ashworth Real Estate. NorthstarMLS as distributed by MLS GRID
- $360,0004 bd2 ba2k sqft67 13th Ave SW, New Brighton, MN 55112For SaleMLS ID #7158366, Pang Vang, eXp Realty. NorthstarMLS as distributed by MLS GRID
- $349,9003 bd2 ba1.7k sqft965 109th Ave NW, Coon Rapids, MN 55448For SaleMLS ID #7142604, Rodney Schimmel, Weichert, Realtors-Integrity. NorthstarMLS as distributed by MLS GRID
- $369,9003 bd2 ba1.7k sqft8989 Kirkwood Cir N, Maple Grove, MN 55369For SaleMLS ID #7141004, Collin Matzoll, Real Broker, LLC. NorthstarMLS as distributed by MLS GRID
- $374,9003 bd2 ba2.2k sqft2216 E 114th St, Burnsville, MN 55337For SaleMLS ID #7160077, Josh A Pomerleau, JPW Realty. NorthstarMLS as distributed by MLS GRID
- $440,0003 bd2 ba1.6k sqft9142 Lanewood Ln N, Maple Grove, MN 55369For SaleMLS ID #7161646, DuWayne Jepson, The August Agency, LLC. NorthstarMLS as distributed by MLS GRID
- $350,0003 bd2 ba1.3k sqft11757 Jefferson St NE, Blaine, MN 55434For SaleMLS ID #7135067, Vivian Ringold, Edina Realty, Inc.. NorthstarMLS as distributed by MLS GRID
- $369,9003 bd2 ba2.1k sqft8901 Fremont Ave S, Bloomington, MN 55420For SaleMLS ID #7139663, Kimberly S. Ryan, Keller Williams Select Realty. NorthstarMLS as distributed by MLS GRID
- $450,0004 bd2 ba1.7k sqft2230 Decatur Ave N, Golden Valley, MN 55427For SaleMLS ID #7139330, Brandon J Johnson, Pemberton RE. NorthstarMLS as distributed by MLS GRID
- $330,0004 bd2 ba1.6k sqft261 1st Ave SE, New Brighton, MN 55112For SaleMLS ID #7140313, Rachel Blinsmon, RE/MAX Results. NorthstarMLS as distributed by MLS GRID
- $365,0003 bd2 ba2.2k sqft1620 127th Ave NW, Coon Rapids, MN 55448For SaleMLS ID #7115812, Brett Cleveland, Keller Williams Integrity NW. NorthstarMLS as distributed by MLS GRID
- $389,9004 bd2 ba1.8k sqft7460 Berkshire Way, Maple Grove, MN 55311For SaleMLS ID #7126871, Joseph Weinzetl, SODL. NorthstarMLS as distributed by MLS GRID
