Well-maintained 4-bedroom, 2- bathroom on a 0.53-acre lot in Anoka, Minnesota, cared for by only its second owner. The big-ticket items are already done: newer roof, windows, furnace, and central air, plus updated kitchen appliances. The main level has an open layout with hardwood floors and an updated kitchen with space to cook and gather. 3 bedrooms sit together on the upper level, and a lower-level bedroom works well as a guest room, home office, or flex space. The bathrooms are finished in tile. 2 car, attached garage. Out back, the large lot gives you room for a garden, a fire pit, play space, or some extra privacy. Located in the Anoka-Hennepin School District, with downtown Anoka and the Rum River Trails nearby. A two-owner home on more than half an acre in Anoka.
Active
$360,000
3950 7th Ave, Anoka, MN 55303
4beds
1,900sqft
Single Family
Built in 1965
0.53 Acres Lot
$361,800 Zestimate®
$189/sqft
$-- HOA
What's special
- 2 days
- 144
- 6
Zillow last checked:
Listing updated:
Listed by:
Mackenzie Rasmus 612-801-4565,
Engel & Volkers Minneapolis,
Michael J Finstad 612-245-6470
Source: NorthstarMLS as distributed by MLS GRID,MLS#: 7156379
Facts & features
Interior
Bedrooms & bathrooms
- Bedrooms: 4
- Bathrooms: 2
- Full bathrooms: 1
- 3/4 bathrooms: 1
Bedroom
- Level: Upper
- Area: 130.56 Square Feet
- Dimensions: 13.6x9.6
Bedroom 2
- Level: Upper
- Area: 86.4 Square Feet
- Dimensions: 9x9.6
Bedroom 3
- Level: Upper
- Area: 101.76 Square Feet
- Dimensions: 10.6x9.6
Bedroom 4
- Level: Lower
- Area: 180.96 Square Feet
- Dimensions: 15.6x11.6
Dining room
- Level: Upper
- Area: 280 Square Feet
- Dimensions: 14x20
Family room
- Level: Lower
- Area: 308 Square Feet
- Dimensions: 22x14
Kitchen
- Level: Upper
- Area: 130.56 Square Feet
- Dimensions: 13.6x9.6
Living room
- Level: Second
- Area: 299.6 Square Feet
- Dimensions: 14x21.4
Heating
- Forced Air
Cooling
- Central Air
Appliances
- Included: Dryer, Gas Water Heater, Microwave, Range, Refrigerator, Washer, Water Softener Owned
- Laundry: Laundry Room
Features
- Basement: Finished
- Has fireplace: No
Interior area
- Total structure area: 2,080
- Total interior livable area: 1,900 sqft
- Finished area above ground: 1,040
- Finished area below ground: 860
Property
Parking
- Total spaces: 2
- Parking features: Attached, Concrete
- Attached garage spaces: 2
Accessibility
- Accessibility features: None
Features
- Levels: Multi/Split
- Patio & porch: Patio
- Fencing: Partial Cross
Lot
- Size: 0.53 Acres
Details
- Additional structures: Storage Shed
- Foundation area: 1040
- Parcel number: 313224120013
- Zoning description: Residential-Single Family
Construction
Type & style
- Home type: SingleFamily
- Property subtype: Single Family
Materials
- Roof: Age 8 Years or Less,Asphalt,Composition
Condition
- New construction: No
- Year built: 1965
Utilities & green energy
- Gas: Natural Gas
- Sewer: City Sewer/Connected
- Water: City Water/Connected
Community & HOA
Community
- Subdivision: Engels Add
HOA
- Has HOA: No
Location
- Region: Anoka
Financial & listing details
- Price per square foot: $189/sqft
- Tax assessed value: $289,100
- Annual tax amount: $3,045
- Date on market: 10/14/2026
Estimated market value
$361,800
$344,000 - $380,000
$2,181/mo
Price history
| Date | Event | Price |
|---|---|---|
| 10/16/2026 | Listed for sale | $360,000$189/sqft |
Source:  NorthstarMLS as distributed by MLS GRID #7156379 Report a problem NorthstarMLS as distributed by MLS GRID #7156379 Report a problem | ||
Public tax history
| Year | Property taxes | Tax assessment |
|---|---|---|
| 2025 | $2,893 +1.2% | $268,569 +3.6% |
| 2024 | $2,857 +5.3% | $259,195 -7.8% |
| 2023 | $2,714 +12.6% | $281,258 -1.3% |
| 2022 | $2,411 +1.7% | $284,855 +28.3% |
| 2021 | $2,371 +0.1% | $222,071 +1.7% |
| 2019 | $2,369 +6.1% | $218,300 +8% |
| 2018 | $2,233 +4.1% | $202,100 +7% |
| 2017 | $2,145 +13% | $188,800 +19% |
| 2016 | $1,897 +3.8% | $158,700 |
| 2015 | $1,828 +1.4% | $158,700 +22.8% |
| 2014 | $1,801 -4% | $129,200 |
| 2013 | $1,876 -10.9% | -- |
| 2012 | $2,105 +2.8% | -- |
| 2011 | $2,048 -6.3% | -- |
| 2010 | $2,187 -3.5% | -- |
| 2008 | $2,266 +11.9% | -- |
| 2007 | $2,024 +11.1% | -- |
| 2006 | $1,822 +16.5% | -- |
| 2005 | $1,564 +12.7% | -- |
| 2004 | $1,387 -2.2% | -- |
| 2003 | $1,418 +36.2% | -- |
| 2002 | $1,041 -10.8% | -- |
| 2001 | $1,167 | -- |
Find assessor info on the county website
Monthly payment
Est. payment
Payment breakdown
Explore the cost of this home by adjusting the details. Changes won't be saved.Climate risks
Neighborhood: 55303


Similar homes
- $405,0004 bd2 ba2.1k sqft280 Yoho Dr, Anoka, MN 55303For Sale
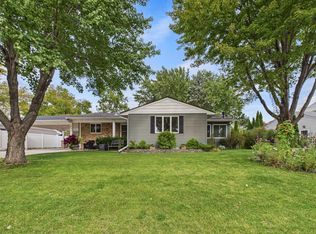
 MLS ID #7156164, Terra L. Klooz, Keller Williams Premier Realty. NorthstarMLS as distributed by MLS GRID
 - $339,9004 bd2 ba1.6k sqft14175 Barium St NW, Ramsey, MN 55303For Sale
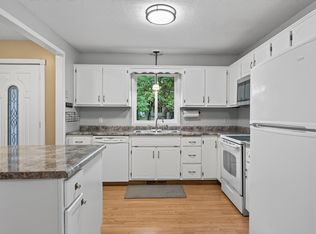 MLS ID #7151382, Gretchen F MacVeigh, RE/MAX Results. NorthstarMLS as distributed by MLS GRID
 - $375,0003 bd2 ba2k sqft16520 Yttrium St NW, Ramsey, MN 55303For Sale
 MLS ID #7133733, Kathleen A. Sund, LPT Realty, LLC. NorthstarMLS as distributed by MLS GRID
 - $360,0003 bd2 ba1.7k sqft14372 Jonquil St NW, Andover, MN 55304For Sale
 MLS ID #7136200, Steve Kunzman, Keller Williams Classic Realty. NorthstarMLS as distributed by MLS GRID
 - $370,0003 bd2 ba2.4k sqft3891 N Enchanted Dr NW, Andover, MN 55304For SaleMLS ID #7144788, Elisabeth Feldkamp, RE/MAX Results. NorthstarMLS as distributed by MLS GRID
- $350,0004 bd2 ba1.9k sqft12515 Hummingbird St NW, Coon Rapids, MN 55448For SaleMLS ID #7121885, Autumn Landon-Johnson, Ashworth Real Estate. NorthstarMLS as distributed by MLS GRID
- $365,0003 bd2 ba2.2k sqft1620 127th Ave NW, Coon Rapids, MN 55448For SaleMLS ID #7115812, Brett Cleveland, Keller Williams Integrity NW. NorthstarMLS as distributed by MLS GRID
- $374,9004 bd2 ba2.2k sqft11547 Flintwood St NW, Coon Rapids, MN 55448For SaleMLS ID #7157647, Niki H Moeller, RE/MAX Results. NorthstarMLS as distributed by MLS GRID
- $359,9004 bd2 ba1.5k sqft1266 129th Ln NE, Blaine, MN 55434For SaleMLS ID #7139105, Benjamin James Loonan, RE/MAX Advantage Plus. NorthstarMLS as distributed by MLS GRID
- $499,9004 bd2 ba2.1k sqft17611 Orchid St NW, Andover, MN 55304For SaleMLS ID #7156756, Paul W Busselman, RE/MAX Preferred. NorthstarMLS as distributed by MLS GRID
- $349,9003 bd2 ba1.7k sqft965 109th Ave NW, Coon Rapids, MN 55448For SaleMLS ID #7142604, Rodney Schimmel, Weichert, Realtors-Integrity. NorthstarMLS as distributed by MLS GRID
- $350,0004 bd2 ba2.2k sqft4738 Decatur Pl N, Minneapolis, MN 55428For SaleMLS ID #7144038, Slava Slobodyanyuk, Sabra Realty LLC. NorthstarMLS as distributed by MLS GRID
- $350,0004 bd2 ba1.8k sqft10761 Crow Hassan Park Rd, Hanover, MN 55341For SaleMLS ID #7131799, Kerby & Cristina Real Estate Experts, RE/MAX Results. NorthstarMLS as distributed by MLS GRID
- $350,0003 bd2 ba1.3k sqft11757 Jefferson St NE, Blaine, MN 55434For SaleMLS ID #7135067, Vivian Ringold, Edina Realty, Inc.. NorthstarMLS as distributed by MLS GRID
- $330,0004 bd2 ba1.5k sqft1863 164th Ln NE, Ham Lake, MN 55304For SaleMLS ID #7030236, Ashley Harrison, RE/MAX Results. NorthstarMLS as distributed by MLS GRID
- $314,9003 bd2 ba1.9k sqft11748 Bittersweet St NW, Coon Rapids, MN 55433For SaleMLS ID #7145707, Steven Anderson, VIBE Realty. NorthstarMLS as distributed by MLS GRID
- $340,0003 bd2 ba1.5k sqft2501 80th Ave N, Brooklyn Park, MN 55444For SaleMLS ID #7115065, Jenifer Hamilton, RE/MAX Results. NorthstarMLS as distributed by MLS GRID
- $350,0003 bd2 ba1.6k sqft8033 Douglas Dr N, Brooklyn Park, MN 55443For SaleMLS ID #7133935, Cole D. Nesgoda, Edina Realty, Inc.. NorthstarMLS as distributed by MLS GRID
- $395,0004 bd2 ba1.6k sqft9974 Hemlock Way N, Maple Grove, MN 55369For SaleMLS ID #7144328, Jennifer Carlson - Zachman Realty Group, RE/MAX Results. NorthstarMLS as distributed by MLS GRID
- $440,0004 bd2 ba2.7k sqft12347 Zea St NW, Coon Rapids, MN 55433For SaleMLS ID #7126323, Jacob Taylor, Keller Williams Classic Rlty NW. NorthstarMLS as distributed by MLS GRID
