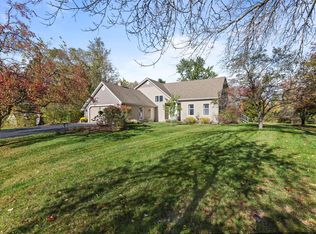
Beautiful Andover property set on 2.5 acres with room to spread out and an impressive 6 garage stalls! Enjoy the privacy and natural setting of mature trees and a spacious yard while still being conveniently located near shopping, dining, schools, parks and other amenities. Inside, a cozy four-season porch offers a comfortable spot to relax and enjoy the surrounding scenery throughout the year. The property features a 2-stall attached garage plus an additional 4-stall detached garage, offering plenty of space for vehicles, recreational toys, hobbies, a workshop, or storage. Two separate driveways add extra convenience. Several major updates have already been completed, including a new roof in 2022, an updated HVAC system in 2021, septic system in 2015 and a new washer and dryer in 2024. Additional improvements include ash tree removal and landscaping updates with a decorative rock pathway. With 2.5 acres, abundant garage space, and a peaceful setting in a desirable Andover location, this property offers a wonderful opportunity to enjoy extra space, privacy, and flexibility.
Active
$499,900
17611 Orchid St NW, Andover, MN 55304
4beds
2,109sqft
Single Family
Built in 1970
2.5 Acres Lot
$498,100 Zestimate®
$237/sqft
$-- HOA
What's special
Abundant garage spaceSpacious yardDecorative rock pathwayCozy four-season porchTwo separate driveways
- 33 days
- 571
- 26
Zillow last checked:
Listing updated:
Listed by:
Paul W Busselman 952-393-9492,
RE/MAX Preferred
Source: NorthstarMLS as distributed by MLS GRID,MLS#: 7156756
Facts & features
Interior
Bedrooms & bathrooms
- Bedrooms: 4
- Bathrooms: 2
- Full bathrooms: 1
- 3/4 bathrooms: 1
Bedroom
- Level: Upper
- Area: 154 Square Feet
- Dimensions: 14 x 11
Bedroom 2
- Level: Upper
Bedroom 3
- Level: Lower
- Area: 154 Square Feet
- Dimensions: 14 x 11
Bedroom 4
- Level: Lower
- Area: 156 Square Feet
- Dimensions: 13 x 12
Dining room
- Level: Upper
- Area: 132 Square Feet
- Dimensions: 12 x 11
Family room
- Level: Lower
- Area: 247 Square Feet
- Dimensions: 19 x 13
Other
- Level: Upper
- Area: 224 Square Feet
- Dimensions: 16 x 14
Garage
- Level: Main
- Area: 1040 Square Feet
- Dimensions: 40 x 26
Kitchen
- Level: Upper
- Area: 132 Square Feet
- Dimensions: 12 x 11
Laundry
- Level: Lower
- Area: 50 Square Feet
- Dimensions: 10 x 5
Living room
- Level: Upper
- Area: 266 Square Feet
- Dimensions: 19 x 14
Patio
- Level: Main
- Area: 100 Square Feet
- Dimensions: 10 x 10
Heating
- Forced Air
Cooling
- Central Air
Appliances
- Included: Dishwasher, Dryer, Water Filtration System, Water Osmosis System, Microwave, Range, Refrigerator, Stainless Steel Appliance(s), Washer, Water Softener Rented
- Laundry: Lower Level, Laundry Room, Sink
Features
- Basement: Block,Daylight,Finished
- Has fireplace: No
Interior area
- Total structure area: 2,304
- Total interior livable area: 2,109 sqft
- Finished area above ground: 1,264
- Finished area below ground: 845
Property
Parking
- Total spaces: 6
- Parking features: Attached, Detached Garage, Asphalt, Garage, Garage Door Opener, Heated Garage, Insulated Garage, Multiple Garages
- Attached garage spaces: 6
- Has uncovered spaces: Yes
- Details: Garage Dimensions (25 x 24)
Accessibility
- Accessibility features: None
Features
- Levels: Multi/Split
- Patio & porch: Patio
- Pool features: None
Lot
- Size: 2.5 Acres
- Dimensions: 440 x 248
- Features: Tree Coverage - Medium
Details
- Additional structures: Garage(s)
- Foundation area: 1040
- Parcel number: 053224410032
- Zoning description: Residential-Single Family
Construction
Type & style
- Home type: SingleFamily
- Property subtype: Single Family
Materials
- Block, Frame
- Roof: Age 8 Years or Less,Asphalt
Condition
- New construction: No
- Year built: 1970
Utilities & green energy
- Electric: Circuit Breakers
- Gas: Natural Gas
- Sewer: Septic System Compliant - Yes
- Water: Well
Community & HOA
HOA
- Has HOA: No
Location
- Region: Andover
Financial & listing details
- Price per square foot: $237/sqft
- Tax assessed value: $360,800
- Annual tax amount: $3,370
- Date on market: 10/8/2026
Estimated market value
$498,100
$473,000 - $523,000
$2,701/mo
Price history
| Date | Event | Price |
|---|---|---|
| 10/8/2026 | Listed for sale | $499,900+88.6%$237/sqft |
Source:  NorthstarMLS as distributed by MLS GRID #7156756 Report a problem | ||
| 10/27/2017 | Sold | $265,000+0%$126/sqft |
Source: NorthstarMLS as distributed by MLS GRID #4877566 Report a problem | ||
| 9/21/2017 | Listed for sale | $264,900$126/sqft |
Source: On Point Realty, Inc. #4877566 Report a problem | ||
Public tax history
| Year | Property taxes | Tax assessment |
|---|---|---|
| 2026 | $3,370 +12.6% | $346,722 -0.1% |
| 2025 | $2,994 +2.9% | $347,049 +5.6% |
| 2024 | $2,909 +3.2% | $328,737 -4% |
| 2023 | $2,820 +13.3% | $342,516 -1.9% |
| 2022 | $2,488 -2.7% | $349,165 +31.5% |
| 2021 | $2,557 +2.8% | $265,562 +5% |
| 2019 | $2,486 +1.9% | $253,000 +6.7% |
| 2018 | $2,439 +6.9% | $237,200 +7.4% |
| 2017 | $2,282 +22.5% | $220,800 +13.7% |
| 2016 | $1,862 +1.9% | $194,200 |
| 2015 | $1,828 +7.9% | $194,200 +16.7% |
| 2014 | $1,694 +2.7% | $166,400 |
| 2013 | $1,649 -6.6% | -- |
| 2012 | $1,766 -4.2% | -- |
| 2011 | $1,844 -10.6% | -- |
| 2010 | $2,063 +2.7% | -- |
| 2008 | $2,009 +6.2% | -- |
| 2007 | $1,891 +16.9% | -- |
| 2006 | $1,618 +27.3% | -- |
| 2005 | $1,271 +6.9% | -- |
| 2004 | $1,189 +7.7% | -- |
| 2003 | $1,104 +13.4% | -- |
| 2002 | $974 -9.9% | -- |
| 2001 | $1,081 | -- |
Find assessor info on the county website
Monthly payment
Est. payment
Payment breakdown
Explore the cost of this home by adjusting the details. Changes won't be saved.Climate risks
Neighborhood: 55304
Similar homes
- $534,9004 bd3 ba2.8k sqft15640 Inca Cir NW, Andover, MN 55304For Sale
 MLS ID #7143735, Beth Volk, LPT Realty, LLC. NorthstarMLS as distributed by MLS GRID
- $489,9006 bd4 ba3.1k sqft15705 Vale St NW, Andover, MN 55304For Sale
 MLS ID #7162699, Jonathan Severson, Real Broker, LLC. NorthstarMLS as distributed by MLS GRID
- $575,0004 bd3 ba2.9k sqft2306 174th Cir NW, Andover, MN 55304For Sale
 MLS ID #6785178, Steve Kunzman, Keller Williams Classic Realty. NorthstarMLS as distributed by MLS GRID
- $365,0003 bd2 ba2.4k sqft3891 N Enchanted Dr NW, Andover, MN 55304For Sale
 MLS ID #7164164, Elisabeth Feldkamp, RE/MAX Results. NorthstarMLS as distributed by MLS GRID
- $733,0005 bd4 ba2.9k sqft3691 180th Ave NW, Andover, MN 55304For SaleMLS ID #7058030, Lyman L Jenkins, RE/MAX Results. NorthstarMLS as distributed by MLS GRID
- $525,0005 bd2 ba2.4k sqft643 208th Ave NE, East Bethel, MN 55011For SaleMLS ID #7167898, Troy A Dykmann, Keller Williams Integrity NW. NorthstarMLS as distributed by MLS GRID
- $374,9003 bd2 ba1.9k sqft1307 McKay Dr NE, Ham Lake, MN 55304For SaleMLS ID #7165133, Mandy Kruse Rosby, Keller Williams Integrity NW. NorthstarMLS as distributed by MLS GRID
- $499,9004 bd2 ba2.2k sqft13812 196th Ave NW, Elk River, MN 55330For SaleMLS ID #7150878, Frank J Feela, Keller Williams Classic Realty. NorthstarMLS as distributed by MLS GRID
- $560,0005 bd3 ba2.7k sqft435 147th Ln NE, Ham Lake, MN 55304For SaleMLS ID #7150653, Ali Ahyai, Real Estate Masters, Ltd.. NorthstarMLS as distributed by MLS GRID
- $339,9003 bd2 ba2k sqft13819 Quinn St NW, Andover, MN 55304For SaleMLS ID #7166561, Daniel Weber, Counselor Realty, Inc.. NorthstarMLS as distributed by MLS GRID
- $485,0004 bd2 ba2.2k sqft14825 Crow River Dr, Rogers, MN 55374For SaleMLS ID #7118262, Darin Ulmer, eXp Realty. NorthstarMLS as distributed by MLS GRID
- $549,0004 bd3 ba2.6k sqft1820 Sims Rd NW, Oak Grove, MN 55011For SaleMLS ID #7134522, Brian R Lee, Keller Williams Integrity NW. NorthstarMLS as distributed by MLS GRID
- $599,9004 bd3 ba2.9k sqft19010 Albatross St NW, Oak Grove, MN 55011For SaleMLS ID #7103967, Chris North, Prandium Group Real Estate. NorthstarMLS as distributed by MLS GRID
- $368,0003 bd2 ba2k sqft16520 Yttrium St NW, Ramsey, MN 55303For SaleMLS ID #7133733, Kathleen A. Sund, LPT Realty, LLC. NorthstarMLS as distributed by MLS GRID
- $650,0005 bd4 ba3k sqft14829 Madison St NE, Ham Lake, MN 55304For SaleMLS ID #7109656, Tiffany Larson, Keller Williams Classic Realty. NorthstarMLS as distributed by MLS GRID
- $475,0003 bd3 ba2k sqft24340 Fawn Trl, Forest Lake, MN 55025For SaleMLS ID #7150353, Reidell Estey & Associates – Marti Estey, RE/MAX Results. NorthstarMLS as distributed by MLS GRID
- $500,0003 bd3 ba2.4k sqft16818 233rd Ave NW, Big Lake, MN 55309For SaleMLS ID #7157219, Steven DeGreeff, Keller Williams Integrity NW. NorthstarMLS as distributed by MLS GRID
- $450,0004 bd4 ba2.9k sqft9918 Kiwi Ave N, Brooklyn Park, MN 55443For SaleMLS ID #7146127, Julie Hubbell, Julie Hubbell Real Estate. NorthstarMLS as distributed by MLS GRID
- $465,0003 bd3 ba2.8k sqft13185 Island View Dr NW, Elk River, MN 55330For SaleMLS ID #7162085, Meghan Buckley, Keller Williams Classic Rlty NW. NorthstarMLS as distributed by MLS GRID
- $385,0002 bd2 ba1.7k sqft1218 5th Ave, Anoka, MN 55303For SaleMLS ID #7171427, Amanda Otis, eXp Realty. NorthstarMLS as distributed by MLS GRID
