Welcome to 14825 Crow River Drive, a private Rogers retreat offering main-floor living on nearly 2 acres of beautifully maintained land. This move-in-ready home features major updates including a new furnace, A/C, and septic system in 2024, newer deck, Andersen windows, and a roof believed to be installed around 2012. The freshly painted kitchen shines with new flooring in the eat-in dining area, perfectly positioned to overlook the beautiful backyard and deck. The spacious living room boasts a stunning picture window ideal for watching abundant wildlife — deer, turkeys, and exceptional bird activity. Outdoors, the grounds feel like a private orchard with 5 apple trees, 3 pear trees, and 1 cherry tree, as well as gorgeous white and purple magnolia trees. Plus, a large fenced-in area perfect for your children and furry friends. The oversized deck expands your living space and offers peaceful views in every season. A standout feature of this property is the massive workshop/storage building, complete with its own electric, water, gas, and plumbing. With a finished loft and utilities already in place, it’s easy to envision adding a bathroom and kitchen to create a fully livable guest space, studio, or hobby retreat. Located just minutes from the Mississippi River, Osseo, Otsego, and Elk River as well as direct access major freeways, this private oasis offers convenience without sacrificing tranquility. This well-cared-for home is ready for its next owners to make it their own.
Active
$485,000
14825 Crow River Dr, Rogers, MN 55374
4beds
2,258sqft
Single Family
Built in 1973
1.88 Acres Lot
$-- Zestimate®
$215/sqft
$-- HOA
What's special
- 35 days
- 1,356
- 66
Zillow last checked:
Listing updated:
Listed by:
Darin Ulmer 651-808-1813,
eXp Realty
Source: NorthstarMLS as distributed by MLS GRID,MLS#: 7118262
Facts & features
Interior
Bedrooms & bathrooms
- Bedrooms: 4
- Bathrooms: 2
- Full bathrooms: 2
Bedroom
- Level: Main
- Area: 143 Square Feet
- Dimensions: 11X13
Bedroom 2
- Level: Main
- Area: 130 Square Feet
- Dimensions: 10X13
Bedroom 3
- Level: Main
- Area: 117 Square Feet
- Dimensions: 9X13
Bedroom 4
- Level: Lower
- Area: 169.89 Square Feet
- Dimensions: 11'7"X14'8"
Bonus room
- Level: Lower
- Area: 129.35 Square Feet
- Dimensions: 11'7"X11'2"
Family room
- Level: Lower
- Area: 271.67 Square Feet
- Dimensions: 20X13'7"
Flex room
- Level: Lower
- Area: 296.22 Square Feet
- Dimensions: 14'4"X20'8"
Garage
- Level: Main
- Area: 864 Square Feet
- Dimensions: 24X36
Kitchen
- Level: Main
- Area: 234 Square Feet
- Dimensions: 13X18
Living room
- Level: Main
- Area: 286 Square Feet
- Dimensions: 13X22
Heating
- Forced Air
Cooling
- Central Air
Appliances
- Included: Cooktop, Dishwasher, Dryer, Freezer, Gas Water Heater, Water Filtration System, Water Osmosis System, Microwave, Range, Refrigerator, Stainless Steel Appliance(s)
- Laundry: In Basement, Gas Dryer Hookup, Washer Hookup
Features
- Basement: Block,Daylight,Egress Window(s),Finished,Storage/Locker,Storage Space,Sump Basket,Sump Pump,Walk-Out Access
- Has fireplace: No
Interior area
- Total structure area: 2,711
- Total interior livable area: 2,258 sqft
- Finished area above ground: 1,320
- Finished area below ground: 938
Property
Parking
- Total spaces: 6
- Parking features: Attached, Detached Garage, Concrete, Electric, Garage, Garage Door Opener, Heated Garage, Insulated Garage, Multiple Garages, Storage
- Attached garage spaces: 6
- Has uncovered spaces: Yes
- Details: Garage Dimensions (23'3"X24'10")
Accessibility
- Accessibility features: Other
Features
- Levels: One
- Stories: 1
- Patio & porch: Deck, Patio, Porch, Rear Porch
- Fencing: Full,Partial,Wire,Wood
Lot
- Size: 1.88 Acres
- Dimensions: 200 x 399 x 200 x 430
- Features: Tree Coverage - Medium
Details
- Additional structures: Garage(s), Workshop
- Foundation area: 1345
- Parcel number: 1212023110008
- Zoning description: Residential-Single Family
Construction
Type & style
- Home type: SingleFamily
- Property subtype: Single Family
Materials
- Block, Frame
- Roof: Asphalt
Condition
- New construction: No
- Year built: 1973
Utilities & green energy
- Electric: Circuit Breakers, 150 Amp Service
- Gas: Natural Gas
- Sewer: Septic System Compliant - Yes
- Water: Well
Community & HOA
Community
- Subdivision: Crow River Terrace
HOA
- Has HOA: No
Location
- Region: Rogers
Financial & listing details
- Price per square foot: $215/sqft
- Tax assessed value: $375,600
- Annual tax amount: $4,955
- Date on market: 8/5/2026
Estimated market value
Not available
Estimated sales range
Not available
Not available
Price history
| Date | Event | Price |
|---|---|---|
| 8/7/2026 | Listed for sale | $485,000$215/sqft |
Source:  NorthstarMLS as distributed by MLS GRID #7118262 Report a problem NorthstarMLS as distributed by MLS GRID #7118262 Report a problem | ||
Public tax history
| Year | Property taxes | Tax assessment |
|---|---|---|
| 2025 | $4,805 +3.5% | $375,600 +0.8% |
| 2024 | $4,643 +4.1% | $372,500 +0.3% |
| 2023 | $4,459 +13.5% | $371,300 +5.5% |
| 2022 | $3,928 +2.1% | $352,000 +21.4% |
| 2021 | $3,848 -6.6% | $290,000 +2.5% |
| 2020 | $4,120 +7.1% | $283,000 -1.4% |
| 2019 | $3,848 -6.6% | $287,000 +4% |
| 2018 | $4,120 +21.9% | $276,000 +15% |
| 2017 | $3,380 +1.7% | $240,000 +5.3% |
| 2016 | $3,322 +3.6% | $228,000 +1.3% |
| 2015 | $3,206 -5.1% | $225,000 +9.8% |
| 2014 | $3,377 +5.3% | $205,000 -2.4% |
| 2013 | $3,208 +17.8% | $210,000 -13.2% |
| 2012 | $2,723 -17.2% | $242,000 |
| 2011 | $3,290 -5.2% | $242,000 -12.6% |
| 2010 | $3,472 +0.1% | $277,000 -6.1% |
| 2009 | $3,469 +11.1% | $295,000 +12.6% |
| 2006 | $3,122 +12.2% | $262,000 +8.3% |
| 2005 | $2,783 +20.3% | $241,900 +15% |
| 2004 | $2,314 +12.1% | $210,400 +12% |
| 2002 | $2,064 -61.6% | $187,900 |
| 2001 | $5,380 | -- |
Find assessor info on the county website
Monthly payment
Est. payment
Payment breakdown
Explore the cost of this home by adjusting the details. Changes won't be saved.Climate risks
Neighborhood: 55374
Similar homes
- $419,9004 bd3 ba1.8k sqft23855 Aspen Dr, Rogers, MN 55374For Sale
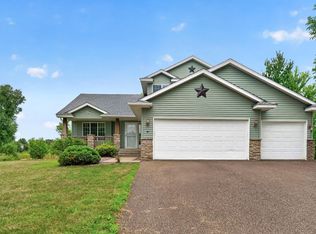
 MLS ID #7134404, Daniel Salamone, LPT Realty, LLC. NorthstarMLS as distributed by MLS GRID
 - $575,0005 bd2 ba3k sqft5541 Quilley Ave NE, Otsego, MN 55374For Sale
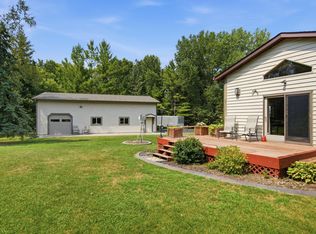 MLS ID #7129376, Regan Y Englund, Keller Williams Classic Rlty NW. NorthstarMLS as distributed by MLS GRID
 - $549,9003 bd2 ba1.7k sqft24610 Tucker Rd, Rogers, MN 55374For Sale
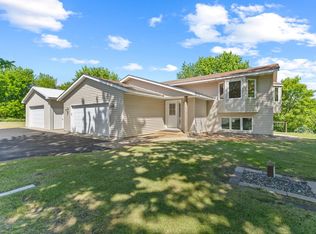 MLS ID #7098862, Colleen Corona, Coldwell Banker Realty. NorthstarMLS as distributed by MLS GRID
 - $499,0005 bd3 ba2.5k sqft18566 96th Pl N, Maple Grove, MN 55311For Sale
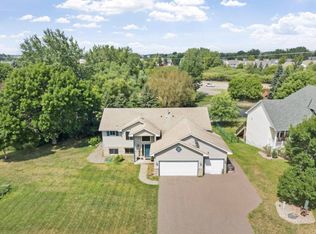 MLS ID #7139719, Kimberly Rusche-Fiebelkorn, Real Broker, LLC. NorthstarMLS as distributed by MLS GRID
 - $499,0004 bd2 ba2.2k sqft13812 196th Ave NW, Elk River, MN 55330For SaleMLS ID #7109510, Frank J Feela, Keller Williams Classic Realty. NorthstarMLS as distributed by MLS GRID
- $549,9004 bd2 ba2.1k sqft10496 181st Ave NW, Elk River, MN 55330For SaleMLS ID #7118112, Tina P. Buss, Coldwell Banker Realty. NorthstarMLS as distributed by MLS GRID
- $560,0003 bd2 ba2.6k sqft14645 54th St NE, Saint Michael, MN 55376For SaleMLS ID #7116507, Regan Y Englund, Keller Williams Classic Rlty NW. NorthstarMLS as distributed by MLS GRID
- $459,9003 bd2 ba1.8k sqft9405 Fox Valley Dr, Hamel, MN 55340For SaleMLS ID #7126890, Tina Anderson, Anchor Realty. NorthstarMLS as distributed by MLS GRID
- $475,0003 bd2 ba2.2k sqft13959 Radisson Rd NE, Andover, MN 55304For SaleMLS ID #7135009, Todd A Chester, Counselor Realty, Inc.. NorthstarMLS as distributed by MLS GRID
- $374,9005 bd2 ba2.1k sqft15040 Kamacite St NW, Ramsey, MN 55303For SaleMLS ID #7124383, Hollie Engle, Pemberton RE. NorthstarMLS as distributed by MLS GRID
- $375,0003 bd2 ba1.6k sqft7260 152nd Ave NW, Ramsey, MN 55303For SaleMLS ID #7103386, Brian R Lee, Keller Williams Integrity NW. NorthstarMLS as distributed by MLS GRID
- $475,0003 bd3 ba3k sqft3475 191st Ln NW, Oak Grove, MN 55303For SaleMLS ID #7087015, Taylor Kielty, Pemberton RE. NorthstarMLS as distributed by MLS GRID
- $380,0003 bd2 ba2k sqft16520 Yttrium St NW, Ramsey, MN 55303For SaleMLS ID #7133733, Kathleen A. Sund, LPT Realty, LLC. NorthstarMLS as distributed by MLS GRID
- $489,9003 bd2 ba1.8k sqft16340 228th Ave NW, Elk River, MN 55330For SaleMLS ID #7017752, Kimberly Rusche-Fiebelkorn, Real Broker, LLC. NorthstarMLS as distributed by MLS GRID
- $440,0004 bd2 ba2.7k sqft12347 Zea St NW, Coon Rapids, MN 55433For SaleMLS ID #7126323, Jacob Taylor, Keller Williams Classic Rlty NW. NorthstarMLS as distributed by MLS GRID
- $429,0004 bd3 ba2.4k sqft16249 Xenia St NW, Andover, MN 55304For SaleMLS ID #7111122, Rita Maureen Groneberg, RE/MAX Results. NorthstarMLS as distributed by MLS GRID
- $417,0003 bd3 ba2.8k sqft14940 Juniper Ridge Dr NW, Ramsey, MN 55303For SaleMLS ID #7118539, James Freeman, Freeman Real Estate. NorthstarMLS as distributed by MLS GRID
- $499,0004 bd3 ba2.9k sqft9955 Hall Ave NE, Monticello, MN 55362For SaleMLS ID #7107866, Mike Wilen, Coldwell Banker Realty - Lakes. NorthstarMLS as distributed by MLS GRID
- $439,9003 bd3 ba2.5k sqft760 Shady Ln, Big Lake, MN 55309For SaleMLS ID #7130133, Mary Carter, Edina Realty, Inc.. NorthstarMLS as distributed by MLS GRID
- $524,9005 bd4 ba2.7k sqft26141 22nd St W, Zimmerman, MN 55398For SaleMLS ID #7132563, Kimberly Gilmore-Halgren, Real Broker, LLC. NorthstarMLS as distributed by MLS GRID
