Welcome to this updated split-level home situated on a private 1-acre lot in Ramsey. The move-in ready interior features 3 bedrooms, 2 bathrooms, and fresh 2026 paint throughout. Enjoy a light-filled main level with a living room, dedicated dining space, kitchen, and two upper-level bedrooms, alongside a fully finished lower level offering a family room, third bedroom, 3/4 bath with in-floor heat, and laundry area. Modern upgrades include fresh 2026 kitchen and bathroom faucets, a brand new washing machine, a high-efficiency furnace (2017), central AC (2018), and a private septic system updated in September 2022. Exterior highlights showcase new metal siding, roof, and gutters (August 2025), an attached 2-car garage, a 10-zone Hunter irrigation system, a storage shed, and a large deck overlooking the fully fenced backyard. Conveniently located near local highways and within the Anoka-Hennepin School District.
Active with contingency
$375,000
7260 152nd Ave NW, Ramsey, MN 55303
3beds
1,645sqft
Single Family
Built in 1972
1 Acres Lot
$374,300 Zestimate®
$228/sqft
$-- HOA
What's special
- 18 days
- 753
- 31
Likely to sell faster than
Zillow last checked:
Listing updated:
Listed by:
Brian R Lee 763-516-1246,
Keller Williams Integrity NW
Source: NorthstarMLS as distributed by MLS GRID,MLS#: 7103386
Facts & features
Interior
Bedrooms & bathrooms
- Bedrooms: 3
- Bathrooms: 2
- Full bathrooms: 1
- 3/4 bathrooms: 1
Bedroom
- Level: Upper
- Area: 143 Square Feet
- Dimensions: 13x11
Bedroom 2
- Level: Upper
- Area: 130 Square Feet
- Dimensions: 13x10
Bedroom 3
- Level: Lower
- Area: 182 Square Feet
- Dimensions: 14x13
Dining room
- Level: Upper
- Area: 100 Square Feet
- Dimensions: 10x10
Family room
- Level: Lower
- Area: 210 Square Feet
- Dimensions: 15x14
Kitchen
- Level: Upper
- Area: 100 Square Feet
- Dimensions: 10x10
Living room
- Level: Upper
- Area: 224 Square Feet
- Dimensions: 16x14
Utility room
- Level: Lower
- Area: 220 Square Feet
- Dimensions: 22x10
Heating
- Forced Air
Cooling
- Central Air
Appliances
- Included: Dishwasher, Dryer, Microwave, Range, Refrigerator, Washer
Features
- Basement: Block,Egress Window(s),Finished,Full
- Has fireplace: No
Interior area
- Total structure area: 1,970
- Total interior livable area: 1,645 sqft
- Finished area above ground: 985
- Finished area below ground: 660
Property
Parking
- Total spaces: 2
- Parking features: Attached
- Attached garage spaces: 2
Accessibility
- Accessibility features: None
Features
- Levels: Multi/Split
- Patio & porch: Deck
Lot
- Size: 1 Acres
- Dimensions: 199 x 187
- Features: Tree Coverage - Medium
Details
- Additional structures: Storage Shed
- Foundation area: 985
- Parcel number: 213225410019
- Zoning description: Residential-Single Family
Construction
Type & style
- Home type: SingleFamily
- Property subtype: Single Family
Condition
- New construction: No
- Year built: 1972
Utilities & green energy
- Gas: Natural Gas
- Sewer: Private Sewer
- Water: Well
Community & HOA
HOA
- Has HOA: No
Location
- Region: Ramsey
Financial & listing details
- Price per square foot: $228/sqft
- Tax assessed value: $314,300
- Annual tax amount: $3,379
- Date on market: 8/21/2026
Estimated market value
$374,300
$356,000 - $393,000
$2,339/mo
Price history
| Date | Event | Price |
|---|---|---|
| 8/24/2026 | Listed for sale | $375,000+86.1%$228/sqft |
Source:  NorthstarMLS as distributed by MLS GRID #7103386 Report a problem NorthstarMLS as distributed by MLS GRID #7103386 Report a problem | ||
| 8/6/2015 | Sold | $201,500+2%$122/sqft |
Source: NorthstarMLS as distributed by MLS GRID #4587006 Report a problem | ||
| 6/23/2015 | Pending sale | $197,500$120/sqft |
Source: CENTURY 21 Premier Group #4587006 Report a problem | ||
| 5/31/2015 | Price change | $197,500-1.2%$120/sqft |
Source: CENTURY 21 Premier Group #4587006 Report a problem | ||
| 4/22/2015 | Listed for sale | $199,900+8.7%$122/sqft |
Source: CENTURY 21 Premier Group #4587006 Report a problem | ||
| 6/26/2013 | Sold | $183,900$112/sqft |
Source:  Lake Superior Area Realtors as distributed by MLS GRID #2038344 Report a problem Lake Superior Area Realtors as distributed by MLS GRID #2038344 Report a problem | ||
Public tax history
| Year | Property taxes | Tax assessment |
|---|---|---|
| 2025 | $7,181 +4.9% | $296,037 +1.7% |
| 2024 | $6,848 +2.9% | $291,132 -1.3% |
| 2023 | $6,656 +154.5% | $294,992 +1.3% |
| 2022 | $2,615 +8.9% | $291,068 +29.8% |
| 2021 | $2,400 -1.4% | $224,251 +3.3% |
| 2019 | $2,435 +0.9% | $217,100 +3.4% |
| 2018 | $2,414 +2% | $209,900 +4.9% |
| 2017 | $2,366 +14.7% | $200,100 +19.2% |
| 2016 | $2,062 +4% | $167,900 |
| 2015 | $1,984 +6.6% | $167,900 +16.8% |
| 2014 | $1,862 -10.3% | $143,800 |
| 2013 | $2,076 +1.9% | -- |
| 2012 | $2,038 -2.5% | -- |
| 2011 | $2,091 -5.9% | -- |
| 2010 | $2,223 -0.4% | -- |
| 2008 | $2,232 +11.8% | -- |
| 2007 | $1,997 +12.3% | -- |
| 2006 | $1,778 +15.6% | -- |
| 2005 | $1,538 +13.9% | -- |
| 2004 | $1,350 -1% | -- |
| 2003 | $1,364 +31.4% | -- |
| 2002 | $1,038 -8.2% | -- |
| 2001 | $1,131 | -- |
Find assessor info on the county website
Monthly payment
Est. payment
Payment breakdown
Explore the cost of this home by adjusting the details. Changes won't be saved.Climate risks
Neighborhood: 55303
Similar homes
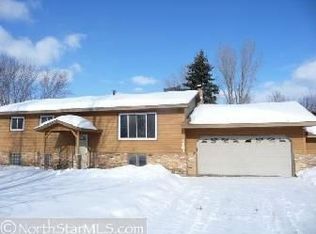
- $374,9005 bd2 ba2.1k sqft15040 Kamacite St NW, Ramsey, MN 55303For Sale

 MLS ID #7124383, Hollie Engle, Pemberton RE. NorthstarMLS as distributed by MLS GRID
 - $380,0003 bd2 ba2k sqft16520 Yttrium St NW, Ramsey, MN 55303For Sale
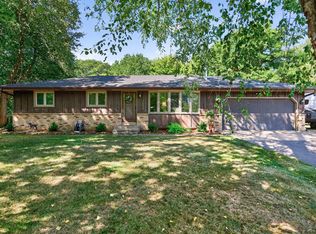 MLS ID #7133733, Kathleen A. Sund, LPT Realty, LLC. NorthstarMLS as distributed by MLS GRID
 - $379,0003 bd2 ba2.4k sqft3891 N Enchanted Dr NW, Andover, MN 55304For Sale
 MLS ID #7114971, Elisabeth Feldkamp, RE/MAX Results. NorthstarMLS as distributed by MLS GRID
 - $309,0003 bd2 ba1.2k sqft5485 Bunker Lake Blvd NW, Ramsey, MN 55303For Sale
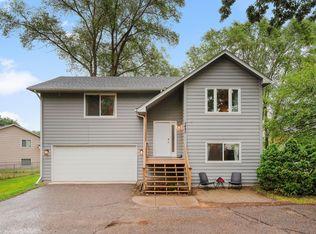 MLS ID #7127373, Timothy A Jokinen, Counselor Realty, Inc. NorthstarMLS as distributed by MLS GRID
 - $390,0004 bd2 ba1.5k sqft3411 E Mineral Pond Blvd, Anoka, MN 55303For SaleMLS ID #7029061, Caleb Carlson, Real Broker, LLC. NorthstarMLS as distributed by MLS GRID
- $395,0004 bd2 ba1.9k sqft550 McKinley St, Anoka, MN 55303For SaleMLS ID #7086213, Bethany Nelson, Keller Williams Premier Realty Lake Minnetonka. NorthstarMLS as distributed by MLS GRID
- $375,0004 bd2 ba2k sqft10657 Verdin St NW, Coon Rapids, MN 55433For SaleMLS ID #7135402, David Noe, Realty ONE Group Choice. NorthstarMLS as distributed by MLS GRID
- $400,0002 bd2 ba1.7k sqft1218 5th Ave, Anoka, MN 55303For SaleMLS ID #7117693, Amanda Otis, eXp Realty. NorthstarMLS as distributed by MLS GRID
- $375,0003 bd2 ba1.9k sqft18655 Zebulon St NW, Elk River, MN 55330For SaleMLS ID #7112699, Jon D. Jondahl Group, eXp Realty. NorthstarMLS as distributed by MLS GRID
- $325,0004 bd2 ba1.5k sqft851 Brisbin St, Anoka, MN 55303For SaleMLS ID #7125673, George H. Schmidt III, Epique Realty. NorthstarMLS as distributed by MLS GRID
- $350,0004 bd2 ba1.8k sqft10761 Crow Hassan Park Rd, Hanover, MN 55341For SaleMLS ID #7131799, Kerby & Cristina Real Estate Experts, RE/MAX Results. NorthstarMLS as distributed by MLS GRID
- $355,0003 bd3 ba1.8k sqft11809 Edgewood Ave N, Champlin, MN 55316For SaleMLS ID #7109097, Marsha Xiong Balderrama, Home Sellers. NorthstarMLS as distributed by MLS GRID
- $350,0003 bd2 ba1.6k sqft9466 Irving Ave N, Brooklyn Park, MN 55444For SaleMLS ID #7115257, Jana Williams, Ashworth Real Estate. NorthstarMLS as distributed by MLS GRID
- $375,0004 bd2 ba2.3k sqft13241 Grouse St NW, Coon Rapids, MN 55448For SaleMLS ID #7125223, Heather Kieger, eXp Realty. NorthstarMLS as distributed by MLS GRID
- $299,9004 bd2 ba2.2k sqft3936 145th Ave NW, Andover, MN 55304For SaleMLS ID #7075876, Andrew Powell, JPW Realty. NorthstarMLS as distributed by MLS GRID
- $340,0003 bd2 ba1.5k sqft12801 Belle Aire Dr, Champlin, MN 55316For SaleMLS ID #7121269, Heidi Herda, eXp Realty. NorthstarMLS as distributed by MLS GRID
- $380,0005 bd3 ba1.9k sqft1631 130th Ave NE, Blaine, MN 55449For SaleMLS ID #7134833, Megan Moreau, Kris Lindahl Real Estate. NorthstarMLS as distributed by MLS GRID
- $424,9004 bd3 ba2k sqft13676 Marigold St NW, Andover, MN 55304For SaleMLS ID #7095947, Tamera S Schultz, TheMLSonline.com, Inc.. NorthstarMLS as distributed by MLS GRID
- $389,9003 bd2 ba2k sqft17452 Hiawatha Beach Dr NE, Ham Lake, MN 55304For SaleMLS ID #7119565, Bruno Simic, RE/MAX Results. NorthstarMLS as distributed by MLS GRID
- $389,9004 bd2 ba2k sqft12048 Zea St NW, Coon Rapids, MN 55433For SaleMLS ID #7110311, Michael Altinsoy, National Realty Guild. NorthstarMLS as distributed by MLS GRID
