Welcome home to this beautifully maintained 3-bedroom, 2-bath home where thoughtful updates, exceptional outdoor living, and an unbeatable location come together. Major improvements include a brand-new roof, new asphalt driveway (2024), and maintenance-free vinyl windows, providing peace of mind for years to come. Step outside to the stunning wraparound deck, perfect for relaxing, entertaining, or enjoying the private, fully fenced backyard surrounded by mature trees. A storage shed offers additional room for lawn equipment and seasonal storage. Inside, you'll appreciate the bright, inviting layout with neutral paint and décor, making this home truly move-in ready. Nature lovers will appreciate the incredible location with scenic walking trails, a peaceful pond just steps away, and direct access to the expansive Elm Creek Park Reserve trail system, offering miles of walking and biking trails, parks, playgrounds, and year-round recreation. Conveniently located near shopping, dining, and everything Champlin has to offer, this home combines comfort, updates, and an exceptional lifestyle in one beautiful package.
Coming soon 08/08
$350,000
12801 Belle Aire Dr, Champlin, MN 55316
3beds
1,500sqft
:
Get pre-qualified$2,224/mo
Single Family
Built in 1988
10,454 Square Feet Lot
$333,300 Zestimate®
$233/sqft
$-- HOA
What's special
- 2 days |
- 443 |
- 22 |
Zillow last checked:
Listing updated:
Listed by:
Heidi Herda 612-807-4858,
eXp Realty
Source: NorthstarMLS as distributed by MLS GRID,MLS#: 7121269
Facts & features
Interior
Bedrooms & bathrooms
- Bedrooms: 3
- Bathrooms: 2
- Full bathrooms: 1
- 1/2 bathrooms: 1
Bedroom
- Level: Upper
- Area: 182 Square Feet
- Dimensions: 14x13
Bedroom 2
- Level: Upper
- Area: 110 Square Feet
- Dimensions: 11x10
Bedroom 3
- Level: Lower
- Area: 96 Square Feet
- Dimensions: 12x8
Deck
- Level: Upper
- Area: 336 Square Feet
- Dimensions: 24x14
Dining room
- Level: Upper
- Area: 81 Square Feet
- Dimensions: 9x9
Family room
- Level: Lower
- Area: 247 Square Feet
- Dimensions: 19x13
Kitchen
- Level: Upper
- Area: 99 Square Feet
- Dimensions: 11x9
Living room
- Level: Main
- Area: 224 Square Feet
- Dimensions: 16x14
Heating
- Forced Air
Cooling
- Central Air
Appliances
- Included: Dishwasher, Dryer, Microwave, Range, Washer, Water Softener Owned
- Laundry: Electric Dryer Hookup, Laundry Room, Washer Hookup
Features
- Basement: Crawl Space,Daylight,Drain Tiled,Finished,Partial
- Has fireplace: No
Interior area
- Total structure area: 1,500
- Total interior livable area: 1,500 sqft
- Finished area above ground: 876
- Finished area below ground: 624
Video & virtual tour
Property
Parking
- Total spaces: 3
- Parking features: Attached, Garage Door Opener, Insulated Garage
- Attached garage spaces: 3
- Has uncovered spaces: Yes
- Details: Garage Dimensions (27x16.5)
Accessibility
- Accessibility features: None
Features
- Levels: Three Level Split
- Patio & porch: Deck, Patio, Wrap Around
- Fencing: Chain Link,Full
Lot
- Size: 10,454 Square Feet
- Dimensions: 80 x 131
- Features: Tree Coverage - Light
Details
- Additional structures: Storage Shed
- Foundation area: 876
- Parcel number: 2412022420046
- Zoning description: Residential-Single Family
Construction
Type & style
- Home type: SingleFamily
- Property subtype: Single Family
Materials
- Block
- Roof: Age 8 Years or Less,Asphalt
Condition
- New construction: No
- Year built: 1988
Utilities & green energy
- Gas: Natural Gas
- Sewer: City Sewer/Connected
- Water: City Water/Connected
Community & HOA
Community
- Subdivision: French Lake Terr 2nd addn
HOA
- Has HOA: No
Location
- Region: Champlin
Financial & listing details
- Price per square foot: $233/sqft
- Tax assessed value: $312,600
- Annual tax amount: $3,645
- Date on market: 8/4/2026
Estimated market value
$333,300
$313,000 - $350,000
$1,655/mo
Price history
| Date | Event | Price |
|---|---|---|
| 12/23/2005 | Sold | $209,900+37.2%$140/sqft |
Source: Public Record Report a problem | ||
| 8/2/2000 | Sold | $153,000+35.4%$102/sqft |
Source: Public Record Report a problem | ||
| 7/9/1997 | Sold | $113,000$75/sqft |
Source: Public Record Report a problem | ||
Public tax history
| Year | Property taxes | Tax assessment |
|---|---|---|
| 2025 | $3,555 +0.3% | $312,600 +0.1% |
| 2024 | $3,545 +9.7% | $312,200 -1.2% |
| 2023 | $3,230 +11% | $316,000 +7.5% |
| 2022 | $2,909 +7.6% | $294,000 +21% |
| 2021 | $2,704 +6.4% | $243,000 +7% |
| 2020 | $2,541 -6% | $227,000 +8.1% |
| 2019 | $2,704 +6.4% | $210,000 +6.1% |
| 2018 | $2,541 +8.4% | $198,000 +16.5% |
| 2017 | $2,344 +12.9% | $170,000 +3.7% |
| 2016 | $2,076 +0.6% | $164,000 +3.8% |
| 2015 | $2,063 +4.4% | $158,000 +4.6% |
| 2014 | $1,976 -7.4% | $151,000 -1.3% |
| 2013 | $2,134 -2.2% | $153,000 -6.1% |
| 2012 | $2,182 -0.1% | $163,000 -1.8% |
| 2011 | $2,185 -10.1% | $166,000 -15.7% |
| 2010 | $2,431 +0.1% | $197,000 -5.7% |
| 2009 | $2,428 +5.7% | $209,000 -0.4% |
| 2006 | $2,297 +10.5% | $209,900 +13.2% |
| 2005 | $2,079 +12.2% | $185,400 +14.9% |
| 2004 | $1,854 -1.5% | $161,300 +11.9% |
| 2002 | $1,881 -59.9% | $144,100 |
| 2001 | $4,687 | -- |
Find assessor info on the county website
Monthly payment
Est. payment
Payment breakdown
Explore the cost of this home by adjusting the details. Changes won't be saved.Climate risks
Neighborhood: 55316
Nearby schools
GreatSchools rating
- 7/10Champlin/Brooklyn Pk Acd Math EnsciGrades: K-5Distance: 3.5 mi
- 8/10Jackson Middle SchoolGrades: 6-8Distance: 3.7 mi
- 7/10Champlin Park Senior High SchoolGrades: 9-12Distance: 3.8 mi
- $345,9003 bd2 ba1.6k sqft12809 Belle Aire Dr, Champlin, MN 55316Off Market

- $345,1002 bd1 ba927 sqft12763 Belle Aire Dr, Champlin, MN 55316Off Market
- $377,2003 bd2 ba1.7k sqft12806 Quaker Ln N, Champlin, MN 55316Off Market
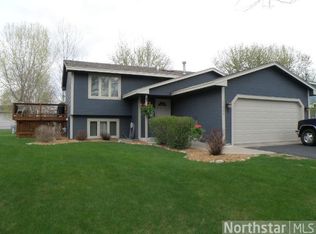
- $336,5002 bd1 ba1.8k sqft12814 Quaker Ln N, Champlin, MN 55316Off Market
- $361,6003 bd2 ba1.8k sqft12762 Quaker Ln N, Champlin, MN 55316Off Market
- $323,4002 bd1 ba931 sqft12817 Belle Aire Dr, Champlin, MN 55316Off Market
- $335,0003 bd2 ba1.8k sqft12802 Belle Aire Dr, Champlin, MN 55316Sold
- $346,2003 bd2 ba1.4k sqft12830 Quaker Ln N, Champlin, MN 55316Off Market
A local agent can set up tours, give advice and negotiate with sellers.
Similar homes
- $349,0003 bd2 ba1.9k sqft11824 W River Rd, Champlin, MN 55316For Sale

 MLS ID #7115531, Desiree Zimmerman, Compass. NorthstarMLS as distributed by MLS GRID
 - $360,0004 bd2 ba1.9k sqft12515 Hummingbird St NW, Coon Rapids, MN 55448For Sale
 MLS ID #7121885, Autumn Landon-Johnson, Ashworth Real Estate. NorthstarMLS as distributed by MLS GRID
 - $375,0004 bd2 ba1.9k sqft6124 114th Pl N, Champlin, MN 55316For Sale
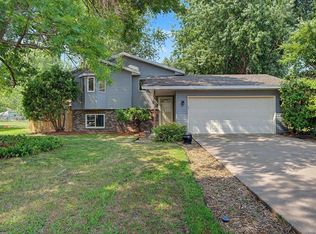 MLS ID #7115609, Ryan F Karasek, RE/MAX Results. NorthstarMLS as distributed by MLS GRID
 - $245,0002 bd2 ba1.2k sqft11415 Elmwood Ave N, Champlin, MN 55316For Sale
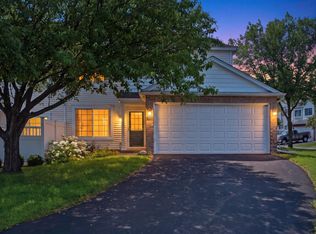 MLS ID #7117519, Ben Desbois, Pemberton RE. NorthstarMLS as distributed by MLS GRID
 - $359,9953 bd2 ba1.6k sqft12481 Ilex St NW, Coon Rapids, MN 55448For SaleMLS ID #7120227, Gary Kurth, Real Broker, LLC. NorthstarMLS as distributed by MLS GRID
- $349,0004 bd2 ba1.6k sqft1014 Grant Cir S, Anoka, MN 55303For SaleMLS ID #7117574, Christopher Fritch, eXp Realty. NorthstarMLS as distributed by MLS GRID
- $359,9003 bd2 ba1.9k sqft6260 142nd Ln NW, Ramsey, MN 55303For SaleMLS ID #7116026, Tiffany Waalen, RE/MAX Advantage Plus. NorthstarMLS as distributed by MLS GRID
- $350,0003 bd2 ba1.4k sqft8372 50th Ave N, New Hope, MN 55428For SaleMLS ID #7119843, Desrochers Realty Group, eXp Realty. NorthstarMLS as distributed by MLS GRID
- $399,9003 bd2 ba1.6k sqft10831 30th St NE, Saint Michael, MN 55376For SaleMLS ID #7120480, Brian Convery, Norton Realty, Inc. NorthstarMLS as distributed by MLS GRID
- $350,0003 bd2 ba1.7k sqft4832 Flag Ave N, New Hope, MN 55428For SaleMLS ID #7123001, Jeffrey B Feldman, RE/MAX Results. NorthstarMLS as distributed by MLS GRID
- $385,0003 bd3 ba2k sqft1025 129th Ave NE, Blaine, MN 55434For SaleMLS ID #7117874, Alex Murray, Engel & Volkers Blaine. NorthstarMLS as distributed by MLS GRID
- $380,0004 bd2 ba1.6k sqft9775 103rd Ave N, Maple Grove, MN 55369For SaleMLS ID #7114825, Michael Vanderheyden, RE/MAX Results. NorthstarMLS as distributed by MLS GRID
- $345,0003 bd2 ba1.7k sqft18184 Gary St NW, Elk River, MN 55330For SaleMLS ID #7097143, Steven DeGreeff, Keller Williams Integrity NW. NorthstarMLS as distributed by MLS GRID
- $350,0003 bd2 ba1.6k sqft9466 Irving Ave N, Brooklyn Park, MN 55444For SaleMLS ID #7115257, Jana Williams, Ashworth Real Estate. NorthstarMLS as distributed by MLS GRID
- $375,0004 bd2 ba1.9k sqft3502 14th Ave, Anoka, MN 55303For SaleMLS ID #7101405, Brent Roseth, Roseth Realty. NorthstarMLS as distributed by MLS GRID
- $325,0003 bd2 ba1.8k sqft7435 Kurt St, Loretto, MN 55357For SaleMLS ID #7123316, Mitchel Herian, Kris Lindahl Real Estate. NorthstarMLS as distributed by MLS GRID
- $390,0003 bd2 ba1.6k sqft4 Pleasant View Ln, Circle Pines, MN 55014For SaleMLS ID #7120564, Craig H Toquam, RE/MAX Results. NorthstarMLS as distributed by MLS GRID
- $415,0004 bd2 ba1.8k sqft11481 99th Pl N, Maple Grove, MN 55369For SaleMLS ID #7119353, Patrick Splinter, Edina Realty, Inc.. NorthstarMLS as distributed by MLS GRID
- $399,9003 bd2 ba1.8k sqft14980 Fluorine St NW, Ramsey, MN 55303For SaleMLS ID #7097308, Jared Stoneman, Pemberton RE. NorthstarMLS as distributed by MLS GRID
- $389,9004 bd2 ba2k sqft12048 Zea St NW, Coon Rapids, MN 55433For SaleMLS ID #7110311, Michael Altinsoy, National Realty Guild. NorthstarMLS as distributed by MLS GRID
