Beautifully updated and completely move-in ready, this home is ready for its next owners! Enjoy peace of mind with a new furnace and air conditioner installed in May 2026, along with fresh interior paint and new carpet throughout most of the home. The bright and open main level features vaulted ceilings and a large deck just off the kitchen, creating the perfect space for grilling, gathering with family and friends, or simply enjoying the beautiful backyard. The finished walkout lower level offers additional living space and includes a rough-in for a future wet bar, providing endless possibilities for a recreation room, home theater, game room, or the ultimate entertainment space. Step outside from the lower-level walkout to the concrete patio and enjoy the backyard, where mature pine trees provide a peaceful backdrop, a storage shed offers extra space for lawn and garden tools, and there's plenty of room to relax or play. The heated and insulated three-car garage offers plenty of room for vehicles, storage, and hobbies. Thoughtfully updated and well maintained, this home truly is move-in ready from day one. Conveniently located near parks, walking trails, shopping, dining, and easy access to Highway 10, this home offers the perfect blend of comfort, convenience, and everyday living.
Coming soon 07/30
$359,900
6260 142nd Ln NW, Ramsey, MN 55303
3beds
1,944sqft
:
Get pre-qualified$2,233/mo
Single Family
Built in 1996
0.28 Acres Lot
$367,500 Zestimate®
$185/sqft
$-- HOA
What's special
- 1 hour |
- 41 |
- 2 |
Zillow last checked:
Listing updated:
Listed by:
Tiffany Waalen 763-218-6117,
RE/MAX Advantage Plus
Source: NorthstarMLS as distributed by MLS GRID,MLS#: 7116026
Facts & features
Interior
Bedrooms & bathrooms
- Bedrooms: 3
- Bathrooms: 2
- Full bathrooms: 1
- 3/4 bathrooms: 1
Bedroom
- Level: Upper
- Area: 165 Square Feet
- Dimensions: 15 X 11
Bedroom 2
- Level: Upper
- Area: 110 Square Feet
- Dimensions: 11 X 10
Bedroom 3
- Level: Lower
- Area: 135 Square Feet
- Dimensions: 15 X 9
Bathroom
- Level: Upper
Bathroom
- Level: Lower
Deck
- Level: Upper
Dining room
- Level: Upper
- Area: 90 Square Feet
- Dimensions: 10 X 9
Family room
- Level: Lower
- Area: 506 Square Feet
- Dimensions: 23 X 22
Kitchen
- Level: Upper
- Area: 110 Square Feet
- Dimensions: 11 X 10
Laundry
- Level: Lower
Living room
- Level: Upper
- Area: 360 Square Feet
- Dimensions: 24 X 15
Patio
- Level: Lower
Heating
- Forced Air
Cooling
- Central Air
Appliances
- Included: Cooktop, Dishwasher, Dryer, Gas Water Heater, Microwave, Stainless Steel Appliance(s), Washer
- Laundry: Lower Level
Features
- Basement: Block,Walk-Out Access
- Has fireplace: No
Interior area
- Total structure area: 1,944
- Total interior livable area: 1,944 sqft
- Finished area above ground: 972
- Finished area below ground: 972
Property
Parking
- Total spaces: 3
- Parking features: Attached
- Attached garage spaces: 3
- Details: Garage Door Height (7), Garage Door Width (16)
Accessibility
- Accessibility features: None
Features
- Levels: Multi/Split
- Patio & porch: Deck, Patio
Lot
- Size: 0.28 Acres
- Dimensions: 90 x 145
- Features: Tree Coverage - Light
Details
- Additional structures: Storage Shed
- Foundation area: 994
- Parcel number: 263225330062
- Zoning description: Residential-Single Family
Construction
Type & style
- Home type: SingleFamily
- Property subtype: Single Family
Materials
- Block, Frame
- Roof: Age Over 8 Years,Age 8 Years or Less
Condition
- New construction: No
- Year built: 1996
Utilities & green energy
- Electric: 100 Amp Service
- Gas: Natural Gas
- Sewer: City Sewer/Connected
- Water: City Water/Connected
Community & HOA
Community
- Subdivision: Sunfish Square 2nd Add
HOA
- Has HOA: No
Location
- Region: Ramsey
Financial & listing details
- Price per square foot: $185/sqft
- Tax assessed value: $330,400
- Annual tax amount: $3,599
- Date on market: 7/28/2026
- Road surface type: Paved
Estimated market value
$367,500
$349,000 - $386,000
$2,525/mo
Price history
| Date | Event | Price |
|---|---|---|
| 5/20/2014 | Sold | $193,800+2.1%$100/sqft |
Source:  Lake Superior Area Realtors as distributed by MLS GRID #2159591 Report a problem Lake Superior Area Realtors as distributed by MLS GRID #2159591 Report a problem | ||
| 4/5/2014 | Listed for sale | $189,900+2.7%$98/sqft |
Source: RE/MAX Results #4463353 Report a problem | ||
| 11/23/2013 | Listing removed | $184,900$95/sqft |
Source: Twin Cities Real Estate Group, Inc. #4409560 Report a problem | ||
| 9/7/2013 | Listed for sale | $184,900-2.6%$95/sqft |
Source: Twin Cities Real Estate Group, Inc. #4409560 Report a problem | ||
| 11/12/2002 | Sold | $189,900+83.7%$98/sqft |
Source: Public Record Report a problem | ||
| 6/21/1996 | Sold | $103,380$53/sqft |
Source: Public Record Report a problem | ||
Public tax history
| Year | Property taxes | Tax assessment |
|---|---|---|
| 2025 | $3,406 +3.9% | $313,586 +6.2% |
| 2024 | $3,278 +3% | $295,383 -4.3% |
| 2023 | $3,183 +13.2% | $308,726 +1.6% |
| 2022 | $2,810 +6.6% | $303,930 +25.8% |
| 2021 | $2,636 -3.1% | $241,582 +0.9% |
| 2019 | $2,720 +4.3% | $239,500 +6.6% |
| 2018 | $2,607 +2.8% | $224,700 +5.7% |
| 2017 | $2,535 +12% | $212,600 +12.5% |
| 2016 | $2,264 -0.7% | $188,900 |
| 2015 | $2,280 +3.5% | $188,900 +16.8% |
| 2014 | $2,204 +5.9% | $161,700 |
| 2013 | $2,081 -10.1% | -- |
| 2012 | $2,315 +1.7% | -- |
| 2011 | $2,277 -6.1% | -- |
| 2010 | $2,425 -6.2% | -- |
| 2008 | $2,586 +13.9% | -- |
| 2007 | $2,271 +5.7% | -- |
| 2006 | $2,149 +13.5% | -- |
| 2005 | $1,894 +15.5% | -- |
| 2004 | $1,639 -1% | -- |
| 2003 | $1,656 +29.9% | -- |
| 2002 | $1,275 -10.6% | -- |
| 2001 | $1,425 | -- |
Find assessor info on the county website
Monthly payment
Est. payment
Payment breakdown
Explore the cost of this home by adjusting the details. Changes won't be saved.Climate risks
Neighborhood: 55303
Nearby schools
GreatSchools rating
- 7/10Ramsey Elementary SchoolGrades: K-5Distance: 1.3 mi
- 6/10Anoka Middle School For The ArtsGrades: 6-8Distance: 3.2 mi
- 7/10Anoka Senior High SchoolGrades: 9-12Distance: 2.1 mi
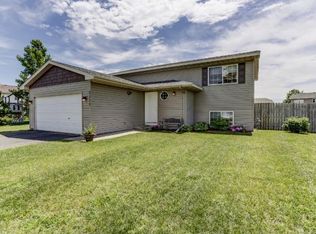
- $378,2004 bd2 ba1.8k sqft6250 142nd Ln NW, Ramsey, MN 55303Off Market
- $366,3003 bd1 ba1.8k sqft6270 142nd Ln NW, Ramsey, MN 55303Off Market
- $375,0003 bd2 ba1.7k sqft14231 Vanadium St NW, Ramsey, MN 55303Sold
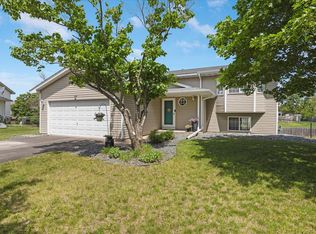
- $376,7003 bd2 ba1.9k sqft14230 Vanadium St NW, Ramsey, MN 55303Off Market
- $370,5003 bd2 ba1.8k sqft6280 142nd Ln NW, Ramsey, MN 55303Off Market
- $408,0003 bd3 ba1.3k sqft6261 142nd Ln NW, Ramsey, MN 55303Off Market
- $348,0003 bd2 ba967 sqft14250 Uranium St NW, Ramsey, MN 55303Off Market
- $364,8004 bd2 ba956 sqft6251 142nd Ln NW, Ramsey, MN 55303Off Market
A local agent can set up tours, give advice and negotiate with sellers.
Similar homes
- $335,0005 bd2 ba1.7k sqft14332 Tungsten Way NW, Ramsey, MN 55303For Sale

 MLS ID #7097874, Jeffery J. Green, Edina Realty, Inc.. NorthstarMLS as distributed by MLS GRID
 - $349,9003 bd2 ba1.4k sqft7213 153rd Ln NW, Ramsey, MN 55303For Sale
 MLS ID #7112357, Ashlee Jaade Harrison, HOMESTEAD ROAD. NorthstarMLS as distributed by MLS GRID
 - $425,0004 bd3 ba1.7k sqft5840 142nd Ave NW, Ramsey, MN 55303For Sale
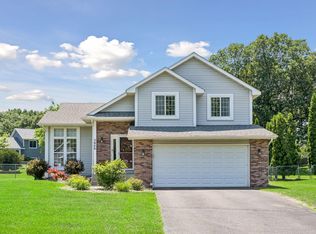 MLS ID #7105664, Bradley E Cochrane, RE/MAX Results. NorthstarMLS as distributed by MLS GRID
 - $400,0004 bd2 ba2.1k sqft15280 Tonto St NW, Ramsey, MN 55303For Sale
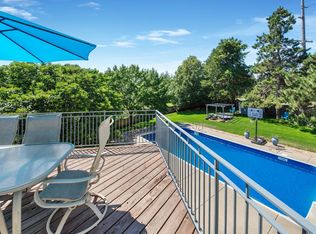 MLS ID #7097137, John B Udermann, RE/MAX Results. NorthstarMLS as distributed by MLS GRID
 - $375,0003 bd2 ba1.9k sqft14839 Yakima St NW, Ramsey, MN 55303For SaleMLS ID #7098417, Jacy Cheong, Edina Realty, Inc.. NorthstarMLS as distributed by MLS GRID
- $399,9003 bd2 ba1.8k sqft14980 Fluorine St NW, Ramsey, MN 55303For SaleMLS ID #7097308, Jared Stoneman, Pemberton RE. NorthstarMLS as distributed by MLS GRID
- $450,0004 bd3 ba2.4k sqft15392 Krypton St NW, Ramsey, MN 55303For SaleMLS ID #7115978, Bee Xiong, Empire Realty LLC. NorthstarMLS as distributed by MLS GRID
- $349,9004 bd2 ba1.6k sqft14069 Dysprosium St NW, Ramsey, MN 55303For SaleMLS ID #7061923, David G. Wills, Counselor Realty, Inc.. NorthstarMLS as distributed by MLS GRID
- $350,0003 bd4 ba2k sqft7645 147th Pl NW, Ramsey, MN 55303For SaleMLS ID #7114988, Rori Harvet, LPT Realty, LLC. NorthstarMLS as distributed by MLS GRID
- $380,0003 bd2 ba1.9k sqft12420 Pineview Trl, Dayton, MN 55327For SaleMLS ID #7110268, Stephanie Getz, Edina Realty, Inc.. NorthstarMLS as distributed by MLS GRID
- $390,0003 bd2 ba2.3k sqft15210 Saint Francis Blvd NW, Ramsey, MN 55303For SaleMLS ID #7092397, Lisa Sorvig, Keller Williams Select Realty. NorthstarMLS as distributed by MLS GRID
- $--2 bd2 ba1.5k sqft5425 144th Way NW Unit 20, Ramsey, MN 55303AuctionAuction.com 2
- $430,0004 bd2 ba2.5k sqft14765 Nowthen Blvd NW, Ramsey, MN 55303For SaleMLS ID #7105903, Stacy Kelly, LPT Realty, LLC. NorthstarMLS as distributed by MLS GRID
- $509,0005 bd4 ba1.7k sqft5741 145th Ct NW, Ramsey, MN 55303For SaleMLS ID #7110864, Kristi N Nemec, RE/MAX Results. NorthstarMLS as distributed by MLS GRID
- $450,0004 bd3 ba1.9k sqft15429 Sunfish Lake Blvd NW, Ramsey, MN 55303For SaleMLS ID #7113851, Jonathan Platek, RE/MAX Results. NorthstarMLS as distributed by MLS GRID
- $299,9003 bd3 ba1.6k sqft14609 Rhinestone St NW, Ramsey, MN 55303For SaleMLS ID #7114812, Jerry Lewandowski, RE/MAX Results. NorthstarMLS as distributed by MLS GRID
- $390,0004 bd2 ba1.5k sqft3411 E Mineral Pond Blvd, Anoka, MN 55303For SaleMLS ID #7029061, Caleb Carlson, Real Broker, LLC. NorthstarMLS as distributed by MLS GRID
- $329,0004 bd2 ba1.9k sqft14121 Rosewood Ln N, Dayton, MN 55327For SaleMLS ID #7107199, Jana Williams, Ashworth Real Estate. NorthstarMLS as distributed by MLS GRID
- $--2 bd2 ba1.3k sqft14621 Quicksilver St NW, Ramsey, MN 55303AuctionAuction.com 1
- $349,9003 bd2 ba2k sqft12620 Pineview Trl, Dayton, MN 55327For SaleMLS ID #7093115, Bernie B Kemp, Counselor Realty, Inc. NorthstarMLS as distributed by MLS GRID
