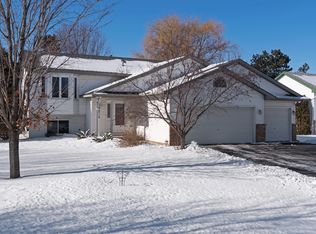
Welcome Home! Pride of ownership shines in this Fresh & Clean 4 Bedroom, 2 Bath home nestled on a beautiful 1 1/2 acre lot among huge oaks and evergreens.
This lovely home welcomes an open-concept design perfect for gathering family and friends .
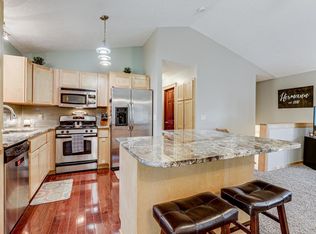
The kitchen is appointed with high end appliances, abundance of custom cabinetry providing both style and functionality, granite countertops and a convenient breakfast island. Adjoining dining room with walkout to enjoy your morning coffee overlooking the serene backyard.
Upstairs highlights the spacious bright and cheerful living room, two bedrooms and a full bathroom.
The finished lower level adds a versatile family room with a cozy fireplace and home office space. Two additional bedrooms, bath, laundry and storage.
Conveniently located near parks, trails, and local shopping, restaurants +++. This home offers a great blend of comfort, convenience, and location, Move In Condition-A Must See!.
Active with contingency
$430,000
14765 Nowthen Blvd NW, Ramsey, MN 55303
4beds
2,565sqft
:
Get pre-qualified$2,695/mo
Single Family
Built in 2014
1.53 Acres Lot
$429,100 Zestimate®
$168/sqft
$-- HOA
What's special
- 9 days |
- 1,004 |
- 73 |
Likely to sell faster than
Zillow last checked:
Listing updated:
Listed by:
Stacy Kelly 763-227-9816,
LPT Realty, LLC,
Chelsea Long 763-227-9753
Source: NorthstarMLS as distributed by MLS GRID,MLS#: 7105903
Facts & features
Interior
Bedrooms & bathrooms
- Bedrooms: 4
- Bathrooms: 2
- Full bathrooms: 2
Bedroom
- Level: Upper
- Area: 143 Square Feet
- Dimensions: 13x11
Bedroom 2
- Level: Upper
- Area: 150 Square Feet
- Dimensions: 15x10
Bedroom 3
- Level: Lower
- Area: 130 Square Feet
- Dimensions: 13x10
Bedroom 4
- Level: Lower
- Area: 140 Square Feet
- Dimensions: 14x10
Dining room
- Level: Main
- Area: 121 Square Feet
- Dimensions: 11x11
Family room
- Level: Lower
- Area: 240 Square Feet
- Dimensions: 16x15
Kitchen
- Level: Main
- Area: 154 Square Feet
- Dimensions: 14x11
Living room
- Level: Upper
- Area: 165 Square Feet
- Dimensions: 15x11
Heating
- Forced Air
Cooling
- Central Air
Appliances
- Included: Dishwasher, Dryer, Microwave, Range, Refrigerator, Washer
- Laundry: Lower Level
Features
- Basement: Finished,Full
- Number of fireplaces: 1
- Fireplace features: Electric, Family Room
Interior area
- Total structure area: 2,565
- Total interior livable area: 2,565 sqft
- Finished area above ground: 1,565
- Finished area below ground: 1,000
Property
Parking
- Total spaces: 2
- Parking features: Attached, Asphalt, Garage Door Opener
- Attached garage spaces: 2
- Has uncovered spaces: Yes
- Details: Garage Dimensions (22 x 22)
Accessibility
- Accessibility features: None
Features
- Levels: Three Level Split
- Patio & porch: Patio
- Fencing: None
Lot
- Size: 1.53 Acres
- Dimensions: 289 x 252 x 204 x 293
- Features: Near Public Transit, Tree Coverage - Medium
Details
- Foundation area: 1036
- Parcel number: 253225220004
- Zoning description: Residential-Single Family
Construction
Type & style
- Home type: SingleFamily
- Property subtype: Single Family
Materials
- Block, Frame
- Roof: Age Over 8 Years,Asphalt
Condition
- New construction: No
- Year built: 2014
Utilities & green energy
- Electric: Circuit Breakers, Power Company: Xcel Energy
- Gas: Natural Gas
- Sewer: Septic System Compliant - Yes
- Water: Well
Community & HOA
HOA
- Has HOA: No
Location
- Region: Ramsey
Financial & listing details
- Price per square foot: $168/sqft
- Tax assessed value: $389,800
- Annual tax amount: $4,320
- Date on market: 7/15/2026
- Road surface type: Paved
Estimated market value
$429,100
$408,000 - $451,000
$3,147/mo
Price history
| Date | Event | Price |
|---|---|---|
| 7/18/2026 | Listed for sale | $430,000+59.3%$168/sqft |
Source:  NorthstarMLS as distributed by MLS GRID #7105903 Report a problem NorthstarMLS as distributed by MLS GRID #7105903 Report a problem | ||
| 4/20/2015 | Sold | $270,000+3.9%$105/sqft |
Source:  Lake Superior Area Realtors as distributed by MLS GRID #2302574 Report a problem Lake Superior Area Realtors as distributed by MLS GRID #2302574 Report a problem | ||
| 2/12/2015 | Listing removed | $1,390$1/sqft |
Source: RE/MAX Results #4528269 Report a problem | ||
| 11/8/2014 | Price change | $1,390-12.6%$1/sqft |
Source: RE/MAX Results #4528269 Report a problem | ||
| 9/21/2014 | Listed for rent | $1,590$1/sqft |
Source: RE/MAX Results #4528269 Report a problem | ||
| 9/19/2014 | Listing removed | $259,900$101/sqft |
Source: RE/MAX Results #4527937 Report a problem | ||
| 9/16/2014 | Listed for sale | $259,900+642.6%$101/sqft |
Source: RE/MAX Results #4527937 Report a problem | ||
| 8/6/2014 | Sold | $35,000-22%$14/sqft |
Source: Lake Superior Area Realtors as distributed by MLS GRID #2081747 Report a problem | ||
| 7/13/2013 | Listed for sale | $44,900-16.9%$18/sqft |
Source: RE/MAX Results #4390085 Report a problem | ||
| 1/14/2013 | Sold | $54,000-75%$21/sqft |
Source: Public Record Report a problem | ||
| 10/24/2006 | Sold | $216,000$84/sqft |
Source: Public Record Report a problem | ||
Public tax history
| Year | Property taxes | Tax assessment |
|---|---|---|
| 2025 | $4,220 -4.8% | $378,332 +2.7% |
| 2024 | $4,432 +9.7% | $368,304 -8.8% |
| 2023 | $4,041 +10% | $403,665 +3.9% |
| 2022 | $3,675 +3.4% | $388,405 +22.1% |
| 2021 | $3,553 -5.1% | $317,991 +3.1% |
| 2019 | $3,744 +6% | $308,300 +8.4% |
| 2018 | $3,533 0% | $284,400 +3% |
| 2017 | $3,534 +16% | $276,000 +206.7% |
| 2016 | $3,048 +243.8% | $90,000 |
| 2015 | $887 +9.3% | $90,000 |
| 2014 | $811 -17.1% | -- |
| 2013 | $979 +3.4% | -- |
| 2012 | $946 +12.3% | -- |
| 2011 | $843 -22.9% | -- |
| 2010 | $1,093 -38.5% | -- |
| 2008 | $1,776 +51.2% | -- |
| 2007 | $1,175 +15.5% | -- |
| 2006 | $1,017 +13.3% | -- |
| 2005 | $897 +9.7% | -- |
| 2004 | $818 -1.2% | -- |
| 2003 | $828 +36.9% | -- |
| 2002 | $605 -14.1% | -- |
| 2001 | $704 | -- |
Find assessor info on the county website
Monthly payment
Est. payment
Payment breakdown
Explore the cost of this home by adjusting the details. Changes won't be saved.Climate risks
Neighborhood: 55303
Nearby schools
GreatSchools rating
- 7/10Ramsey Elementary SchoolGrades: K-5Distance: 0.4 mi
- 6/10Anoka Middle School For The ArtsGrades: 6-8Distance: 3.4 mi
- 7/10Anoka Senior High SchoolGrades: 9-12Distance: 1.6 mi
- $369,5003 bd2 ba2k sqft14814 Germanium St NW, Ramsey, MN 55303Off Market
- $390,6004 bd3 ba1.9k sqft14826 Germanium St NW, Ramsey, MN 55303Off Market
- $368,9004 bd2 ba1.8k sqft14800 Germanium St NW, Ramsey, MN 55303Off Market
- $335,0003 bd2 ba1k sqft14838 Germanium St NW, Ramsey, MN 55303Sold

- $404,4003 bd3 ba2.1k sqft5571 Sunwood Dr NW, Ramsey, MN 55303Off Market
- $370,0004 bd2 ba1.9k sqft14780 Germanium St NW, Ramsey, MN 55303Sold
- $371,9003 bd2 ba1.4k sqft14850 Germanium St NW, Ramsey, MN 55303Off Market
- $402,3004 bd3 ba1.8k sqft5630 148th Ln NW, Ramsey, MN 55303Off Market
A local agent can set up tours, give advice and negotiate with sellers.
Similar homes
- $450,0004 bd3 ba1.9k sqft15429 Sunfish Lake Blvd NW, Ramsey, MN 55303For Sale

 MLS ID #7113851, Jonathan Platek, RE/MAX Results. NorthstarMLS as distributed by MLS GRID
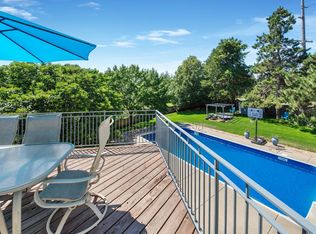
 - $400,0004 bd2 ba2.1k sqft15280 Tonto St NW, Ramsey, MN 55303For Sale
 MLS ID #7097137, John B Udermann, RE/MAX Results. NorthstarMLS as distributed by MLS GRID
 - $399,9003 bd2 ba1.8k sqft14980 Fluorine St NW, Ramsey, MN 55303For Sale
 MLS ID #7097308, Jared Stoneman, Pemberton RE. NorthstarMLS as distributed by MLS GRID
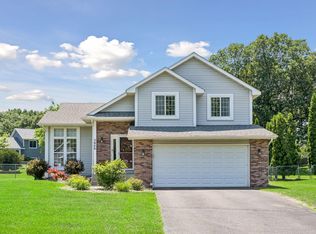
 - $425,0004 bd3 ba1.7k sqft5840 142nd Ave NW, Ramsey, MN 55303For Sale
 MLS ID #7105664, Bradley E Cochrane, RE/MAX Results. NorthstarMLS as distributed by MLS GRID
 - $474,9004 bd2 ba2.5k sqft15000 Juniper Ridge Dr NW, Ramsey, MN 55303For SaleMLS ID #7104320, Robert J McNamara, Coldwell Banker Realty. NorthstarMLS as distributed by MLS GRID
- $399,0003 bd2 ba2.3k sqft16271 Jasper St NW, Ramsey, MN 55303For SaleMLS ID #7109521, Rathmanner & Co. - Luke Juhl, Keller Williams Premier Realty. NorthstarMLS as distributed by MLS GRID
- $475,0004 bd3 ba2.8k sqft14596 Waco St NW, Ramsey, MN 55303For SaleMLS ID #7105333, Jessica Schaffer, Keller Williams Classic Rlty NW. NorthstarMLS as distributed by MLS GRID
- $509,0005 bd4 ba1.7k sqft5741 145th Ct NW, Ramsey, MN 55303For SaleMLS ID #7110864, Kristi N Nemec, RE/MAX Results. NorthstarMLS as distributed by MLS GRID
- $390,0003 bd2 ba2.3k sqft15210 Saint Francis Blvd NW, Ramsey, MN 55303For SaleMLS ID #7092397, Lisa Sorvig, Keller Williams Select Realty. NorthstarMLS as distributed by MLS GRID
- $475,0004 bd4 ba3.1k sqft6980 137th Ave NW, Ramsey, MN 55303For SaleMLS ID #7109468, Paul Skillman, Keller Williams Premier Realty Lake Minnetonka. NorthstarMLS as distributed by MLS GRID
- $419,9004 bd3 ba2.5k sqft14834 Peridot St NW, Ramsey, MN 55303For SaleMLS ID #7099016, Tammi Bischoff, COLDWELL BANKER NORTHWOODS. NorthstarMLS as distributed by MLS GRID
- $550,0004 bd3 ba2.8k sqft15640 Juniper Ridge Dr NW, Ramsey, MN 55303For SaleMLS ID #7105951, Chadwick J Lashinski, RE/MAX Results. NorthstarMLS as distributed by MLS GRID
- $349,9003 bd2 ba1.4k sqft7213 153rd Ln NW, Ramsey, MN 55303For SaleMLS ID #7112357, Ashlee Jaade Harrison, HOMESTEAD ROAD. NorthstarMLS as distributed by MLS GRID
- $449,0005 bd4 ba3k sqft6102 146th Ave NW, Ramsey, MN 55303For SaleMLS ID #7079170, Rebecca Brown, RE/MAX Results. NorthstarMLS as distributed by MLS GRID
- $375,0003 bd2 ba1.9k sqft14839 Yakima St NW, Ramsey, MN 55303For SaleMLS ID #7098417, Jacy Cheong, Edina Realty, Inc.. NorthstarMLS as distributed by MLS GRID
- $460,0004 bd3 ba2.8k sqft7060 137th Ave NW, Ramsey, MN 55303For SaleMLS ID #7087907, Maria (Masha) Lara, LPT Realty, LLC. NorthstarMLS as distributed by MLS GRID
- $--2 bd2 ba1.5k sqft5425 144th Way NW Unit 20, Ramsey, MN 55303AuctionAuction.com 2
- $499,0004 bd4 ba3.2k sqft6073 146th Ave NW, Ramsey, MN 55303For SaleMLS ID #7074823, Todd Kruse, eXp Realty. NorthstarMLS as distributed by MLS GRID
- $499,9003 bd4 ba2.7k sqft4890 155th Ln NW, Ramsey, MN 55303For SaleMLS ID #7092168, Rebecca Althoff, eXp Realty. NorthstarMLS as distributed by MLS GRID
- $419,9004 bd3 ba2.4k sqft1021 Fremont St, Anoka, MN 55303For SaleMLS ID #7047950, David B Hitchcock, Pro Flat Fee Realty LLC. NorthstarMLS as distributed by MLS GRID
