Welcome to this beautiful home in Ramsey with an open concept floor plan, beautiful hardwood floors and a newer bay window. The dining area leads to the maintenance-free deck overlooking the huge fully fenced backyard that wraps around the home. The lower level family room has a wood burning fireplace and a walkout leading to the patio creating an ideal space for family gatherings. This home has been meticulously maintained and truly loved.
Active
Price cut: $4.9K (7/23)
$375,000
14839 Yakima St NW, Ramsey, MN 55303
3beds
1,960sqft
:
Get pre-qualified$2,351/mo
Single Family
Built in 1987
0.28 Acres Lot
$-- Zestimate®
$191/sqft
$-- HOA
What's special
Beautiful hardwood floorsWood burning fireplaceOpen concept floor planNewer bay windowLower level family roomMaintenance-free deck
- 27 days |
- 2,144 |
- 177 |
Likely to sell faster than
Zillow last checked:
Listing updated:
Listed by:
Jacy Cheong 612-868-1720,
Edina Realty, Inc.,
David J Rutledge 612-597-2718
Source: NorthstarMLS as distributed by MLS GRID,MLS#: 7098417
Facts & features
Interior
Bedrooms & bathrooms
- Bedrooms: 3
- Bathrooms: 2
- Full bathrooms: 1
- 3/4 bathrooms: 1
Bedroom
- Level: Main
- Area: 180 Square Feet
- Dimensions: 15 x 12
Bedroom 2
- Level: Main
- Area: 140 Square Feet
- Dimensions: 14 x 10
Bedroom 3
- Level: Lower
- Area: 154 Square Feet
- Dimensions: 14 x 11
Deck
- Level: Main
- Area: 169 Square Feet
- Dimensions: 13 x 13
Family room
- Level: Lower
- Area: 208 Square Feet
- Dimensions: 16 x 13
Flex room
- Level: Lower
- Area: 88 Square Feet
- Dimensions: 11 x 8
Informal dining room
- Level: Main
- Area: 99 Square Feet
- Dimensions: 11 x 9
Kitchen
- Level: Main
- Area: 99 Square Feet
- Dimensions: 11 x 9
Living room
- Level: Main
- Area: 224 Square Feet
- Dimensions: 16 x 14
Office
- Level: Lower
- Area: 154 Square Feet
- Dimensions: 14 x 11
Patio
- Level: Lower
- Area: 169 Square Feet
- Dimensions: 13 x 13
Heating
- Forced Air
Cooling
- Central Air
Appliances
- Included: Dishwasher, Disposal, Dryer, Gas Water Heater, Microwave, Range, Refrigerator, Washer, Water Softener Owned
- Laundry: Lower Level
Features
- Basement: Daylight,Drain Tiled,Egress Window(s),Finished,Full,Sump Basket,Walk-Out Access
- Number of fireplaces: 1
- Fireplace features: Family Room, Wood Burning
Interior area
- Total structure area: 2,048
- Total interior livable area: 1,960 sqft
- Finished area above ground: 1,060
- Finished area below ground: 900
Property
Parking
- Total spaces: 3
- Parking features: Attached, Asphalt, Garage Door Opener
- Attached garage spaces: 3
- Has uncovered spaces: Yes
- Details: Garage Dimensions (27 x 23)
Accessibility
- Accessibility features: None
Features
- Levels: Multi/Split
- Patio & porch: Deck, Patio
- Pool features: None
- Fencing: Chain Link
Lot
- Size: 0.28 Acres
- Dimensions: 94 x 134 x 90 x 130
- Features: Tree Coverage - Medium
Details
- Foundation area: 988
- Parcel number: 253225120015
- Zoning description: Residential-Single Family
Construction
Type & style
- Home type: SingleFamily
- Property subtype: Single Family
Materials
- Roof: Age Over 8 Years,Asphalt,Pitched
Condition
- New construction: No
- Year built: 1987
Utilities & green energy
- Electric: 100 Amp Service
- Gas: Natural Gas
- Sewer: City Sewer/Connected
- Water: City Water/Connected
Community & HOA
Community
- Subdivision: Rivers Bend
HOA
- Has HOA: No
Location
- Region: Ramsey
Financial & listing details
- Price per square foot: $191/sqft
- Tax assessed value: $351,700
- Annual tax amount: $3,833
- Date on market: 6/28/2026
- Cumulative days on market: 21 days
- Road surface type: Paved
Estimated market value
Not available
Estimated sales range
Not available
Not available
Price history
| Date | Event | Price |
|---|---|---|
| 7/23/2026 | Price change | $375,000-1.3%$191/sqft |
Source:  NorthstarMLS as distributed by MLS GRID #7098417 Report a problem NorthstarMLS as distributed by MLS GRID #7098417 Report a problem | ||
| 7/10/2026 | Price change | $379,900-1%$194/sqft |
Source: NorthstarMLS as distributed by MLS GRID #7098417 Report a problem | ||
| 6/28/2026 | Listed for sale | $383,900-4%$196/sqft |
Source: NorthstarMLS as distributed by MLS GRID #7098417 Report a problem | ||
| 6/16/2026 | Listing removed | $399,900$204/sqft |
Source: NorthstarMLS as distributed by MLS GRID #7076558 Report a problem | ||
| 5/28/2026 | Listed for sale | $399,900+2.5%$204/sqft |
Source: NorthstarMLS as distributed by MLS GRID #7076558 Report a problem | ||
| 7/21/2023 | Sold | $390,000+4%$199/sqft |
Source: NorthstarMLS as distributed by MLS GRID #6326716 Report a problem | ||
| 6/20/2023 | Pending sale | $375,000$191/sqft |
Source: NorthstarMLS as distributed by MLS GRID #6326716 Report a problem | ||
| 6/9/2023 | Listed for sale | $375,000+89.9%$191/sqft |
Source: NorthstarMLS as distributed by MLS GRID #6326716 Report a problem | ||
| 3/28/2014 | Sold | $197,500-1.2%$101/sqft |
Source:  Lake Superior Area Realtors as distributed by MLS GRID #2131268 Report a problem Lake Superior Area Realtors as distributed by MLS GRID #2131268 Report a problem | ||
| 1/31/2014 | Price change | $199,900-2.4%$102/sqft |
Source: RE/MAX Results #4440468 Report a problem | ||
| 1/16/2014 | Listed for sale | $204,900+46.4%$105/sqft |
Source: RE/MAX Results #4440468 Report a problem | ||
| 7/9/2009 | Sold | $140,000+0.1%$71/sqft |
Source: Public Record Report a problem | ||
| 4/9/2009 | Price change | $139,900-6.7%$71/sqft |
Source: foreclosure.com Report a problem | ||
| 3/6/2009 | Price change | $149,900-37.3%$76/sqft |
Source: foreclosure.com Report a problem | ||
| 2/23/2009 | Listed for sale | -- |
Source: foreclosure.com Report a problem | ||
| 12/5/2005 | Sold | $239,000+71.9%$122/sqft |
Source: Public Record Report a problem | ||
| 2/3/2000 | Sold | $139,000$71/sqft |
Source: Public Record Report a problem | ||
Public tax history
| Year | Property taxes | Tax assessment |
|---|---|---|
| 2025 | $3,649 +4.7% | $336,803 +6.2% |
| 2024 | $3,485 -1.6% | $317,074 -3.5% |
| 2023 | $3,540 +21.1% | $328,673 +1% |
| 2022 | $2,924 +1.4% | $325,294 +29.3% |
| 2021 | $2,884 -3.4% | $251,610 +3% |
| 2019 | $2,985 +2.4% | $244,200 +5.8% |
| 2018 | $2,916 +12.5% | $230,800 +6.5% |
| 2017 | $2,591 +11.3% | $216,700 +12.7% |
| 2016 | $2,329 +0% | $192,300 |
| 2015 | $2,328 +10.5% | $192,300 +25.3% |
| 2014 | $2,106 +6.4% | $153,500 |
| 2013 | $1,980 -5.2% | -- |
| 2012 | $2,089 -9.7% | -- |
| 2011 | $2,314 -4.9% | -- |
| 2010 | $2,432 -5.3% | -- |
| 2008 | $2,569 +20.5% | -- |
| 2007 | $2,131 +6.2% | -- |
| 2006 | $2,006 +7.5% | -- |
| 2005 | $1,866 +8.7% | -- |
| 2004 | $1,716 -1% | -- |
| 2003 | $1,734 +29.6% | -- |
| 2002 | $1,337 -11.6% | -- |
| 2001 | $1,512 | -- |
Find assessor info on the county website
Monthly payment
Est. payment
Payment breakdown
Explore the cost of this home by adjusting the details. Changes won't be saved.Climate risks
Neighborhood: 55303
Nearby schools
GreatSchools rating
- 7/10Ramsey Elementary SchoolGrades: K-5Distance: 0.8 mi
- 6/10Anoka Middle School For The ArtsGrades: 6-8Distance: 3.3 mi
- 7/10Anoka Senior High SchoolGrades: 9-12Distance: 1.3 mi
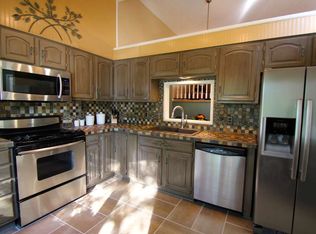
- $404,7004 bd3 ba2.1k sqft14851 Yakima St NW, Ramsey, MN 55303Off Market
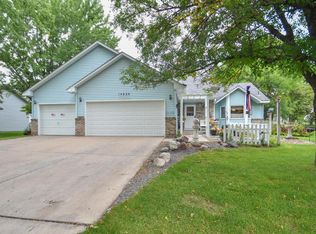
- $370,7004 bd2 ba2k sqft14827 Yakima St NW, Ramsey, MN 55303Off Market
- $383,1004 bd3 ba2.2k sqft14820 Xkimo St NW, Ramsey, MN 55303Off Market
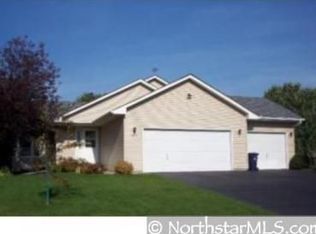
- $386,3004 bd2 ba1.9k sqft14830 Xkimo St NW, Ramsey, MN 55303Off Market
- $378,6004 bd2 ba2.1k sqft14810 Xkimo St NW, Ramsey, MN 55303Off Market
- $350,5003 bd2 ba1.1k sqft14863 Yakima St NW, Ramsey, MN 55303Off Market
- $386,2003 bd3 ba1.3k sqft14848 Yakima St NW, Ramsey, MN 55303Off Market
- $378,8003 bd4 ba2.1k sqft14834 Yakima St NW, Ramsey, MN 55303Off Market
A local agent can set up tours, give advice and negotiate with sellers.
Similar homes
- $399,9003 bd2 ba1.8k sqft14980 Fluorine St NW, Ramsey, MN 55303For Sale

 MLS ID #7097308, Jared Stoneman, Pemberton RE. NorthstarMLS as distributed by MLS GRID
 - $390,0003 bd2 ba2.3k sqft15210 Saint Francis Blvd NW, Ramsey, MN 55303For Sale
 MLS ID #7092397, Lisa Sorvig, Keller Williams Select Realty. NorthstarMLS as distributed by MLS GRID
 - $380,0003 bd2 ba1.9k sqft12420 Pineview Trl, Dayton, MN 55327For Sale
 MLS ID #7110268, Stephanie Getz, Edina Realty, Inc.. NorthstarMLS as distributed by MLS GRID
 - $415,0004 bd2 ba1.9k sqft550 McKinley St, Anoka, MN 55303For Sale
 MLS ID #7086213, Bethany Nelson, Keller Williams Premier Realty Lake Minnetonka. NorthstarMLS as distributed by MLS GRID
 - $389,9004 bd2 ba2k sqft12048 Zea St NW, Coon Rapids, MN 55433For SaleMLS ID #7110311, Michael Altinsoy, National Realty Guild. NorthstarMLS as distributed by MLS GRID
- $385,0003 bd3 ba1.7k sqft13441 Balsam Ln N, Dayton, MN 55327For SaleMLS ID #7096192, Paul A Ekstrom, Realty ONE Group Choice. NorthstarMLS as distributed by MLS GRID
- $419,9004 bd3 ba2.5k sqft14834 Peridot St NW, Ramsey, MN 55303For SaleMLS ID #7099016, Tammi Bischoff, COLDWELL BANKER NORTHWOODS. NorthstarMLS as distributed by MLS GRID
- $384,9004 bd2 ba2k sqft1654 146th Ave NW, Andover, MN 55304For SaleMLS ID #7051054, Kelsey Simon, Grant Thomas Real Estate. NorthstarMLS as distributed by MLS GRID
- $460,0004 bd3 ba2.8k sqft7060 137th Ave NW, Ramsey, MN 55303For SaleMLS ID #7087907, Maria (Masha) Lara, LPT Realty, LLC. NorthstarMLS as distributed by MLS GRID
- $399,9003 bd2 ba2.2k sqft1725 129th Ln NW, Coon Rapids, MN 55448For SaleMLS ID #7096819, Shaun Ahmad, Buy & Sell Realty. NorthstarMLS as distributed by MLS GRID
- $370,0004 bd2 ba2k sqft1509 133rd Ln NE, Ham Lake, MN 55304For SaleMLS ID #7077469, Jessica Tulenchik, Realty ONE Group Choice. NorthstarMLS as distributed by MLS GRID
- $374,0004 bd2 ba1.8k sqft19266 Zane St NW, Elk River, MN 55330For SaleMLS ID #7097577, Rhonda Olson, Edina Realty, Inc.. NorthstarMLS as distributed by MLS GRID
- $420,0003 bd2 ba1.6k sqft9203 Xenium Ln N, Maple Grove, MN 55369For SaleMLS ID #7113938, John Brisky, Real Broker, LLC. NorthstarMLS as distributed by MLS GRID
- $399,0004 bd3 ba2.2k sqft7811 Palmgren Ave NE, Otsego, MN 55330For SaleMLS ID #7098195, Josh A Pomerleau, JPW Realty. NorthstarMLS as distributed by MLS GRID
- $395,0003 bd3 ba1.3k sqft6258 Orleans Ln N, Maple Grove, MN 55369For SaleMLS ID #7115975, Shaun W Zaudtke, Edina Realty, Inc.. NorthstarMLS as distributed by MLS GRID
- $465,0003 bd3 ba2.3k sqft2144 151st Ln NW, Andover, MN 55304For SaleMLS ID #7097429, Kelsey Saldana, eXp Realty. NorthstarMLS as distributed by MLS GRID
- $435,0004 bd2 ba2.3k sqft13120 Lily St NW, Coon Rapids, MN 55448For SaleMLS ID #7095107, Uma Tamaisar, Bridge Realty, LLC. NorthstarMLS as distributed by MLS GRID
- $389,9003 bd2 ba1.8k sqft3340 Noble Ave N, Golden Valley, MN 55422For SaleMLS ID #7113642, Stacy Johnson, Ashworth Real Estate. NorthstarMLS as distributed by MLS GRID
- $407,5004 bd2 ba1.8k sqft7101 Setzler Pkwy, Minneapolis, MN 55445For SaleMLS ID #7103946, Houa Lor, Home Sellers. NorthstarMLS as distributed by MLS GRID
- $399,0004 bd2 ba1.8k sqft4501 Oregon Ave N, New Hope, MN 55428For SaleMLS ID #7108303, Pad Getchell, Rize Realty. NorthstarMLS as distributed by MLS GRID
