Spacious, open concept home with lots of natural light backing up to Mississippi West Park with optional dock and boat slip access to the Mississippi River.
Offering nearly 3,000 finished sqft, this clean 4 bedroom, 3 bath home features vaulted ceilings, an updated kitchen, updated flooring, updated main bathroom, stainless steel appliances, walk -in closets, spacious bedrooms, wide hallways, and abundant storage.
Enjoy the huge deck, sunroom, and 3-season porch, plus the convenience of a 3 car garage, central vacuum, and two zone heating. Property includes a sprinkler system serving both front and back yards.
Main floor primary suite with washer & dryer near by.
The lower level comes with private entrance ideal for multi-generational living, a mother -in-law suite or potential rental. Located on a quiet cul-de-sac and about just one mile away from bus station.
Active
Price cut: $10.1K (7/31)
$449,900
7060 137th Ave NW, Ramsey, MN 55303
4beds
2,845sqft
Single Family
Built in 1996
0.35 Acres Lot
$-- Zestimate®
$158/sqft
$7/mo HOA
What's special
Updated flooringAbundant storageMain floor primary suiteVaulted ceilingsSpacious open concept homeLots of natural lightSpacious bedrooms
- 95 days
- 486
- 39
Zillow last checked:
Listing updated:
Listed by:
Maria (Masha) Lara 952-923-6236,
LPT Realty, LLC
Source: NorthstarMLS as distributed by MLS GRID,MLS#: 7087907
Facts & features
Interior
Bedrooms & bathrooms
- Bedrooms: 4
- Bathrooms: 3
- 3/4 bathrooms: 3
Bedroom
- Level: Main
- Area: 156 Square Feet
- Dimensions: 12x13
Bedroom 2
- Level: Upper
- Area: 143 Square Feet
- Dimensions: 13x11
Bedroom 3
- Level: Upper
- Area: 143 Square Feet
- Dimensions: 13x11
Bedroom 4
- Level: Lower
- Area: 209 Square Feet
- Dimensions: 19x11
Dining room
- Level: Main
- Area: 42 Square Feet
- Dimensions: 7x6
Family room
- Level: Lower
- Area: 242 Square Feet
- Dimensions: 22x11
Kitchen
- Level: Main
- Area: 165 Square Feet
- Dimensions: 15x11
Kitchen 2nd
- Level: Lower
- Area: 140 Square Feet
- Dimensions: 14x10
Living room
- Level: Main
- Area: 345 Square Feet
- Dimensions: 15x23
Mud room
- Level: Main
- Area: 88 Square Feet
- Dimensions: 8x11
Porch
- Level: Lower
- Area: 143 Square Feet
- Dimensions: 11x13
Sun room
- Level: Main
- Area: 143 Square Feet
- Dimensions: 11x13
Heating
- Forced Air
Cooling
- Dual
Features
- Basement: Finished
- Has fireplace: No
Interior area
- Total structure area: 2,845
- Total interior livable area: 2,845 sqft
- Finished area above ground: 1,938
- Finished area below ground: 907
Property
Parking
- Total spaces: 3
- Parking features: Attached
- Attached garage spaces: 3
Accessibility
- Accessibility features: Accessible Approach with Ramp, Roll-In Shower
Features
- Levels: Modified Two Story
- Stories: 2
- Patio & porch: Deck, Front Porch
Lot
- Size: 0.35 Acres
Details
- Foundation area: 1149
- Parcel number: 343225230018
- Zoning description: Residential-Single Family
Construction
Type & style
- Home type: SingleFamily
- Property subtype: Single Family
Materials
- Roof: Age Over 8 Years,Asphalt
Condition
- New construction: No
- Year built: 1996
Utilities & green energy
- Gas: Natural Gas
- Sewer: City Sewer/Connected
- Water: City Water/Connected
Community & HOA
Community
- Subdivision: Rivenwick Second Add
HOA
- Has HOA: Yes
- Services included: Other
- HOA fee: $80 annually
- HOA name: Rivenwick
- HOA phone: 763-286-3821
Location
- Region: Ramsey
Financial & listing details
- Price per square foot: $158/sqft
- Tax assessed value: $423,500
- Annual tax amount: $4,687
- Date on market: 6/5/2026
Estimated market value
Not available
Estimated sales range
Not available
Not available
Price history
| Date | Event | Price |
|---|---|---|
| 7/31/2026 | Price change | $449,900-2.2%$158/sqft |
Source:  NorthstarMLS as distributed by MLS GRID #7087907 Report a problem NorthstarMLS as distributed by MLS GRID #7087907 Report a problem | ||
| 7/10/2026 | Price change | $460,000-3.2%$162/sqft |
Source: NorthstarMLS as distributed by MLS GRID #7087907 Report a problem | ||
| 6/27/2026 | Price change | $475,000-5%$167/sqft |
Source: NorthstarMLS as distributed by MLS GRID #7087907 Report a problem | ||
| 6/12/2026 | Listed for sale | $500,000+16.3%$176/sqft |
Source: NorthstarMLS as distributed by MLS GRID #7087907 Report a problem | ||
| 10/8/2021 | Listing removed | -- |
Source: NorthstarMLS as distributed by MLS GRID #6091729 Report a problem | ||
| 8/30/2021 | Listed for sale | $429,900+37.1%$151/sqft |
Source: NorthstarMLS as distributed by MLS GRID #6091729 Report a problem | ||
| 10/24/2019 | Sold | $313,500-0.4%$110/sqft |
Source: NorthstarMLS as distributed by MLS GRID #5298176 Report a problem | ||
| 10/8/2019 | Pending sale | $314,900$111/sqft |
Source: Roseth Realty #5298176 Report a problem | ||
| 9/26/2019 | Price change | $314,900-3.1%$111/sqft |
Source: Roseth Realty #5298176 Report a problem | ||
| 9/18/2019 | Price change | $324,900-3.6%$114/sqft |
Source: EXIT REALTY NEXUS #5269729 Report a problem | ||
| 9/12/2019 | Price change | $337,000-2.3%$118/sqft |
Source: EXIT REALTY NEXUS #5269729 Report a problem | ||
| 9/6/2019 | Price change | $344,900-0.6%$121/sqft |
Source: EXIT REALTY NEXUS #5269729 Report a problem | ||
| 8/19/2019 | Price change | $346,900-0.5%$122/sqft |
Source: EXIT REALTY NEXUS #5269729 Report a problem | ||
| 8/9/2019 | Listed for sale | $348,500+84.3%$122/sqft |
Source: EXIT REALTY NEXUS #5269729 Report a problem | ||
| 11/1/1996 | Sold | $189,105+373.9%$66/sqft |
Source: Public Record Report a problem | ||
| 7/29/1996 | Sold | $39,900$14/sqft |
Source: Public Record Report a problem | ||
Public tax history
| Year | Property taxes | Tax assessment |
|---|---|---|
| 2025 | $4,687 +4.6% | $415,065 +1.2% |
| 2024 | $4,481 +3.7% | $410,051 -3.5% |
| 2023 | $4,319 +14.7% | $425,100 +2.2% |
| 2022 | $3,766 +4.8% | $415,800 +27.5% |
| 2021 | $3,593 -0.7% | $326,057 +5.1% |
| 2019 | $3,618 +5.1% | $310,100 +7.5% |
| 2018 | $3,442 +0.8% | $288,500 +4% |
| 2017 | $3,416 +9.9% | $277,500 +10.3% |
| 2016 | $3,107 -1.8% | $251,700 |
| 2015 | $3,164 +3.6% | $251,700 +15.3% |
| 2014 | $3,056 +4.9% | $218,300 |
| 2013 | $2,913 -11.6% | -- |
| 2012 | $3,296 +23% | -- |
| 2011 | $2,679 -6.5% | -- |
| 2010 | $2,865 -5.1% | -- |
| 2008 | $3,017 -0.2% | -- |
| 2007 | $3,025 +3.9% | -- |
| 2006 | $2,912 +14.3% | -- |
| 2005 | $2,548 +6.5% | -- |
| 2004 | $2,394 +9.5% | -- |
| 2003 | $2,186 +27.3% | -- |
| 2002 | $1,717 -26.9% | -- |
| 2001 | $2,349 | -- |
Find assessor info on the county website
Monthly payment
Est. payment
Payment breakdown
Explore the cost of this home by adjusting the details. Changes won't be saved.Climate risks
Neighborhood: 55303
Similar homes
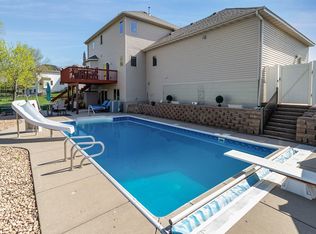

- $449,9004 bd3 ba2.2k sqft17159 Potassium St NW, Ramsey, MN 55303For Sale
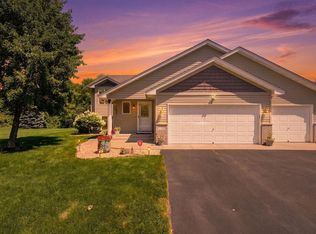
 MLS ID #7116307, John Holgrimson, Coldwell Banker Realty. NorthstarMLS as distributed by MLS GRID
 - $440,0004 bd2 ba2.7k sqft12347 Zea St NW, Coon Rapids, MN 55433For Sale
 MLS ID #7126323, Jacob Taylor, Keller Williams Classic Rlty NW. NorthstarMLS as distributed by MLS GRID
 - $374,9005 bd2 ba2.1k sqft15040 Kamacite St NW, Ramsey, MN 55303For Sale
 MLS ID #7124383, Hollie Engle, Pemberton RE. NorthstarMLS as distributed by MLS GRID
 - $459,0004 bd3 ba2.5k sqft5384 Radford Ave NE, Otsego, MN 55374For Sale
 MLS ID #7052554, David D. Daggett, Prandium Group Real Estate. NorthstarMLS as distributed by MLS GRID
 - $380,0003 bd2 ba2.3k sqft15210 Saint Francis Blvd NW, Ramsey, MN 55303For SaleMLS ID #7092397, Lisa Sorvig, Keller Williams Select Realty. NorthstarMLS as distributed by MLS GRID
- $395,0004 bd2 ba1.9k sqft550 McKinley St, Anoka, MN 55303For SaleMLS ID #7086213, Bethany Nelson, Keller Williams Premier Realty Lake Minnetonka. NorthstarMLS as distributed by MLS GRID
- $449,8004 bd3 ba2.5k sqft12295 63rd St NE, Otsego, MN 55301For SaleMLS ID #7091753, Michael Morehead, Realty ONE Group Choice. NorthstarMLS as distributed by MLS GRID
- $574,9005 bd4 ba3.3k sqft7566 159th Ave NW, Ramsey, MN 55303For SaleMLS ID #7066567, Barbara Donaldson Janasz, Ashworth Real Estate. NorthstarMLS as distributed by MLS GRID
- $499,0005 bd3 ba2.5k sqft18566 96th Pl N, Maple Grove, MN 55311For SaleMLS ID #7139719, Kimberly Rusche-Fiebelkorn, Real Broker, LLC. NorthstarMLS as distributed by MLS GRID
- $435,0004 bd3 ba2.4k sqft9643 Polaris Ln N, Maple Grove, MN 55369For SaleMLS ID #7100170, Michael R Rupnow, Coldwell Banker Realty - Southwest Regional. NorthstarMLS as distributed by MLS GRID
- $475,0005 bd4 ba2.6k sqft20330 Goldeneye Way, Rogers, MN 55374For SaleMLS ID #7089969, Jonathan Brenny, Edina Realty, Inc.. NorthstarMLS as distributed by MLS GRID
- $499,9004 bd2 ba2.4k sqft2937 174th Ln NW, Andover, MN 55304For SaleMLS ID #7125439, Nicholas Houchins, RE/MAX Results. NorthstarMLS as distributed by MLS GRID
- $445,0003 bd3 ba2.6k sqft6657 E Oak Dr, Monticello, MN 55362For SaleMLS ID #7136102, DeLacey Real Estate, Coldwell Banker Realty. NorthstarMLS as distributed by MLS GRID
- $448,0004 bd4 ba2.6k sqft4998 Kama Ln NE, Albertville, MN 55301For SaleMLS ID #7100623, Jennifer D Lundquist, Edina Realty, Inc.. NorthstarMLS as distributed by MLS GRID
- $475,0003 bd3 ba2.9k sqft14994 Crane St NW, Andover, MN 55304For SaleMLS ID #7103099, Scott Swennes, RE/MAX Results. NorthstarMLS as distributed by MLS GRID
- $450,0005 bd4 ba2.6k sqft13451 Frankfort Pkwy NE, Saint Michael, MN 55376For SaleMLS ID #7088359, Kerby & Cristina Real Estate Experts, RE/MAX Results. NorthstarMLS as distributed by MLS GRID
- $475,0004 bd4 ba2.5k sqft5909 92nd Ave N, Brooklyn Park, MN 55443For SaleMLS ID #7115585, Picture Perfect Home Team, Keller Williams Realty Integrity Lakes. NorthstarMLS as distributed by MLS GRID
- $365,0003 bd2 ba1.9k sqft12420 Pineview Trl, Dayton, MN 55327For SaleMLS ID #7110268, Stephanie Getz, Edina Realty, Inc.. NorthstarMLS as distributed by MLS GRID
- $459,0004 bd4 ba2.9k sqft9918 Kiwi Ave N, Brooklyn Park, MN 55443For SaleMLS ID #7123060, Julie Hubbell, Julie Hubbell Real Estate. NorthstarMLS as distributed by MLS GRID
- $475,0005 bd4 ba2.8k sqft12901 44th Pl NE, Saint Michael, MN 55376For SaleMLS ID #7121949, Shelly Petersen, RE/MAX Results. NorthstarMLS as distributed by MLS GRID
