Beautiful two story home, open floor plan on main level extending out to the large deck. Office on main along with the laundry. Spacious kitchen with stainless steel appliances, center island and lots of cabinets plus walk-in pantry. Primary suite with jetted tub and separate shower plus walk in closet. Lower level walks out to backyard, finished as a family room with room for additional bedrooms and rough-in for a 4th bathroom. New furnace/AC, carpet, roof, partial siding replacement, and paint. On a dead end road and convenient to all Monticello amenities.
Active
$450,000
6657 E Oak Dr, Monticello, MN 55362
3beds
2,667sqft
:
Get pre-qualified$2,798/mo
Single Family
Built in 2006
0.29 Acres Lot
$446,600 Zestimate®
$169/sqft
$-- HOA
What's special
- 97 days |
- 288 |
- 11 |
Zillow last checked:
Listing updated:
Listed by:
DeLacey Real Estate 763-218-2311,
Coldwell Banker Realty
Source: NorthstarMLS as distributed by MLS GRID,MLS#: 7061423
Facts & features
Interior
Bedrooms & bathrooms
- Bedrooms: 3
- Bathrooms: 3
- Full bathrooms: 2
- 1/2 bathrooms: 1
Bedroom
- Level: Upper
- Area: 180 Square Feet
- Dimensions: 15x12
Bedroom 2
- Level: Upper
- Area: 132 Square Feet
- Dimensions: 12x11
Bedroom 3
- Level: Upper
- Area: 132 Square Feet
- Dimensions: 11x12
Deck
- Level: Main
- Area: 372 Square Feet
- Dimensions: 31x12
Dining room
- Level: Main
- Area: 187 Square Feet
- Dimensions: 11x17
Family room
- Level: Lower
- Area: 540 Square Feet
- Dimensions: 36x15
Kitchen
- Level: Main
- Area: 156 Square Feet
- Dimensions: 13x12
Laundry
- Level: Main
- Area: 56 Square Feet
- Dimensions: 8x7
Living room
- Level: Main
- Area: 210 Square Feet
- Dimensions: 15x14
Media room
- Level: Lower
- Area: 120 Square Feet
- Dimensions: 10x12
Office
- Level: Main
- Area: 120 Square Feet
- Dimensions: 10x12
Heating
- Forced Air
Cooling
- Central Air
Appliances
- Included: Air-To-Air Exchanger, Dishwasher, Disposal, Dryer, Microwave, Range, Refrigerator, Stainless Steel Appliance(s), Washer, Water Softener Owned
- Laundry: Main Level
Features
- Basement: Finished,Full,Walk-Out Access
- Has fireplace: No
Interior area
- Total structure area: 2,972
- Total interior livable area: 2,667 sqft
- Finished area above ground: 1,971
- Finished area below ground: 696
Property
Parking
- Total spaces: 3
- Parking features: Attached, Asphalt
- Attached garage spaces: 3
- Details: Garage Dimensions (28x21)
Accessibility
- Accessibility features: None
Features
- Levels: Two
- Stories: 2
- Fencing: None
Lot
- Size: 0.29 Acres
- Dimensions: 86 x 145
Details
- Foundation area: 1001
- Parcel number: 155168001230
- Zoning description: Residential-Single Family
Construction
Type & style
- Home type: SingleFamily
- Property subtype: Single Family
Materials
- Roof: Age 8 Years or Less,Architectural Shingle
Condition
- New construction: No
- Year built: 2006
Utilities & green energy
- Gas: Natural Gas
- Sewer: City Sewer/Connected
- Water: City Water/Connected
Community & HOA
Community
- Subdivision: Parkside At Meadow Oak 2nd Add
HOA
- Has HOA: No
Location
- Region: Monticello
Financial & listing details
- Price per square foot: $169/sqft
- Tax assessed value: $390,000
- Annual tax amount: $4,306
- Date on market: 5/5/2026
- Road surface type: Paved
Estimated market value
$446,600
$424,000 - $469,000
$2,705/mo
Price history
| Date | Event | Price |
|---|---|---|
| 5/6/2026 | Listed for sale | $450,000+25%$169/sqft |
Source:  NorthstarMLS as distributed by MLS GRID #7061423 Report a problem NorthstarMLS as distributed by MLS GRID #7061423 Report a problem | ||
| 11/19/2021 | Sold | $360,000-2.7%$135/sqft |
Source: NorthstarMLS as distributed by MLS GRID #6085902 Report a problem | ||
| 10/21/2021 | Pending sale | $370,000$139/sqft |
Source: NorthstarMLS as distributed by MLS GRID #6085902 Report a problem | ||
| 10/4/2021 | Price change | $370,000-2.6%$139/sqft |
Source: NorthstarMLS as distributed by MLS GRID #6085902 Report a problem | ||
| 9/17/2021 | Price change | $380,000-2.6%$142/sqft |
Source: NorthstarMLS as distributed by MLS GRID #6085902 Report a problem | ||
| 9/8/2021 | Listed for sale | $390,000+30%$146/sqft |
Source: NorthstarMLS as distributed by MLS GRID #6085902 Report a problem | ||
| 8/15/2019 | Sold | $300,000+0%$112/sqft |
Source: NorthstarMLS as distributed by MLS GRID #5261915 Report a problem | ||
| 7/11/2019 | Listed for sale | $299,900$112/sqft |
Source: Realty Group, Inc. #5261915 Report a problem | ||
| 6/3/2019 | Listing removed | $299,900$112/sqft |
Source: Realty Group, Inc. #5237298 Report a problem | ||
| 5/29/2019 | Price change | $299,900-4.8%$112/sqft |
Source: Realty Group, Inc. #5237298 Report a problem | ||
| 5/26/2019 | Listed for sale | $315,000+45.9%$118/sqft |
Source: Realty Group, Inc. #5237298 Report a problem | ||
| 9/15/2008 | Sold | $215,900-20%$81/sqft |
Source:  Lake Superior Area Realtors as distributed by MLS GRID #1380526 Report a problem Lake Superior Area Realtors as distributed by MLS GRID #1380526 Report a problem | ||
| 6/16/2008 | Sold | $269,900$101/sqft |
Source: Public Record Report a problem | ||
Public tax history
| Year | Property taxes | Tax assessment |
|---|---|---|
| 2025 | $4,014 -1.3% | $390,000 +2.4% |
| 2024 | $4,066 +10.1% | $380,700 -5.7% |
| 2023 | $3,692 +14.4% | $403,700 +14% |
| 2022 | $3,226 +7.5% | $354,100 +22% |
| 2021 | $3,000 -1.5% | $290,300 +0.3% |
| 2020 | $3,046 -62.7% | $289,400 +7.5% |
| 2019 | $8,156 +167.8% | $269,200 +5.8% |
| 2018 | $3,046 +15.5% | $254,400 +6.9% |
| 2017 | $2,638 +11% | $237,900 |
| 2016 | $2,376 | -- |
| 2015 | $2,376 +5% | -- |
| 2014 | $2,262 -1% | -- |
| 2013 | $2,286 -17.6% | -- |
| 2012 | $2,773 -2.2% | -- |
| 2011 | $2,835 -5.6% | -- |
| 2010 | $3,004 -9.1% | -- |
| 2009 | $3,304 +1.8% | -- |
| 2008 | $3,245 +690% | -- |
| 2007 | $411 +45.6% | -- |
| 2006 | $282 +160.3% | -- |
| 2005 | $108 | -- |
Find assessor info on the county website
Monthly payment
Est. payment
Payment breakdown
Explore the cost of this home by adjusting the details. Changes won't be saved.Climate risks
Neighborhood: 55362
Nearby schools
GreatSchools rating
- NAEastview Education CenterGrades: PK-KDistance: 1 mi
- 7/10Monticello Middle SchoolGrades: 6-8Distance: 1.9 mi
- 9/10Monticello Senior High SchoolGrades: 9-12Distance: 1.3 mi
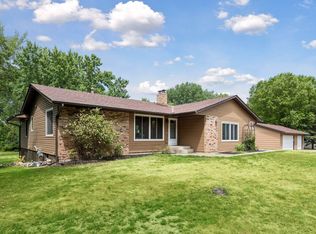
- $400,6004 bd2 ba2k sqft6641 E Oak Dr, Monticello, MN 55362Off Market

- $395,2004 bd3 ba2k sqft6673 E Oak Dr, Monticello, MN 55362Off Market
- $483,6005 bd4 ba2.8k sqft6634 Oak Leaf Ct, Monticello, MN 55362Off Market
- $327,3003 bd1 ba1.1k sqft6623 E Oak Dr, Monticello, MN 55362Off Market
- $405,5003 bd3 ba2k sqft6687 E Oak Dr, Monticello, MN 55362Off Market
- $484,0004 bd4 ba3.2k sqft6650 E Oak Dr, Monticello, MN 55362Off Market
- $435,0004 bd4 ba2.9k sqft6664 E Oak Dr, Monticello, MN 55362Sold
- $439,5005 bd4 ba3k sqft6620 Oak Leaf Ct, Monticello, MN 55362Off Market
A local agent can set up tours, give advice and negotiate with sellers.
Similar homes
- $499,0004 bd3 ba2.9k sqft9955 Hall Ave NE, Monticello, MN 55362For Sale

 MLS ID #7107866, Mike Wilen, Coldwell Banker Realty - Lakes. NorthstarMLS as distributed by MLS GRID
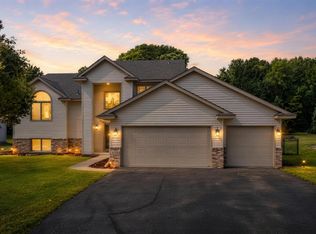
 - $459,9003 bd3 ba2.5k sqft760 Shady Ln, Big Lake, MN 55309For Sale
 MLS ID #7115142, Mary Carter, Edina Realty, Inc.. NorthstarMLS as distributed by MLS GRID
 - $470,0004 bd3 ba3k sqft10288 Kali Ave, Albertville, MN 55301For Sale
 MLS ID #7123191, May Lee, Pemberton RE. NorthstarMLS as distributed by MLS GRID
 - $410,0003 bd3 ba2.7k sqft10579 Karston Ave NE, Albertville, MN 55301For Sale
 MLS ID #7122210, Garrett Howard, Realty ONE Group Choice. NorthstarMLS as distributed by MLS GRID
 - $479,9004 bd4 ba3.1k sqft680 Kayla Ln, Hanover, MN 55341For SaleMLS ID #7123230, Kathy Tadych, Edina Realty, Inc.. NorthstarMLS as distributed by MLS GRID
- $449,9004 bd3 ba2.2k sqft17159 Potassium St NW, Ramsey, MN 55303For SaleMLS ID #7116307, John Holgrimson, Coldwell Banker Realty. NorthstarMLS as distributed by MLS GRID
- $459,9004 bd3 ba2.5k sqft12295 63rd St NE, Otsego, MN 55301For SaleMLS ID #7091753, Michael Morehead, Realty ONE Group Choice. NorthstarMLS as distributed by MLS GRID
- $589,9004 bd4 ba3.7k sqft9249 Kaeding Ave NE, Otsego, MN 55362For SaleMLS ID #7113252, Gabrielle McCullough, Engel & Volkers Lake Minnetonka. NorthstarMLS as distributed by MLS GRID
- $450,0004 bd3 ba2.2k sqft11519 22nd Cir NE, Saint Michael, MN 55376For SaleMLS ID #7097659, Cenia A Badillo, Coldwell Banker Realty - Lakes. NorthstarMLS as distributed by MLS GRID
- $479,0005 bd4 ba3.3k sqft2412 Maple Ct, Buffalo, MN 55313For SaleMLS ID #7091084, The Broll Team, Keller Williams Realty Integrity Northwest. NorthstarMLS as distributed by MLS GRID
- $--4 bd3 ba2.7k sqft4225 Kaelin Ave NE, Saint Michael, MN 55376AuctionAuction.com 2
- $378,0005 bd2 ba2.1k sqft5522 Lambert Ave NE, Albertville, MN 55301For SaleMLS ID #7123112, Kyler Zachman – Zachman Realty Group, RE/MAX Results. NorthstarMLS as distributed by MLS GRID
- $524,9003 bd3 ba2.7k sqft20292 169th Cir NW, Big Lake, MN 55309For SaleMLS ID #7118626, Shannon Sanford, eXp Realty. NorthstarMLS as distributed by MLS GRID
- $489,5005 bd4 ba2.8k sqft12901 44th Pl NE, Saint Michael, MN 55376For SaleMLS ID #7121949, Shelly Petersen, RE/MAX Results. NorthstarMLS as distributed by MLS GRID
- $474,9004 bd3 ba3.2k sqft17950 Concord St NW, Elk River, MN 55330For SaleMLS ID #7074858, Mark Bofenkamp, Wits Realty. NorthstarMLS as distributed by MLS GRID
- $435,0005 bd3 ba2.5k sqft15031 84th St NE, Otsego, MN 55330For SaleMLS ID #7076208, Kris Lindahl, Kris Lindahl Real Estate. NorthstarMLS as distributed by MLS GRID
- $434,9995 bd3 ba2.7k sqft4512 McAllister Ave NE, Saint Michael, MN 55376For SaleMLS ID #7086509, Shelly Petersen, RE/MAX Results. NorthstarMLS as distributed by MLS GRID
- $449,9004 bd3 ba2.6k sqft22002 Elm Pkwy, Rogers, MN 55374For SaleMLS ID #7107782, Peterson & Co., Keller Williams Integrity NW. NorthstarMLS as distributed by MLS GRID
- $450,0003 bd2 ba1.9k sqft17827 Cleveland St NW, Elk River, MN 55330For SaleMLS ID #7087335, Linda A Johnson, Coldwell Banker Realty - Southwest Regional. NorthstarMLS as distributed by MLS GRID
- $450,0005 bd4 ba2.6k sqft13451 Frankfort Pkwy NE, Saint Michael, MN 55376For SaleMLS ID #7088359, Kerby & Cristina Real Estate Experts, RE/MAX Results. NorthstarMLS as distributed by MLS GRID
