Tucked away on a peaceful cul-de-sac in Buffalo, this impressive 5-bedroom, 4-bathroom residence offers the ultimate space, comfort, and view. The main level welcomes you with soaring vaulted ceilings, a cozy gas fireplace, and rich red oak hardwood floors flowing through the dining area and kitchen.
The updated kitchen comes fully equipped with granite countertops, stainless steel appliances, a center island, and direct access to the back deck. Enjoy the versatility of a main-floor bedroom alongside a convenient dedicated laundry room.
Upstairs, you'll find fresh carpet (2025) and three generously sized bedrooms, including an expansive primary suite complete with a walk-in closet and a private ensuite bath with granite finishes.
The lower-level walkout basement is an entertainer's dream, featuring brand-new 2026 carpeting, a massive open-concept family room, a 5th bedroom, a full bath, and abundant storage under the stairs.
The attached 3 stall garage is heated and insulated.
Enjoy views of the scenic pond directly behind the beautifully landscaped yard.
Active
Price cut: $10K (9/23)
$459,000
2412 Maple Ct, Buffalo, MN 55313
5beds
3,396sqft
Single Family
Built in 2002
0.44 Acres Lot
$457,800 Zestimate®
$135/sqft
$-- HOA
What's special
Center islandCozy gas fireplaceBeautifully landscaped yardDedicated laundry roomSoaring vaulted ceilingsFresh carpetExpansive primary suite
- 59 days
- 607
- 37
Zillow last checked:
Listing updated:
Listed by:
The Broll Team 320-587-4242,
Keller Williams Realty Integrity Northwest,
Noelle Meyer 507-363-2088
Source: NorthstarMLS as distributed by MLS GRID,MLS#: 7091084
Facts & features
Interior
Bedrooms & bathrooms
- Bedrooms: 5
- Bathrooms: 4
- Full bathrooms: 4
Bedroom
- Level: Main
- Area: 208 Square Feet
- Dimensions: 13x16
Bedroom 2
- Level: Upper
- Area: 182 Square Feet
- Dimensions: 14x13
Bedroom 3
- Level: Upper
- Area: 121 Square Feet
- Dimensions: 11x11
Bedroom 4
- Level: Upper
- Area: 143 Square Feet
- Dimensions: 13x11
Bedroom 5
- Level: Lower
- Area: 154 Square Feet
- Dimensions: 11x14
Deck
- Level: Main
- Area: 224 Square Feet
- Dimensions: 14x16
Dining room
- Level: Main
- Area: 154 Square Feet
- Dimensions: 11x14
Family room
- Level: Lower
- Area: 352 Square Feet
- Dimensions: 22x16
Kitchen
- Level: Main
- Area: 168 Square Feet
- Dimensions: 12x14
Laundry
- Level: Main
- Area: 35 Square Feet
- Dimensions: 5x7
Living room
- Level: Main
- Area: 450 Square Feet
- Dimensions: 18x25
Heating
- Forced Air
Cooling
- Central Air
Appliances
- Included: Air-To-Air Exchanger, Dishwasher, Dryer, Electronic Air Filter, Humidifier, Gas Water Heater, Microwave, Range, Refrigerator, Stainless Steel Appliance(s), Washer, Water Softener Rented
- Laundry: Gas Dryer Hookup, Laundry Room, Sink, Washer Hookup
Features
- Basement: Daylight,Drain Tiled,Egress Window(s),Finished,Full,Sump Pump,Walk-Out Access
- Number of fireplaces: 1
- Fireplace features: Gas, Living Room
Interior area
- Total structure area: 3,506
- Total interior livable area: 3,396 sqft
- Finished area above ground: 2,152
- Finished area below ground: 1,244
Property
Parking
- Total spaces: 3
- Parking features: Attached, Asphalt, Garage Door Opener, Heated Garage, Insulated Garage
- Attached garage spaces: 3
- Has uncovered spaces: Yes
- Details: Garage Door Height (7), Garage Door Width (16)
Accessibility
- Accessibility features: None
Features
- Levels: Modified Two Story
- Stories: 2
- Patio & porch: Covered, Deck, Front Porch, Patio
- Pool features: None
- Fencing: Invisible
Lot
- Size: 0.44 Acres
- Dimensions: 54 x 125 x 129 x 89 x 150
- Features: Irregular Lot, Tree Coverage - Medium
Details
- Foundation area: 1354
- Parcel number: 103174004030
- Zoning description: Residential-Single Family
Construction
Type & style
- Home type: SingleFamily
- Property subtype: Single Family
Materials
- Block, Concrete, Frame
- Roof: Age 8 Years or Less,Asphalt,Pitched
Condition
- New construction: No
- Year built: 2002
Utilities & green energy
- Electric: Circuit Breakers, Power Company: Wright-Hennepin Cooperative
- Gas: Natural Gas
- Sewer: City Sewer/Connected
- Water: City Water/Connected
Community & HOA
Community
- Subdivision: Buffalo Ridge 3rd Add
HOA
- Has HOA: No
Location
- Region: Buffalo
Financial & listing details
- Price per square foot: $135/sqft
- Tax assessed value: $425,400
- Annual tax amount: $5,224
- Date on market: 7/30/2026
- Road surface type: Paved
Estimated market value
$457,800
$435,000 - $481,000
$3,389/mo
Price history
| Date | Event | Price |
|---|---|---|
| 9/23/2026 | Price change | $459,000-2.1%$135/sqft |
Source:  NorthstarMLS as distributed by MLS GRID #7091084 Report a problem NorthstarMLS as distributed by MLS GRID #7091084 Report a problem | ||
| 8/12/2026 | Price change | $469,000-2.1%$138/sqft |
Source: NorthstarMLS as distributed by MLS GRID #7091084 Report a problem | ||
| 7/30/2026 | Listed for sale | $479,000+90.1%$141/sqft |
Source: NorthstarMLS as distributed by MLS GRID #7091084 Report a problem | ||
| 10/16/2008 | Sold | $252,000$74/sqft |
Source: Public Record Report a problem | ||
| 9/12/2008 | Sold | $252,000-21.3%$74/sqft |
Source:  Lake Superior Area Realtors as distributed by MLS GRID #1441526 Report a problem Lake Superior Area Realtors as distributed by MLS GRID #1441526 Report a problem | ||
| 10/10/2006 | Sold | $320,000$94/sqft |
Source: Public Record Report a problem | ||
Public tax history
| Year | Property taxes | Tax assessment |
|---|---|---|
| 2025 | $5,202 +0.2% | $425,400 +2.4% |
| 2024 | $5,192 +7.6% | $415,300 -3.1% |
| 2023 | $4,824 +2.1% | $428,700 +15.4% |
| 2022 | $4,726 +2.7% | $371,600 +13.5% |
| 2021 | $4,600 +7.7% | $327,400 +1% |
| 2020 | $4,272 -64.6% | $324,300 +6.6% |
| 2019 | $12,072 +182.6% | $304,200 +5% |
| 2018 | $4,272 +5.5% | $289,800 +5.7% |
| 2017 | $4,048 +14.5% | $274,100 |
| 2016 | $3,536 | -- |
| 2015 | $3,536 +11.1% | -- |
| 2014 | $3,182 +13.7% | -- |
| 2013 | $2,798 -6.4% | -- |
| 2012 | $2,988 +2.2% | -- |
| 2011 | $2,924 +1.9% | -- |
| 2010 | $2,869 -0.7% | -- |
| 2009 | $2,889 -1.8% | -- |
| 2008 | $2,942 +8.7% | -- |
| 2007 | $2,707 +7.2% | -- |
| 2006 | $2,524 -4.6% | -- |
| 2005 | $2,646 +38.2% | -- |
| 2004 | $1,914 +886.6% | -- |
| 2003 | $194 +1112.5% | -- |
| 2002 | $16 | -- |
Find assessor info on the county website
Monthly payment
Est. payment
Payment breakdown
Explore the cost of this home by adjusting the details. Changes won't be saved.Climate risks
Neighborhood: 55313
Similar homes
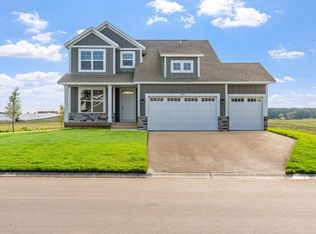
- $425,0004 bd4 ba2.7k sqft2006 Forest Ridge Ln, Buffalo, MN 55313For Sale
 MLS ID #7085378, Cynthia J Spiczka, Compass. NorthstarMLS as distributed by MLS GRID
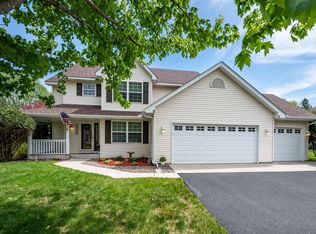
 - $539,0004 bd4 ba3.1k sqft2410 Meadow Dr, Buffalo, MN 55313For Sale
 MLS ID #7120746, Abby Schannauer, Keller Williams Classic Rlty NW. NorthstarMLS as distributed by MLS GRID
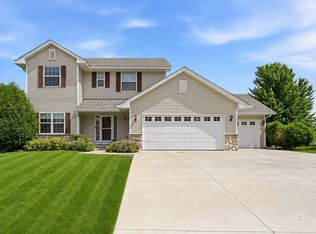
 - $435,0005 bd4 ba2.5k sqft1007 3rd Ave NW, Buffalo, MN 55313For Sale
 MLS ID #7117245, Regan Y Englund, Keller Williams Classic Rlty NW. NorthstarMLS as distributed by MLS GRID
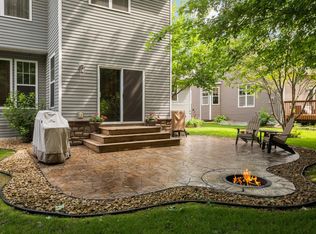
 - $449,9004 bd3 ba3.4k sqft1311 Timber Ln, Buffalo, MN 55313For Sale
 MLS ID #7106689, Amanda B Galindo, Legacy Home Group MN LLC. NorthstarMLS as distributed by MLS GRID
 - $415,0004 bd4 ba2.8k sqft1405 Landsdown Rd, Buffalo, MN 55313For SaleMLS ID #7140319, Julie C Smola, Vanderlinde Group | Edge Realty, Inc.. NorthstarMLS as distributed by MLS GRID
- $405,0006 bd4 ba2.9k sqft1004 Canterbury Ave NE, Buffalo, MN 55313For SaleMLS ID #7090716, Jonathan Soto, RE/MAX Results. NorthstarMLS as distributed by MLS GRID
- $395,0005 bd3 ba2.4k sqft1805 10th St NE, Buffalo, MN 55313For SaleMLS ID #7123490, Abby Schannauer, Keller Williams Classic Rlty NW. NorthstarMLS as distributed by MLS GRID
- $360,0004 bd2 ba2k sqft605 Vendell St, Buffalo, MN 55313For SaleMLS ID #7143642, Tina Anderson, Anchor Realty. NorthstarMLS as distributed by MLS GRID
- $469,9005 bd4 ba2.8k sqft12901 44th Pl NE, Saint Michael, MN 55376For SaleMLS ID #7150167, Shelly Petersen, RE/MAX Results. NorthstarMLS as distributed by MLS GRID
- $459,9005 bd4 ba3.2k sqft6102 Wildwood Way, Monticello, MN 55362For SaleMLS ID #7129865, Butcher Real Estate Team, Edina Realty, Inc.. NorthstarMLS as distributed by MLS GRID
- $460,0005 bd3 ba2.5k sqft18566 96th Pl N, Maple Grove, MN 55311For SaleMLS ID #7150783, Kimberly Rusche-Fiebelkorn, Real Broker, LLC. NorthstarMLS as distributed by MLS GRID
- $525,0005 bd4 ba2.6k sqft3439 Hall Ave SE, Buffalo, MN 55313For SaleMLS ID #7119359, Jacob Milton, Keller Williams Premier Realty Lake Minnetonka. NorthstarMLS as distributed by MLS GRID
- $449,8004 bd3 ba2.5k sqft12295 63rd St NE, Otsego, MN 55301For SaleMLS ID #7149717, Michael Morehead, Realty ONE Group Choice. NorthstarMLS as distributed by MLS GRID
- $550,0005 bd2 ba2.2k sqft9081 13th St NE, Saint Michael, MN 55376For SaleMLS ID #7149809, Regan Y Englund, Keller Williams Classic Rlty NW. NorthstarMLS as distributed by MLS GRID
- $459,0004 bd4 ba2.7k sqft13584 Joseph Ave, Becker, MN 55308For SaleMLS ID #7108228, Moe Mossa, Savvy Avenue, LLC. NorthstarMLS as distributed by MLS GRID
- $419,9005 bd3 ba2.3k sqft10324 Kalen Ln NE, Hanover, MN 55341For SaleMLS ID #7130744, Glenn Necklen, NOW Realty. NorthstarMLS as distributed by MLS GRID
- $425,0005 bd4 ba2.8k sqft17872 Tyler St NW, Elk River, MN 55330For SaleMLS ID #7148831, Monique Antony-Peterson, BRIX Real Estate. NorthstarMLS as distributed by MLS GRID
- $499,0005 bd4 ba3.1k sqft10444 Karston Cir, Albertville, MN 55301For SaleMLS ID #7113854, Shelly Petersen, RE/MAX Results. NorthstarMLS as distributed by MLS GRID
- $484,9004 bd3 ba3.2k sqft1351 Rolling Oaks Dr, Hanover, MN 55341For SaleMLS ID #7117884, Ryan M Platzke, Coldwell Banker Realty - Southwest Regional. NorthstarMLS as distributed by MLS GRID
- $445,0003 bd3 ba2.6k sqft6657 E Oak Dr, Monticello, MN 55362For SaleMLS ID #7136102, DeLacey Real Estate, Coldwell Banker Realty. NorthstarMLS as distributed by MLS GRID
