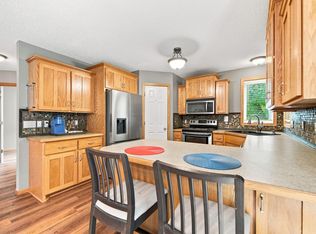
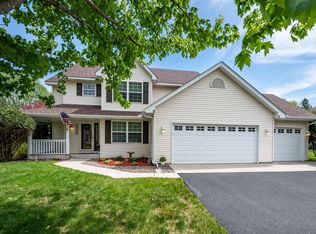
Welcome to this spacious 5-bedroom, 3-bathroom home offering flexible living spaces and a functional layout in a convenient Buffalo location. The main living level features vaulted ceilings and a large living room window that fills the space with natural light, creating a bright and inviting atmosphere. The open design provides seamless flow between the living, dining, and kitchen areas, making it easy to gather and entertain. Three bedrooms are located on the main living level, including a private primary suite with a walk-in closet and private full bathroom. An additional full bathroom serves the remaining bedrooms and guests. The finished lower level offers a generous recreation room, two additional bedrooms, and a full bathroom, providing versatile space for a variety of living arrangements, hobbies, work, or recreation. The property offers ample outdoor space and a three-car garage with plenty of room for vehicles, storage, and equipment. Conveniently located near shopping, dining, parks, and everyday amenities, this home combines space, functionality, and accessibility.
Active
$395,000
1805 10th St NE, Buffalo, MN 55313
5beds
2,447sqft
Single Family
Built in 2014
0.27 Acres Lot
$394,400 Zestimate®
$161/sqft
$-- HOA
What's special
Functional layoutVaulted ceilingsAmple outdoor spaceBright and inviting atmosphereFlexible living spaces
- 73 days
- 406
- 25
Zillow last checked:
Listing updated:
Listed by:
Abby Schannauer 320-290-3354,
Keller Williams Classic Rlty NW
Source: NorthstarMLS as distributed by MLS GRID,MLS#: 7123490
Facts & features
Interior
Bedrooms & bathrooms
- Bedrooms: 5
- Bathrooms: 3
- Full bathrooms: 3
Bedroom
- Level: Upper
- Area: 172.13 Square Feet
- Dimensions: 12'9"x13'6"
Bedroom 2
- Level: Upper
- Area: 127.83 Square Feet
- Dimensions: 9'10"x13'
Bedroom 3
- Level: Upper
- Area: 124.67 Square Feet
- Dimensions: 11'x11'4"
Bedroom 4
- Level: Lower
- Area: 163.78 Square Feet
- Dimensions: 11'2"x14'8"
Bedroom 5
- Level: Lower
- Area: 171.58 Square Feet
- Dimensions: 14'6"x11'10"
Dining room
- Level: Upper
- Area: 90.42 Square Feet
- Dimensions: 7'9"x11'8"
Kitchen
- Level: Upper
- Area: 120.56 Square Feet
- Dimensions: 10'4"x11'8"
Living room
- Level: Upper
- Area: 314.81 Square Feet
- Dimensions: 18'3"x17'3"
Recreation room
- Level: Lower
- Area: 597.36 Square Feet
- Dimensions: 32'7"x18'4"
Utility room
- Level: Lower
- Area: 199.75 Square Feet
- Dimensions: 17'x11'9"
Heating
- Forced Air
Cooling
- Central Air
Appliances
- Included: Air-To-Air Exchanger, Dishwasher, Disposal, Dryer, Electric Water Heater, Microwave, Range, Refrigerator, Washer, Water Softener Owned
- Laundry: In Basement
Features
- Basement: Daylight,Drain Tiled,Finished,Full
Interior area
- Total structure area: 2,651
- Total interior livable area: 2,447 sqft
- Finished area above ground: 1,365
- Finished area below ground: 1,082
Property
Parking
- Total spaces: 3
- Parking features: Attached, Asphalt, Garage Door Opener, Insulated Garage
- Attached garage spaces: 3
- Has uncovered spaces: Yes
- Details: Garage Dimensions (29x22)
Accessibility
- Accessibility features: None
Features
- Levels: Multi/Split
- Pool features: None
- Fencing: Invisible
Lot
- Size: 0.27 Acres
- Dimensions: 66 x 66 x 150 x 132 x 141
- Features: Tree Coverage - Light
Details
- Foundation area: 1344
- Parcel number: 103210003050
- Zoning description: Residential-Single Family
Construction
Type & style
- Home type: SingleFamily
- Property subtype: Single Family
Materials
- Roof: Age Over 8 Years,Asphalt,Pitched
Condition
- New construction: No
- Year built: 2014
Utilities & green energy
- Electric: Circuit Breakers
- Gas: Natural Gas
- Sewer: City Sewer/Connected
- Water: City Water/Connected
Community & HOA
HOA
- Has HOA: No
Location
- Region: Buffalo
Financial & listing details
- Price per square foot: $161/sqft
- Tax assessed value: $351,500
- Annual tax amount: $4,228
- Date on market: 8/7/2026
- Cumulative days on market: 341 days
- Road surface type: Paved
Estimated market value
$394,400
$375,000 - $414,000
$2,825/mo
Price history
| Date | Event | Price |
|---|---|---|
| 8/7/2026 | Listed for sale | $395,000-1.3%$161/sqft |
Source:  NorthstarMLS as distributed by MLS GRID #7123490 Report a problem NorthstarMLS as distributed by MLS GRID #7123490 Report a problem | ||
| 8/7/2026 | Listing removed | $400,000$163/sqft |
Source: NorthstarMLS as distributed by MLS GRID #7093851 Report a problem | ||
| 7/23/2026 | Price change | $400,000-1.2%$163/sqft |
Source: NorthstarMLS as distributed by MLS GRID #7093851 Report a problem | ||
| 6/25/2026 | Listed for sale | $405,000-2.4%$166/sqft |
Source: NorthstarMLS as distributed by MLS GRID #7093851 Report a problem | ||
| 6/15/2026 | Listing removed | $414,900$170/sqft |
Source: NorthstarMLS as distributed by MLS GRID #7003143 Report a problem | ||
| 3/13/2026 | Price change | $414,900-0.6%$170/sqft |
Source: NorthstarMLS as distributed by MLS GRID #7003143 Report a problem | ||
| 1/8/2026 | Listed for sale | $417,4900%$171/sqft |
Source: NorthstarMLS as distributed by MLS GRID #7003143 Report a problem | ||
| 12/29/2025 | Listing removed | $417,499$171/sqft |
Source: NorthstarMLS as distributed by MLS GRID #6746566 Report a problem | ||
| 12/13/2025 | Price change | $417,499-0.6%$171/sqft |
Source: NorthstarMLS as distributed by MLS GRID #6746566 Report a problem | ||
| 8/22/2025 | Listed for sale | $419,900+9.9%$172/sqft |
Source: NorthstarMLS as distributed by MLS GRID #6746566 Report a problem | ||
| 7/25/2024 | Sold | $382,000+3.3%$156/sqft |
Source: NorthstarMLS as distributed by MLS GRID #6540026 Report a problem | ||
| 6/14/2024 | Pending sale | $369,900$151/sqft |
Source: NorthstarMLS as distributed by MLS GRID #6540026 Report a problem | ||
| 6/4/2024 | Price change | $369,900-2.6%$151/sqft |
Source: NorthstarMLS as distributed by MLS GRID #6540026 Report a problem | ||
| 5/23/2024 | Listed for sale | $379,900+75.9%$155/sqft |
Source: NorthstarMLS as distributed by MLS GRID #6540026 Report a problem | ||
| 5/31/2017 | Sold | $216,000-1.8%$88/sqft |
Source: NorthstarMLS as distributed by MLS GRID #4810488 Report a problem | ||
| 5/17/2017 | Listed for sale | $219,900$90/sqft |
Source: Maple Grove #4810488 Report a problem | ||
| 5/17/2017 | Pending sale | $219,900$90/sqft |
Source: Maple Grove #4810488 Report a problem | ||
| 4/26/2017 | Price change | $219,900-2.3%$90/sqft |
Source: Maple Grove #4810488 Report a problem | ||
| 4/1/2017 | Listed for sale | $225,000+4.2%$92/sqft |
Source: Keller Williams - Maple Grove #4810488 Report a problem | ||
| 3/10/2017 | Sold | $216,000+20.2%$88/sqft |
Source: Agent Provided Report a problem | ||
| 8/29/2014 | Sold | $179,700$73/sqft |
Source:  Lake Superior Area Realtors as distributed by MLS GRID #2196356 Report a problem Lake Superior Area Realtors as distributed by MLS GRID #2196356 Report a problem | ||
Public tax history
| Year | Property taxes | Tax assessment |
|---|---|---|
| 2025 | $4,064 +1.4% | $351,500 +5.7% |
| 2024 | $4,008 +2.5% | $332,600 -1.3% |
| 2023 | $3,910 -9.2% | $337,000 +9.9% |
| 2022 | $4,304 +26.4% | $306,700 +2% |
| 2021 | $3,404 +21.2% | $300,800 +8% |
| 2020 | $2,808 -64.8% | $278,400 +19.6% |
| 2019 | $7,988 +184.5% | $232,700 +22.8% |
| 2018 | $2,808 +0.7% | $189,500 +0.9% |
| 2017 | $2,788 +26.5% | $187,800 |
| 2016 | $2,204 | -- |
| 2015 | $2,204 +1124.4% | -- |
| 2014 | $180 -67.6% | -- |
| 2013 | $555 +5.5% | -- |
| 2012 | $527 -25.1% | -- |
| 2011 | $703 +3.7% | -- |
| 2010 | $678 +29.4% | -- |
| 2009 | $524 +21.3% | -- |
| 2008 | $432 +20% | -- |
| 2007 | $360 +29.5% | -- |
| 2006 | $278 | -- |
Find assessor info on the county website
Monthly payment
Est. payment
Payment breakdown
Explore the cost of this home by adjusting the details. Changes won't be saved.Climate risks
Neighborhood: 55313

Similar homes
- $359,9004 bd2 ba2k sqft1209 Roberts Rd, Buffalo, MN 55313For Sale

 MLS ID #7119975, Christopher Fritch, eXp Realty. NorthstarMLS as distributed by MLS GRID
 - $435,0005 bd4 ba2.5k sqft1007 3rd Ave NW, Buffalo, MN 55313For Sale
 MLS ID #7117245, Regan Y Englund, Keller Williams Classic Rlty NW. NorthstarMLS as distributed by MLS GRID
 - $425,0004 bd4 ba2.7k sqft2006 Forest Ridge Ln, Buffalo, MN 55313For Sale
 MLS ID #7085378, Cynthia J Spiczka, Compass. NorthstarMLS as distributed by MLS GRID
 - $349,9993 bd2 ba1.8k sqft109 Homestead Cir, Buffalo, MN 55313For Sale
 MLS ID #7153247, Deven Paul Lundin, Focus Realty, LLC. NorthstarMLS as distributed by MLS GRID
 - $400,0003 bd2 ba1.4k sqft1609 11th St NE, Buffalo, MN 55313For SaleMLS ID #7141796, Kenneth Colston, Market Fare LLC. NorthstarMLS as distributed by MLS GRID
- $419,0004 bd4 ba2.6k sqft4998 Kama Ln NE, Albertville, MN 55301For SaleMLS ID #7161870, April Manchik, Lakes Sotheby's International. NorthstarMLS as distributed by MLS GRID
- $389,9004 bd2 ba1.9k sqft4442 Eakern Cir NE, Monticello, MN 55362For SaleMLS ID #7160122, Thomas M Olson, North Star Pro Realty LLC. NorthstarMLS as distributed by MLS GRID
- $538,7505 bd4 ba3k sqft1306 Bellavista Dr, Buffalo, MN 55313For SaleMLS ID #7153418, Vanderlinde Group, Vanderlinde Group | Edge Realty, Inc.. NorthstarMLS as distributed by MLS GRID
- $409,9005 bd3 ba2.3k sqft10324 Kalen Ln NE, Hanover, MN 55341For SaleMLS ID #7130744, Glenn Necklen, NOW Realty. NorthstarMLS as distributed by MLS GRID
- $570,0004 bd2 ba2.3k sqft2557 Clementa Ave NW, Buffalo, MN 55313For SaleMLS ID #7130906, Todd P Urbanski, Edina Realty, Inc.. NorthstarMLS as distributed by MLS GRID
- $360,0004 bd3 ba2k sqft3765 Woodside Dr, Monticello, MN 55362For SaleMLS ID #7150809, Sharon H Mingo, Edina Realty, Inc.. NorthstarMLS as distributed by MLS GRID
- $390,0004 bd2 ba2.1k sqft10693 Karston Ave NE, Albertville, MN 55301For SaleMLS ID #7141847, Regan Y Englund, Keller Williams Classic Rlty NW. NorthstarMLS as distributed by MLS GRID
- $399,9904 bd4 ba2.3k sqft7474 Lamont Ave NE, Otsego, MN 55301For SaleMLS ID #7157200, Iryna Antonova, eXp Realty. NorthstarMLS as distributed by MLS GRID
- $525,0005 bd4 ba2.6k sqft3439 Hall Ave SE, Buffalo, MN 55313For SaleMLS ID #7119359, Jacob Milton, Keller Williams Premier Realty Lake Minnetonka. NorthstarMLS as distributed by MLS GRID
- $445,0005 bd3 ba2.5k sqft18566 96th Pl N, Maple Grove, MN 55311For SaleMLS ID #7157154, Kimberly Rusche-Fiebelkorn, Real Broker, LLC. NorthstarMLS as distributed by MLS GRID
- $434,9005 bd3 ba2.8k sqft21453 Lena Trl, Big Lake, MN 55309For SaleMLS ID #7151230, Dustin Hanneman, Agency North Real Estate, Inc. NorthstarMLS as distributed by MLS GRID
- $375,0004 bd3 ba2.1k sqft19077 Eagle Lake Rd S, Big Lake, MN 55309For SaleMLS ID #7131750, Kerby & Cristina Real Estate Experts, RE/MAX Results. NorthstarMLS as distributed by MLS GRID
- $399,0005 bd4 ba2.8k sqft17872 Tyler St NW, Elk River, MN 55330For SaleMLS ID #7148831, Monique Antony-Peterson, BRIX Real Estate. NorthstarMLS as distributed by MLS GRID
- $379,9003 bd2 ba1.5k sqft4142 Eaton Cir NE, Monticello, MN 55362For SaleMLS ID #7156605, Amanda B Galindo, Legacy Home Group MN LLC. NorthstarMLS as distributed by MLS GRID
- $384,9993 bd2 ba1.3k sqft4124 Eaton Cir NE, Monticello, MN 55362For SaleMLS ID #7120448, Abby Tomassoni, RE/MAX Advantage Plus. NorthstarMLS as distributed by MLS GRID
