Welcome home! From the moment you step inside, the welcoming entry sets the tone for this beautifully designed 3-bedroom, 2-bath home. The main level features LVP flooring throughout the main area, creating a warm and inviting flow between the living room, dining area, and kitchen. The kitchen offers stainless steel appliances, a pantry, and a spacious center island with plenty of room for gathering. Just off the dining area, enjoy the opportunity to create your own outdoor space with a future deck overlooking the backyard.
Two comfortable bedrooms and a full bathroom are conveniently located on the main level, while just a few steps up you'll find a private primary retreat complete with a walk-in closet and its own bathroom. The walkout lower level offers even more potential, with plenty of room to add one or two additional bedrooms, create a spacious family room, and enjoy a dedicated laundry area. The opportunities are endless!
Outside, the backyard provides beautiful views and a great space for entertaining, relaxing, or enjoying the summer nights. The 3-stall garage is a standout feature with an epoxy floor, excellent storage cabinetry, and is insulated - perfect for Minnesota winters. With a functional layout, room to grow, and thoughtful spaces throughout, this home offers the perfect blend of comfort, flexibility, and convenience.
Active
Price cut: $5K (9/3)
$384,999
4124 Eaton Cir NE, Monticello, MN 55362
3beds
1,357sqft
Single Family
Built in 2023
0.28 Acres Lot
$-- Zestimate®
$284/sqft
$-- HOA
What's special
- 24 days
- 311
- 21
Zillow last checked:
Listing updated:
Listed by:
Abby Tomassoni 763-234-9123,
RE/MAX Advantage Plus
Source: NorthstarMLS as distributed by MLS GRID,MLS#: 7120448
Facts & features
Interior
Bedrooms & bathrooms
- Bedrooms: 3
- Bathrooms: 2
- Full bathrooms: 1
- 3/4 bathrooms: 1
Bedroom
- Level: Main
- Area: 380 Square Feet
- Dimensions: 20x19
Bedroom 2
- Level: Main
- Area: 126 Square Feet
- Dimensions: 12x10.5
Bedroom 3
- Level: Main
- Area: 126 Square Feet
- Dimensions: 12x10.5
Dining room
- Level: Main
- Area: 117 Square Feet
- Dimensions: 13x9
Kitchen
- Level: Main
- Area: 143 Square Feet
- Dimensions: 13x11
Living room
- Level: Main
- Area: 182 Square Feet
- Dimensions: 14x13
Heating
- Forced Air, Humidifier
Cooling
- Central Air
Appliances
- Included: Air-To-Air Exchanger, Dishwasher, Disposal, Dryer, Electric Water Heater, Exhaust Fan, Freezer, Humidifier, Microwave, Range, Refrigerator, Stainless Steel Appliance(s), Washer, Water Softener Owned
- Laundry: In Basement, Electric Dryer Hookup, Sink, Washer Hookup
Features
- Basement: Crawl Space,Daylight,Drain Tiled,Full,Sump Basket,Sump Pump,Unfinished,Walk-Out Access
- Has fireplace: No
Interior area
- Total structure area: 2,332
- Total interior livable area: 1,357 sqft
- Finished area above ground: 1,357
- Finished area below ground: 0
Property
Parking
- Total spaces: 3
- Parking features: Attached, Asphalt, Electric Vehicle Charging Station(s), Garage, Garage Door Opener, Insulated Garage
- Attached garage spaces: 3
- Has uncovered spaces: Yes
- Details: Garage Dimensions (30x20)
Accessibility
- Accessibility features: None
Features
- Levels: Three Level Split
- Fencing: None
Lot
- Size: 0.28 Acres
Details
- Foundation area: 975
- Parcel number: 155271001030
- Zoning description: Residential-Single Family
Construction
Type & style
- Home type: SingleFamily
- Property subtype: Single Family
Materials
- Roof: Age 8 Years or Less,Asphalt
Condition
- New construction: No
- Year built: 2023
Utilities & green energy
- Gas: Natural Gas
- Sewer: City Sewer/Connected
- Water: City Water/Connected
Community & HOA
Community
- Subdivision: Featherstone 6th Add
HOA
- Has HOA: No
Location
- Region: Monticello
Financial & listing details
- Price per square foot: $284/sqft
- Tax assessed value: $353,700
- Annual tax amount: $3,776
- Date on market: 8/15/2026
Estimated market value
Not available
Estimated sales range
Not available
Not available
Price history
| Date | Event | Price |
|---|---|---|
| 9/3/2026 | Price change | $384,999-1.3%$284/sqft |
Source:  NorthstarMLS as distributed by MLS GRID #7120448 Report a problem NorthstarMLS as distributed by MLS GRID #7120448 Report a problem | ||
| 8/19/2026 | Listed for sale | $389,999+1.3%$287/sqft |
Source: NorthstarMLS as distributed by MLS GRID #7120448 Report a problem | ||
| 8/8/2023 | Sold | $384,900$284/sqft |
Source: Public Record Report a problem | ||
Public tax history
| Year | Property taxes | Tax assessment |
|---|---|---|
| 2025 | $3,610 +664.8% | $353,700 -0.3% |
| 2024 | $472 +214.7% | $354,600 +406.6% |
| 2023 | $150 | $70,000 |
| 2022 | -- | -- |
Find assessor info on the county website
Monthly payment
Est. payment
Payment breakdown
Explore the cost of this home by adjusting the details. Changes won't be saved.Climate risks
Neighborhood: 55362


Similar homes
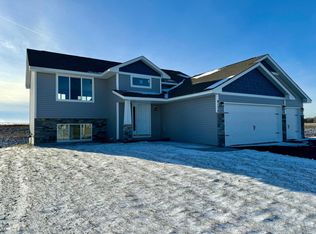
- $399,9004 bd2 ba1.9k sqft4442 Eakern Cir NE, Monticello, MN 55362For Sale

 MLS ID #7140174, Thomas M Olson, North Star Pro Realty LLC. NorthstarMLS as distributed by MLS GRID
 - $359,9004 bd2 ba1.8k sqft9919 Weston Dr, Monticello, MN 55362For Sale
 MLS ID #7095782, Monica C. Martin, RE/MAX Advantage Plus. NorthstarMLS as distributed by MLS GRID
 - $325,0004 bd2 ba1.6k sqft9230 Widgeon Ln, Monticello, MN 55362For Sale
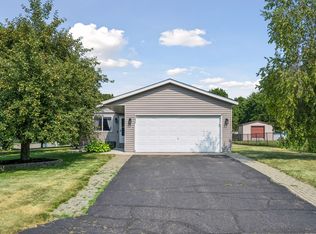 MLS ID #7114765, Meghan Buckley, Keller Williams Classic Rlty NW. NorthstarMLS as distributed by MLS GRID
 - $409,9994 bd2 ba1.7k sqft5020 87th St NE, Monticello, MN 55362For Sale
 MLS ID #7113118, Shelby Burgess, Lennar Sales Corp. NorthstarMLS as distributed by MLS GRID
 - $449,9003 bd2 ba1.4k sqft409 127th St NE, Monticello, MN 55362For SaleMLS ID #7123769, Peterson & Co., Keller Williams Integrity NW. NorthstarMLS as distributed by MLS GRID
- $319,9004 bd3 ba1.8k sqft724 E Broadway St, Monticello, MN 55362For SaleMLS ID #7121187, Monica C. Martin, RE/MAX Advantage Plus. NorthstarMLS as distributed by MLS GRID
- $360,0004 bd2 ba1.3k sqft20079 204th Ave, Big Lake, MN 55309For SaleMLS ID #7131820, Jonah Waalen, Keller Williams Classic Realty. NorthstarMLS as distributed by MLS GRID
- $274,9003 bd2 ba1.4k sqft6089 Mill Run Rd, Monticello, MN 55362For SaleMLS ID #7116458, Zachary Raeker, Century 21 First Realty, Inc.. NorthstarMLS as distributed by MLS GRID
- $539,9004 bd2 ba2k sqft10315 99th St NE, Otsego, MN 55362For SaleMLS ID #7133055, Matthew J Marquette, Luke Real Estate. NorthstarMLS as distributed by MLS GRID
- $375,0003 bd2 ba1.9k sqft18655 Zebulon St NW, Elk River, MN 55330For SaleMLS ID #7112699, Jon D. Jondahl Group, eXp Realty. NorthstarMLS as distributed by MLS GRID
- $459,9002 bd2 ba1.6k sqft9057 Orchard Cir, Monticello, MN 55362New ConstructionMLS ID #7109273, Jena Horn, eXp Realty. NorthstarMLS as distributed by MLS GRID
- $233,0003 bd2 ba1.4k sqft9243 Goodrich Dr, Monticello, MN 55362For SaleMLS ID #7124813, Kris Lindahl, Kris Lindahl Real Estate. NorthstarMLS as distributed by MLS GRID
- $375,0003 bd2 ba1.6k sqft7260 152nd Ave NW, Ramsey, MN 55303For SaleMLS ID #7103386, Brian R Lee, Keller Williams Integrity NW. NorthstarMLS as distributed by MLS GRID
- $407,9004 bd3 ba1.8k sqft8037 Lander Ave NE, Otsego, MN 55330For SaleMLS ID #7122728, Thida King, Coldwell Banker Realty. NorthstarMLS as distributed by MLS GRID
- $399,9003 bd2 ba1.8k sqft11683 10th St NE, Hanover, MN 55341For SaleMLS ID #7133226, Ryan Edick, Reliance Realty Advisers, LLC. NorthstarMLS as distributed by MLS GRID
- $359,9004 bd2 ba1.8k sqft10144 157th Ave SE, Becker, MN 55308For SaleMLS ID #7115901, Ross Burau, RES Realty. NorthstarMLS as distributed by MLS GRID
- $359,9004 bd2 ba1.8k sqft1503 5th St NE, Buffalo, MN 55313For SaleMLS ID #7119766, Sheila L Berent, TheMLSonline.com, Inc.. NorthstarMLS as distributed by MLS GRID
- $409,9003 bd2 ba1.6k sqft16920 61st St NE, Otsego, MN 55330For SaleMLS ID #7121166, Rachel Dahlheimer, Engel & Volkers Lake Minnetonka. NorthstarMLS as distributed by MLS GRID
- $386,1003 bd2 ba1.2k sqft2327 Jandell Ave NE, Saint Michael, MN 55376For SaleMLS ID #7081472, Olsen Group, Keller Williams Premier Realty. NorthstarMLS as distributed by MLS GRID
- $250,0003 bd3 ba1.5k sqft9202 Spirit Hills Rd, Monticello, MN 55362For SaleMLS ID #7070457, Tammy S Klockziem, Keller Williams Classic Rlty NW. NorthstarMLS as distributed by MLS GRID
