Welcome to Gonz Lake, where modern comfort meets low-maintenance living in the heart of St. Michael. This thoughtfully designed single-family home features an open-concept layout ideal for everyday living and entertaining. The spacious living room flows into the well-appointed kitchen and bright dining area with easy outdoor access. The private owner’s suite includes a 3/4 bath, while two additional bedrooms offer flexibility for guests, a home office, or everyday needs. The walkout lower level provides excellent potential for future finished living space. Built less than a year ago, this home still feels brand new—without the wait or added costs of new construction. Enjoy a nearly new home for less than the cost to build, plus nearby walking trails, Cedar Creek Golf Course, top-rated schools, and convenient access to shopping, dining, and the Twin Cities.
Active
Price cut: $3.9K (7/17)
$386,100
2327 Jandell Ave NE, Saint Michael, MN 55376
3beds
1,273sqft
:
Get pre-qualified$2,470/mo
Single Family
Built in 2025
9,147 Square Feet Lot
$384,900 Zestimate®
$303/sqft
$40/mo HOA
What's special
- 77 days |
- 504 |
- 38 |
Zillow last checked:
Listing updated:
Listed by:
Olsen Group 612-759-7091,
Keller Williams Premier Realty,
Marjorie Weinhagen 612-385-3810
Source: NorthstarMLS as distributed by MLS GRID,MLS#: 7081472
Facts & features
Interior
Bedrooms & bathrooms
- Bedrooms: 3
- Bathrooms: 2
- Full bathrooms: 1
- 3/4 bathrooms: 1
Bedroom
- Level: Main
- Area: 143 Square Feet
- Dimensions: 13x11
Bedroom 2
- Level: Main
- Area: 110 Square Feet
- Dimensions: 10x11
Bedroom 3
- Level: Main
- Area: 110 Square Feet
- Dimensions: 11x10
Dining room
- Level: Main
- Area: 98 Square Feet
- Dimensions: 7x14
Kitchen
- Level: Main
- Area: 168 Square Feet
- Dimensions: 12x14
Living room
- Level: Main
- Area: 196 Square Feet
- Dimensions: 14x14
Heating
- Forced Air
Cooling
- Central Air
Appliances
- Included: Air-To-Air Exchanger, Dishwasher, Disposal, Humidifier, Microwave, Range, Refrigerator, Stainless Steel Appliance(s), Tankless Water Heater
- Laundry: In Basement
Features
- Basement: Unfinished,Walk-Out Access
- Has fireplace: No
Interior area
- Total structure area: 2,475
- Total interior livable area: 1,273 sqft
- Finished area above ground: 1,273
- Finished area below ground: 0
Property
Parking
- Total spaces: 3
- Parking features: Attached, Asphalt, Garage Door Opener
- Attached garage spaces: 3
- Has uncovered spaces: Yes
Accessibility
- Accessibility features: None
Features
- Levels: Multi/Split
- Patio & porch: Porch
- Fencing: None
Lot
- Size: 9,147 Square Feet
- Dimensions: 170 x 107
- Features: Tree Coverage - Light
Details
- Foundation area: 1260
- Parcel number: 114418001050
- Zoning description: Residential-Single Family
Construction
Type & style
- Home type: SingleFamily
- Property subtype: Single Family
Materials
- Concrete, Frame
- Roof: Age 8 Years or Less,Asphalt
Condition
- New construction: No
- Year built: 2025
Utilities & green energy
- Electric: 200+ Amp Service
- Gas: Natural Gas
- Sewer: City Sewer/Connected
- Water: City Water/Connected
- Utilities for property: Underground Utilities
Community & HOA
Community
- Subdivision: Gonz Lk West
HOA
- Has HOA: Yes
- Services included: Professional Mgmt
- HOA fee: $119 quarterly
- HOA name: Sharper Management
- HOA phone: 952-224-4777
Location
- Region: Saint Michael
Financial & listing details
- Price per square foot: $303/sqft
- Annual tax amount: $724
- Date on market: 5/27/2026
- Road surface type: Paved
Estimated market value
$384,900
$366,000 - $404,000
$2,400/mo
Price history
| Date | Event | Price |
|---|---|---|
| 7/17/2026 | Price change | $386,100-1%$303/sqft |
Source:  NorthstarMLS as distributed by MLS GRID #7081472 Report a problem NorthstarMLS as distributed by MLS GRID #7081472 Report a problem | ||
| 7/7/2026 | Price change | $390,000-1.3%$306/sqft |
Source: NorthstarMLS as distributed by MLS GRID #7081472 Report a problem | ||
| 6/11/2026 | Price change | $395,000-1.3%$310/sqft |
Source: NorthstarMLS as distributed by MLS GRID #7081472 Report a problem | ||
| 5/29/2026 | Listed for sale | $400,000+0%$314/sqft |
Source: NorthstarMLS as distributed by MLS GRID #7081472 Report a problem | ||
| 5/2/2025 | Listing removed | $399,990$314/sqft |
Source: NorthstarMLS as distributed by MLS GRID #6684381 Report a problem | ||
| 4/22/2025 | Price change | $399,990-1.2%$314/sqft |
Source: NorthstarMLS as distributed by MLS GRID #6684381 Report a problem | ||
| 4/8/2025 | Price change | $404,990-3.3%$318/sqft |
Source: NorthstarMLS as distributed by MLS GRID #6684381 Report a problem | ||
| 3/19/2025 | Listed for sale | $418,905$329/sqft |
Source:  Lennar Homes Report a problem Lennar Homes Report a problem | ||
Public tax history
Tax history is unavailable.
Monthly payment
Est. payment
Payment breakdown
Explore the cost of this home by adjusting the details. Changes won't be saved.Climate risks
Neighborhood: 55376
Nearby schools
GreatSchools rating
- 9/10St. Michael Elementary SchoolGrades: 1-4Distance: 1.1 mi
- 8/10St. Michael-Albertville Middle EastGrades: 5-8Distance: 3.5 mi
- 9/10St. Michael-Albertville Senior High SchoolGrades: 9-12Distance: 1.6 mi
- $477,1005 bd3 ba1.9k sqft4077 Jandell Ave NE, Saint Michael, MN 55376Off Market
- $430,0004 bd3 ba2.3k sqft2328 Jandell Ave NE, Saint Michael, MN 55376Sold
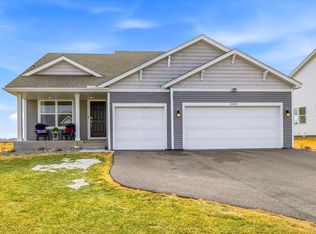
- $419,0004 bd3 ba-- sqft2474 Jandel Ave NE, Saint Michael, MN 55376Sold
- $424,0004 bd3 ba-- sqft2374 Jandell Ave NE, Saint Michael, MN 55376Sold
- $430,1005 bd3 ba2.7k sqft9670 41st St NE, Saint Michael, MN 55376Off Market
- $443,2004 bd4 ba2.8k sqft9701 40th Pl NE, Saint Michael, MN 55376Off Market
- $510,6005 bd4 ba2.7k sqft4093 Jandell Ave NE, Saint Michael, MN 55376Off Market
- $395,0004 bd3 ba2.2k sqft9710 40th Pl NE, Saint Michael, MN 55376Sold
A local agent can set up tours, give advice and negotiate with sellers.
Similar homes
- $425,0003 bd2 ba1.4k sqft9973 32nd St NE, Saint Michael, MN 55376For Sale

 MLS ID #7093887, David Saint Germain, MetroHomesMarket.com. NorthstarMLS as distributed by MLS GRID
 - $364,9003 bd3 ba1.6k sqft2627 Ivan Ave NE, Saint Michael, MN 55376New Construction
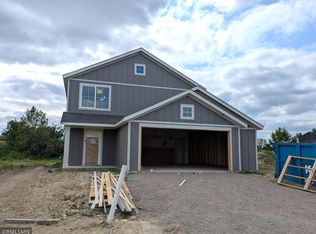 MLS ID #7103803, Jeff H. Ledin, Capstone Realty, LLC. NorthstarMLS as distributed by MLS GRID
 - $399,6223 bd2 ba1.2k sqft2425 Jandell Ave NE, Saint Michael, MN 55341New Construction
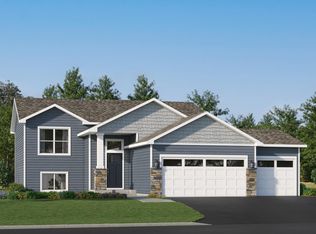 MLS ID #7087216, Lennar Minnesota, Lennar Sales Corp. NorthstarMLS as distributed by MLS GRID
 - $449,4003 bd2 ba1.7k sqft4907 Jandura Bay NE, Saint Michael, MN 55376Off Market
- $379,9004 bd2 ba1.4k sqft14191 Barium St NW, Ramsey, MN 55303For SaleMLS ID #7118895, Julia Wang, Keller Williams Classic Realty. NorthstarMLS as distributed by MLS GRID
- $344,7903 bd2 ba1.2k sqft7392 Kaeding Ave NE, Otsego, MN 55301New ConstructionNorthstarMLS as distributed by MLS GRID
- $391,6002 bd2 ba1.3k sqft707 Vista Ct, Hanover, MN 55341New ConstructionMLS ID #7075092, Lennar Minnesota, Lennar Sales Corp. NorthstarMLS as distributed by MLS GRID
- $424,9003 bd2 ba1.6k sqft16920 61st St NE, Otsego, MN 55330For SaleMLS ID #7121166, Rachel Dahlheimer, Engel & Volkers Lake Minnetonka. NorthstarMLS as distributed by MLS GRID
- $399,7703 bd2 ba1.5k sqft8570 Farmstead Ave NE, Monticello, MN 55362New ConstructionNorthstarMLS as distributed by MLS GRID
- $479,9004 bd2 ba1.8k sqft14531 93rd St NE, Otsego, MN 55330For SaleMLS ID #7121071, Stephanie Braschler, Trilogy Properties of MN, LLC. NorthstarMLS as distributed by MLS GRID
- $374,9002 bd1 ba984 sqft8891 Foust Ln, Rockford, MN 55373For SaleMLS ID #7117061, Andrew Ryan Beitler, National Realty Guild. NorthstarMLS as distributed by MLS GRID
- $318,5003 bd3 ba1.6k sqft2808 Kepler Ave NE, Saint Michael, MN 55376New ConstructionNorthstarMLS as distributed by MLS GRID
- $309,9002 bd2 ba1.8k sqft12728 43rd St NE, Saint Michael, MN 55376For SaleMLS ID #7093366, Jeremiah Bouley, RE/MAX Results. NorthstarMLS as distributed by MLS GRID
- $409,9994 bd2 ba1.7k sqft5020 87th St NE, Monticello, MN 55362For SaleMLS ID #7113118, Shelby Burgess, Lennar Sales Corp. NorthstarMLS as distributed by MLS GRID
- $415,0002 bd2 ba1.7k sqft342 Emmy Ln, Hanover, MN 55341New ConstructionNorthstarMLS as distributed by MLS GRID
- $375,0003 bd2 ba1.1k sqft10132 188th Ave NW, Elk River, MN 55330For SaleMLS ID #7061546, Tracy Marie Hustoft, eXp Realty. NorthstarMLS as distributed by MLS GRID
- $399,9003 bd2 ba1.3k sqft15171 Laurel St SE, Becker, MN 55308New ConstructionMLS ID #7113065, Jonathan Severson, Real Broker, LLC. NorthstarMLS as distributed by MLS GRID
- $375,0003 bd2 ba1.7k sqft10902 Idaho Ave N, Champlin, MN 55316For SaleMLS ID #7122225, Rebecca A Scadden, Edina Realty, Inc.. NorthstarMLS as distributed by MLS GRID
- $349,9004 bd2 ba1.4k sqft8145 Mount Curve Blvd, Minneapolis, MN 55445For SaleMLS ID #7115754, Josh Savageau, Keller Williams Classic Realty. NorthstarMLS as distributed by MLS GRID
- $367,9003 bd2 ba1.3k sqft1006 Brandenburg Cir, Waverly, MN 55390New ConstructionNorthstarMLS as distributed by MLS GRID
