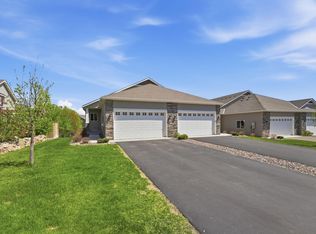
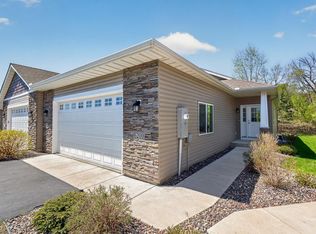
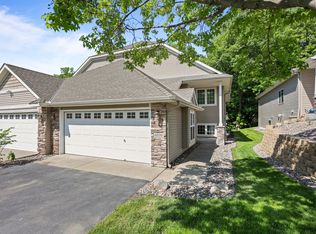
Built in 2024, this well designed home offers modern finishes, an open-concept layout, and a private backyard in a desirable neighborhood. The light-filled main level features tall ceilings, a spacious living area, informal dining and a stylish kitchen complete with quartz countertops, stainless steel appliances, and a center island perfect for entertaining. The main level also includes two bedrooms and a full bath, including a comfortable primary suite with a large walk-in closet. The unfinished lower level provides opportunities to expand your living space and is already plumbed for a future bathroom. Outside, enjoy the convenience of a three-car garage, an irrigation system, and a backyard that's ready for your future deck. Offering the feel of new construction without the wait, this home is move-in ready and full of potential.
Active
$374,900
8891 Foust Ln, Rockford, MN 55373
2beds
984sqft
:
Get pre-qualified$2,382/mo
Single Family
Built in 2024
0.35 Acres Lot
$374,800 Zestimate®
$381/sqft
$-- HOA
What's special
Modern finishesStylish kitchenPrivate backyardThree-car garageLight-filled main levelTall ceilingsIrrigation system
- 3 days |
- 22 |
- 0 |
Zillow last checked:
Listing updated:
Listed by:
Andrew Ryan Beitler 612-432-3873,
National Realty Guild
Source: NorthstarMLS as distributed by MLS GRID,MLS#: 7117061
Facts & features
Interior
Bedrooms & bathrooms
- Bedrooms: 2
- Bathrooms: 1
- Full bathrooms: 1
Bedroom
- Level: Main
- Area: 156 Square Feet
- Dimensions: 13x12
Bedroom 2
- Level: Main
- Area: 90 Square Feet
- Dimensions: 10x9
Bathroom
- Level: Main
- Area: 45 Square Feet
- Dimensions: 9x5
Informal dining room
- Level: Main
- Area: 100 Square Feet
- Dimensions: 10x10
Kitchen
- Level: Main
- Area: 100 Square Feet
- Dimensions: 10x10
Living room
- Level: Main
- Area: 221 Square Feet
- Dimensions: 17x13
Walk in closet
- Level: Main
- Area: 45 Square Feet
- Dimensions: 9x5
Heating
- Forced Air
Cooling
- Central Air
Appliances
- Included: Air-To-Air Exchanger, Dishwasher, Disposal, Microwave, Range, Refrigerator, Tankless Water Heater
- Laundry: Electric Dryer Hookup, Lower Level, Washer Hookup
Features
- Basement: Daylight,Drain Tiled,Full,Sump Pump,Unfinished
- Has fireplace: No
Interior area
- Total structure area: 1,899
- Total interior livable area: 984 sqft
- Finished area above ground: 972
- Finished area below ground: 12
Property
Parking
- Total spaces: 3
- Parking features: Attached
- Attached garage spaces: 3
- Details: Garage Dimensions (28x21)
Accessibility
- Accessibility features: None
Features
- Levels: Multi/Split
Lot
- Size: 0.35 Acres
- Dimensions: 168 x 94 x 164 x 89
Details
- Foundation area: 927
- Parcel number: 113064001040
- Zoning description: Residential-Single Family
Construction
Type & style
- Home type: SingleFamily
- Property subtype: Single Family
Materials
- Roof: Age 8 Years or Less
Condition
- New construction: No
- Year built: 2024
Utilities & green energy
- Gas: Natural Gas
- Sewer: City Sewer/Connected
- Water: City Water/Connected
Community & HOA
Community
- Subdivision: Parkwood 6th Add
HOA
- Has HOA: No
Location
- Region: Rockford
Financial & listing details
- Price per square foot: $381/sqft
- Annual tax amount: $412
- Date on market: 8/3/2026
Estimated market value
$374,800
$356,000 - $394,000
$2,107/mo
Price history
| Date | Event | Price |
|---|---|---|
| 8/6/2026 | Listed for sale | $374,900$381/sqft |
Source:  NorthstarMLS as distributed by MLS GRID #7117061 Report a problem NorthstarMLS as distributed by MLS GRID #7117061 Report a problem | ||
Public tax history
Tax history is unavailable.
Monthly payment
Est. payment
Payment breakdown
Explore the cost of this home by adjusting the details. Changes won't be saved.Climate risks
Neighborhood: 55373
Nearby schools
GreatSchools rating
- 6/10Rockford Middle SchoolGrades: 5-8Distance: 0.5 mi
- 8/10Rockford High SchoolGrades: 9-12Distance: 1.4 mi
- 4/10Rockford Elementary Arts Magnet SchoolGrades: PK-4Distance: 1.2 mi
- $343,5002 bd1 ba986 sqft8891 Foust Ln, Rockford, MN 55373Sold
- $355,1003 bd2 ba1k sqft8892 Autumn Oaks Dr, Rockford, MN 55373Off Market
- $366,3003 bd2 ba1.8k sqft8894 Autumn Oaks Dr, Rockford, MN 55373Off Market

- $373,2005 bd2 ba1.1k sqft8890 Autumn Oaks Dr, Rockford, MN 55373Off Market
- $480,000-- bd0 ba2.6k sqft8892 Foust Ln, Rockford, MN 55373Sold
- $434,9004 bd3 ba2.1k sqft8890 Foust Ln, Rockford, MN 55373Off Market
- $424,0004 bd3 ba2k sqft8896 Autumn Oaks Dr, Rockford, MN 55373Off Market
- $523,690-- bd0 ba2.6k sqft8888 Foust Ln, Rockford, MN 55373Sold
A local agent can set up tours, give advice and negotiate with sellers.
Similar homes
- $360,0002 bd2 ba1.3k sqft8011 Winfield Rd, Rockford, MN 55373New Construction
 MLS ID #7075009, Jonathan Soto, RE/MAX Results. NorthstarMLS as distributed by MLS GRID
 - $329,9002 bd2 ba1.4k sqft6200 Boulder Ridge Dr, Rockford, MN 55373For Sale
 MLS ID #7061758, Kyle White, RE/MAX Advantage Plus. NorthstarMLS as distributed by MLS GRID
 - $309,9002 bd2 ba1.2k sqft6030 Boulder Ridge Dr, Rockford, MN 55373For Sale
 MLS ID #7070421, Priccilla Carpenter, Premier Real Estate Services. NorthstarMLS as distributed by MLS GRID
 - $369,9003 bd2 ba1.3k sqft1006 Brandenburg Cir, Waverly, MN 55390New Construction
 NorthstarMLS as distributed by MLS GRID
 - $350,0003 bd2 ba1.2k sqft4724 Oregon Ave N, New Hope, MN 55428For SaleMLS ID #7099428, Denise Kimbler Olson, Coldwell Banker Realty. NorthstarMLS as distributed by MLS GRID
- $350,0003 bd2 ba1.4k sqft8372 50th Ave N, New Hope, MN 55428For SaleMLS ID #7119843, Desrochers Realty Group, eXp Realty. NorthstarMLS as distributed by MLS GRID
- $349,9004 bd2 ba1.4k sqft8145 Mount Curve Blvd, Minneapolis, MN 55445For SaleMLS ID #7115754, Josh Savageau, Keller Williams Classic Realty. NorthstarMLS as distributed by MLS GRID
- $384,9003 bd2 ba1.1k sqft690 Aspen Ln, Montrose, MN 55363New ConstructionNorthstarMLS as distributed by MLS GRID
- $387,3202 bd1 ba986 sqft1257 Deerpath Dr NE, Hanover, MN 55341New ConstructionMLS ID #7109909, Lennar Minnesota, Lennar Sales Corp. NorthstarMLS as distributed by MLS GRID
- $429,0004 bd2 ba1.4k sqft9225 Northwood Pkwy, New Hope, MN 55427For SaleMLS ID #7122608, Jill Warner, Gold Door Realty LLC. NorthstarMLS as distributed by MLS GRID
- $424,9002 bd2 ba1.3k sqft19422 103rd Ave, Rogers, MN 55374For SaleMLS ID #7115589, Susan M. Juneau, Keller Williams Classic Realty. NorthstarMLS as distributed by MLS GRID
- $375,0003 bd2 ba1.4k sqft11533 Yukon Ave N, Champlin, MN 55316For SaleMLS ID #7108345, Mandee Moua, Home Sellers. NorthstarMLS as distributed by MLS GRID
- $379,9003 bd2 ba1.1k sqft693 Aspen Ln, Montrose, MN 55363New ConstructionNorthstarMLS as distributed by MLS GRID
- $386,1003 bd2 ba1.2k sqft2327 Jandell Ave NE, Saint Michael, MN 55376For SaleMLS ID #7081472, Olsen Group, Keller Williams Premier Realty. NorthstarMLS as distributed by MLS GRID
- $315,9003 bd2 ba1.2k sqft508 River Rd W, Delano, MN 55328For SaleMLS ID #7067551, Nicholas A Sundahl, Lakes Sotheby's International. NorthstarMLS as distributed by MLS GRID
- $399,9903 bd2 ba1.3k sqft10909 Oak Knoll Ter S, Minnetonka, MN 55305For SaleMLS ID #7116343, Trenton J Hogg, Redfin Corporation. NorthstarMLS as distributed by MLS GRID
- $391,6002 bd2 ba1.3k sqft707 Vista Ct, Hanover, MN 55341New ConstructionMLS ID #7075092, Lennar Minnesota, Lennar Sales Corp. NorthstarMLS as distributed by MLS GRID
- $425,0003 bd2 ba1.4k sqft9973 32nd St NE, Saint Michael, MN 55376For SaleMLS ID #7093887, David Saint Germain, MetroHomesMarket.com. NorthstarMLS as distributed by MLS GRID
- $245,0002 bd2 ba1.3k sqft4980 Garland Ct N APT G, Plymouth, MN 55446For SaleMLS ID #7120734, Kelly Yoon, Redfin Corporation. NorthstarMLS as distributed by MLS GRID
- $395,0003 bd3 ba1.3k sqft6258 Orleans Ln N, Maple Grove, MN 55369For SaleMLS ID #7115975, Shaun W Zaudtke, Edina Realty, Inc.. NorthstarMLS as distributed by MLS GRID
