Built in 2024, this well designed home offers modern finishes, an open-concept layout, and a private backyard in a desirable neighborhood. The light-filled main level features tall ceilings, a spacious living area, informal dining and a stylish kitchen complete with quartz countertops, stainless steel appliances, and a center island perfect for entertaining. The main level also includes two bedrooms and a full bath, including a comfortable primary suite with a large walk-in closet. The unfinished lower level provides opportunities to expand your living space and is already plumbed for a future bathroom. Outside, enjoy the convenience of a three-car garage, an irrigation system, and a backyard that's ready for your future deck. Offering the feel of new construction without the wait, this home is move-in ready and full of potential.
Active
Price cut: $15K (8/16)
$359,900
8891 Foust Ln, Rockford, MN 55373
2beds
984sqft
Single Family
Built in 2024
0.35 Acres Lot
$-- Zestimate®
$366/sqft
$-- HOA
What's special
- 36 days
- 326
- 13
Zillow last checked:
Listing updated:
Listed by:
Andrew Ryan Beitler 612-432-3873,
National Realty Guild
Source: NorthstarMLS as distributed by MLS GRID,MLS#: 7117061
Facts & features
Interior
Bedrooms & bathrooms
- Bedrooms: 2
- Bathrooms: 1
- Full bathrooms: 1
Bedroom
- Level: Main
- Area: 156 Square Feet
- Dimensions: 13x12
Bedroom 2
- Level: Main
- Area: 90 Square Feet
- Dimensions: 10x9
Bathroom
- Level: Main
- Area: 45 Square Feet
- Dimensions: 9x5
Informal dining room
- Level: Main
- Area: 100 Square Feet
- Dimensions: 10x10
Kitchen
- Level: Main
- Area: 100 Square Feet
- Dimensions: 10x10
Living room
- Level: Main
- Area: 221 Square Feet
- Dimensions: 17x13
Walk in closet
- Level: Main
- Area: 45 Square Feet
- Dimensions: 9x5
Heating
- Forced Air
Cooling
- Central Air
Appliances
- Included: Air-To-Air Exchanger, Dishwasher, Disposal, Microwave, Range, Refrigerator, Tankless Water Heater
- Laundry: Electric Dryer Hookup, Lower Level, Washer Hookup
Features
- Basement: Daylight,Drain Tiled,Full,Sump Pump,Unfinished
- Has fireplace: No
Interior area
- Total structure area: 1,899
- Total interior livable area: 984 sqft
- Finished area above ground: 972
- Finished area below ground: 12
Property
Parking
- Total spaces: 3
- Parking features: Attached
- Attached garage spaces: 3
- Details: Garage Dimensions (28x21)
Accessibility
- Accessibility features: None
Features
- Levels: Multi/Split
Lot
- Size: 0.35 Acres
- Dimensions: 168 x 94 x 164 x 89
Details
- Foundation area: 927
- Parcel number: 113064001040
- Zoning description: Residential-Single Family
Construction
Type & style
- Home type: SingleFamily
- Property subtype: Single Family
Materials
- Roof: Age 8 Years or Less
Condition
- New construction: No
- Year built: 2024
Utilities & green energy
- Gas: Natural Gas
- Sewer: City Sewer/Connected
- Water: City Water/Connected
Community & HOA
Community
- Subdivision: Parkwood 6th Add
HOA
- Has HOA: No
Location
- Region: Rockford
Financial & listing details
- Price per square foot: $366/sqft
- Tax assessed value: $307,000
- Annual tax amount: $412
- Date on market: 8/3/2026
Estimated market value
Not available
Estimated sales range
Not available
$1,745/mo
Price history
| Date | Event | Price |
|---|---|---|
| 8/16/2026 | Price change | $359,900-4%$366/sqft |
Source:  NorthstarMLS as distributed by MLS GRID #7117061 Report a problem NorthstarMLS as distributed by MLS GRID #7117061 Report a problem | ||
| 8/6/2026 | Listed for sale | $374,900+9.1%$381/sqft |
Source: NorthstarMLS as distributed by MLS GRID #7117061 Report a problem | ||
| 2/26/2025 | Sold | $343,500-1.9%$349/sqft |
Source: Public Record Report a problem | ||
| 11/16/2024 | Price change | $349,990-0.3%$356/sqft |
Source:  Lennar Homes Report a problem Lennar Homes Report a problem | ||
| 11/14/2024 | Price change | $350,990+0.3%$357/sqft |
Source: Lennar Homes Report a problem | ||
| 11/5/2024 | Price change | $349,990-3.1%$356/sqft |
Source: NorthstarMLS as distributed by MLS GRID #6622643 Report a problem | ||
| 10/17/2024 | Price change | $361,290-7.7%$367/sqft |
Source: Lennar Homes Report a problem | ||
| 10/9/2024 | Listed for sale | $391,290$398/sqft |
Source: Lennar Homes Report a problem | ||
Public tax history
| Year | Property taxes | Tax assessment |
|---|---|---|
| 2025 | $412 +59.7% | $307,000 +283.8% |
| 2024 | $258 +207.1% | $80,000 |
| 2023 | $84 | $80,000 |
| 2022 | -- | -- |
Find assessor info on the county website
Monthly payment
Est. payment
Payment breakdown
Explore the cost of this home by adjusting the details. Changes won't be saved.Climate risks
Neighborhood: 55373

Similar homes
- $360,0002 bd2 ba1.3k sqft8011 Winfield Rd, Rockford, MN 55373New Construction
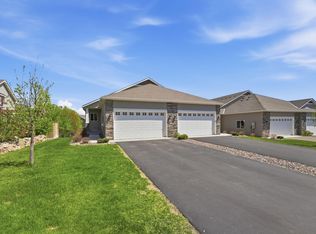
 MLS ID #7075009, Jonathan Soto, RE/MAX Results. NorthstarMLS as distributed by MLS GRID
 - $309,9002 bd2 ba1.2k sqft6030 Boulder Ridge Dr, Rockford, MN 55373For Sale
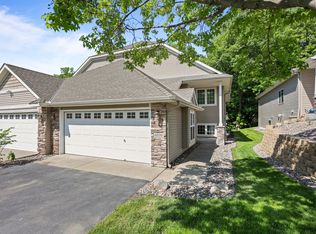 MLS ID #7070421, Priccilla Carpenter, Premier Real Estate Services. NorthstarMLS as distributed by MLS GRID
 - $379,9003 bd2 ba1.1k sqft693 Aspen Ln, Montrose, MN 55363New Construction
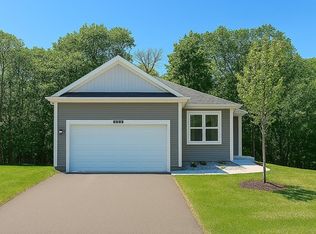 NorthstarMLS as distributed by MLS GRID
 - from $359,9003 bd2 ba1.1k sqftCameron Plan, Northridge, Montrose, MN 55363New Construction
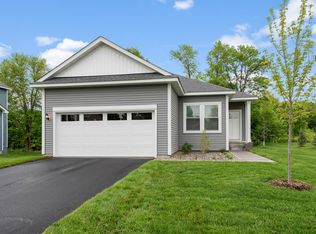 LGI Homes
 - $360,0004 bd2 ba1.3k sqft20079 204th Ave, Big Lake, MN 55309For SaleMLS ID #7131820, Jonah Waalen, Keller Williams Classic Realty. NorthstarMLS as distributed by MLS GRID
- $315,9003 bd2 ba1.2k sqft508 River Rd W, Delano, MN 55328For SaleMLS ID #7067551, Nicholas A Sundahl, Lakes Sotheby's International. NorthstarMLS as distributed by MLS GRID
- $344,9004 bd2 ba1.4k sqft8145 Mount Curve Blvd, Minneapolis, MN 55445For SaleMLS ID #7115754, Josh Savageau, Keller Williams Classic Realty. NorthstarMLS as distributed by MLS GRID
- $384,9003 bd2 ba1.1k sqft690 Aspen Ln, Montrose, MN 55363New ConstructionNorthstarMLS as distributed by MLS GRID
- $386,1003 bd2 ba1.2k sqft2327 Jandell Ave NE, Saint Michael, MN 55376For SaleMLS ID #7081472, Olsen Group, Keller Williams Premier Realty. NorthstarMLS as distributed by MLS GRID
- $367,9003 bd2 ba1.3k sqft1006 Brandenburg Cir, Waverly, MN 55390New ConstructionNorthstarMLS as distributed by MLS GRID
- $450,0002 bd2 ba1k sqft18777 81st Pl N, Maple Grove, MN 55311For SaleMLS ID #7093531, Jennifer A Jacobson, Edina Realty, Inc.. NorthstarMLS as distributed by MLS GRID
- $307,0002 bd1 ba1.3k sqft985 Sunnyfield Rd N, Mound, MN 55364For SaleMLS ID #7126690, Kelli Gillispie-Coen, Realty Executives Associates. NorthstarMLS as distributed by MLS GRID
- $355,5153 bd2 ba1.4k sqft11533 Yukon Ave N, Champlin, MN 55316For SaleMLS ID #7108345, Mandee Moua, Home Sellers. NorthstarMLS as distributed by MLS GRID
- $391,6002 bd2 ba1.3k sqft707 Vista Ct, Hanover, MN 55341New ConstructionMLS ID #7075092, Lennar Minnesota, Lennar Sales Corp. NorthstarMLS as distributed by MLS GRID
- $384,9993 bd2 ba1.3k sqft4124 Eaton Cir NE, Monticello, MN 55362For SaleMLS ID #7120448, Abby Tomassoni, RE/MAX Advantage Plus. NorthstarMLS as distributed by MLS GRID
- $319,5003 bd2 ba1k sqft6717 Dutton Ave N, Brooklyn Park, MN 55428For SaleMLS ID #7127662, Christopher D Long, RE/MAX Results. NorthstarMLS as distributed by MLS GRID
- $424,9002 bd2 ba1.3k sqft19422 103rd Ave, Rogers, MN 55374For SaleMLS ID #7115589, Susan M. Juneau, Keller Williams Classic Realty. NorthstarMLS as distributed by MLS GRID
- $325,0003 bd2 ba1.1k sqft9455 Revere Ln N, Maple Grove, MN 55369For SaleMLS ID #7108945, Brandon Stopka, Engel & Volkers Minneapolis. NorthstarMLS as distributed by MLS GRID
- $339,9002 bd2 ba1.4k sqft17700 41st Ave N APT 80, Plymouth, MN 55446For SaleMLS ID #7103810, Dan Frank, RE/MAX Advantage Plus. NorthstarMLS as distributed by MLS GRID
- $345,0003 bd2 ba1.2k sqft4724 Oregon Ave N, New Hope, MN 55428For SaleMLS ID #7099428, Denise Kimbler Olson, Coldwell Banker Realty. NorthstarMLS as distributed by MLS GRID
