MODEL (NOT FOR SALE) Welcome to Highland Vistas, an exclusive community of low-maintenance, one-level villa homes in Hanover, MN. Beautiful homesites with stunning views of mature trees. Nestled near Crow Hassan Park Reserve and Beebe Lake, this neighborhood offers scenic living with exceptional convenience. This thoughtfully designed 1,321sq. ft. villa features effortless single-level living. The welcoming entryway opens to a spacious bedroom and full bath—ideal for guests or family. The open-concept kitchen showcases stainless steel appliances and flows seamlessly into the bright dining area and inviting living room, complete with an electric fireplace for added warmth and ambiance. The private owner’s suite includes its own ensuite bath and a generous walk-in closet. A roomy 2-car garage provides ample space for parking and storage. This beautifully designed home offers comfort, convenience, and a low-maintenance lifestyle—everything you need in one place.
Active
$391,600
707 Vista Ct, Hanover, MN 55341
2beds
1,321sqft
Single Family
Built in 2026
8,712 Square Feet Lot
$-- Zestimate®
$296/sqft
$157/mo HOA
What's special
Spacious bedroomStainless steel appliancesOpen-concept kitchenBright dining areaGenerous walk-in closet
- 153 days
- 74
- 2
Zillow last checked:
Listing updated:
Listed by:
Lennar Minnesota 952-373-0485,
Lennar Sales Corp
Source: NorthstarMLS as distributed by MLS GRID,MLS#: 7075092
Facts & features
Interior
Bedrooms & bathrooms
- Bedrooms: 2
- Bathrooms: 2
- Full bathrooms: 1
- 3/4 bathrooms: 1
Bedroom
- Level: Main
- Area: 169 Square Feet
- Dimensions: 13x13
Bedroom 2
- Level: Main
- Area: 100 Square Feet
- Dimensions: 10x10
Dining room
- Level: Main
- Area: 120 Square Feet
- Dimensions: 15x8
Flex room
- Level: Main
- Area: 90 Square Feet
- Dimensions: 9x10
Great room
- Level: Main
- Area: 165 Square Feet
- Dimensions: 15x11
Kitchen
- Level: Main
- Area: 100 Square Feet
- Dimensions: 10 x 10
Patio
- Level: Main
- Area: 140 Square Feet
- Dimensions: 14x10
Heating
- Forced Air, Fireplace(s)
Cooling
- Central Air
Appliances
- Included: Air-To-Air Exchanger, Dishwasher, Disposal, Dryer, Humidifier, Microwave, Range, Refrigerator, Stainless Steel Appliance(s), Tankless Water Heater, Washer
- Laundry: Gas Dryer Hookup, Laundry Room, Main Level, Washer Hookup
Features
- Basement: None
- Number of fireplaces: 1
- Fireplace features: Electric, Living Room
Interior area
- Total structure area: 1,321
- Total interior livable area: 1,321 sqft
- Finished area above ground: 1,321
- Finished area below ground: 0
Property
Parking
- Total spaces: 2
- Parking features: Attached, Asphalt, Garage Door Opener
- Attached garage spaces: 2
- Has uncovered spaces: Yes
Accessibility
- Accessibility features: None
Features
- Levels: One
- Stories: 1
- Patio & porch: Patio
Lot
- Size: 8,712 Square Feet
- Features: Sod Included in Price
Details
- Foundation area: 1930
- Parcel number: TBD
- Zoning description: Residential-Single Family
Construction
Type & style
- Home type: SingleFamily
- Property subtype: Single Family
Materials
- Concrete, Frame
- Roof: Age 8 Years or Less,Asphalt
Condition
- New construction: Yes
- Year built: 2026
Details
- Builder name: LENNAR
Utilities & green energy
- Electric: 200+ Amp Service
- Gas: Natural Gas
- Sewer: City Sewer/Connected
- Water: City Water/Connected
- Utilities for property: Underground Utilities
Community & HOA
Community
- Subdivision: Highland Vistas
HOA
- Has HOA: Yes
- Services included: Lawn Care, Other, Maintenance Grounds, Professional Mgmt, Sanitation, Snow Removal
- HOA fee: $157 monthly
- HOA name: Sharper Management
- HOA phone: 952-224-4777
Location
- Region: Hanover
Financial & listing details
- Price per square foot: $296/sqft
- Date on market: 5/15/2026
- Road surface type: Paved
Estimated market value
Not available
Estimated sales range
Not available
Not available
Price history
| Date | Event | Price |
|---|---|---|
| 5/15/2026 | Listed for sale | $391,600$296/sqft |
Source:  NorthstarMLS as distributed by MLS GRID #7075092 Report a problem NorthstarMLS as distributed by MLS GRID #7075092 Report a problem | ||
Public tax history
Tax history is unavailable.
Monthly payment
Est. payment
Payment breakdown
Explore the cost of this home by adjusting the details. Changes won't be saved.Climate risks
Neighborhood: 55341
- $414,7853 bd2 ba1.5k sqft713 Vista Ct, Hanover, MN 55341Sold

- $379,9902 bd2 ba1.2k sqft741 Vista Ct, Hanover, MN 55341New Construction
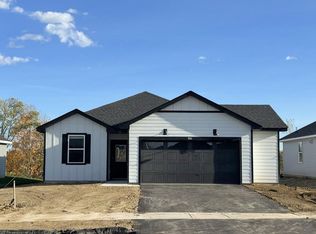
- from $360,9902 bd2 ba1.2k sqftAlora Plan, Highland Vistas, Hanover, MN 55341New Construction

- from $370,9902 bd2 ba1.3k sqftVerona Plan, Highland Vistas, Hanover, MN 55341New Construction
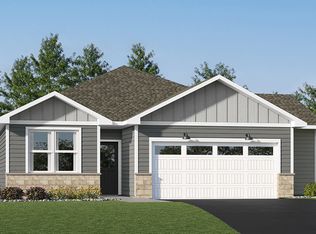
Similar homes
- $390,9852 bd2 ba1.3k sqft774 Vista Ct, Hanover, MN 55341New Construction
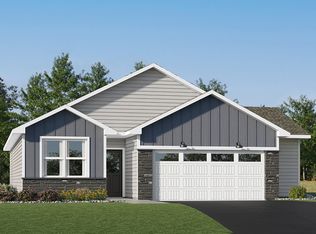 Lennar Homes
 - from $370,9902 bd2 ba1.3k sqftVerona Plan, Highland Vistas, Hanover, MN 55341New ConstructionLennar Homes
- $460,0002 bd2 ba1.4k sqft331 Riverview Cir, Hanover, MN 55341For Sale

 MLS ID #7152615, Thea Velic, eXp Realty. NorthstarMLS as distributed by MLS GRID
 - $494,9002 bd2 ba1.9k sqft834 Walnut Grove Ln, Hanover, MN 55341New Construction
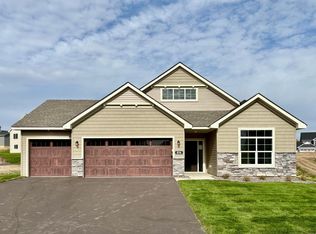 NorthstarMLS as distributed by MLS GRID
 - $449,9002 bd2 ba1.9k sqft227 Emmy Ln, Hanover, MN 55341New ConstructionNorthstarMLS as distributed by MLS GRID
- $449,0003 bd2 ba1.8k sqft335 Liberty Dr, Hanover, MN 55341For SaleMLS ID #6819306, Joshua M Jacobs, Wits Realty. NorthstarMLS as distributed by MLS GRID
- $438,1603 bd2 ba1.5k sqft2324 Jandell Ave NE #P25vzc, P25vzc Saint Michael, MN 55376New ConstructionMLS ID #7070400, Lennar Minnesota, Lennar Sales Corp. NorthstarMLS as distributed by MLS GRID
- $399,9004 bd3 ba1.8k sqft8037 Lander Ave NE, Otsego, MN 55330For SaleMLS ID #7122728, Thida King, Coldwell Banker Realty. NorthstarMLS as distributed by MLS GRID
- $450,0003 bd3 ba1.9k sqft9785 46th St NE, Saint Michael, MN 55376For SaleMLS ID #7151371, Melissa L Bennett, Edina Realty, Inc.. NorthstarMLS as distributed by MLS GRID
- $420,0003 bd2 ba1.4k sqft19572 102nd Pl, Rogers, MN 55374For SaleMLS ID #7121156, Jill Warner, Gold Door Realty LLC. NorthstarMLS as distributed by MLS GRID
- $479,0002 bd2 ba1.5k sqft19397 103rd Ave, Rogers, MN 55374For SaleMLS ID #7122978, Paul R Springer, Coldwell Banker Realty. NorthstarMLS as distributed by MLS GRID
- $449,9003 bd2 ba1.6k sqft7473 170th Ave NW, Ramsey, MN 55303New ConstructionNorthstarMLS as distributed by MLS GRID
- $409,9902 bd2 ba1.5k sqft6849 Zenwood Ln, Corcoran, MN 55374New ConstructionMLS ID #7125868, Lennar Minnesota, Lennar Sales Corp. NorthstarMLS as distributed by MLS GRID
