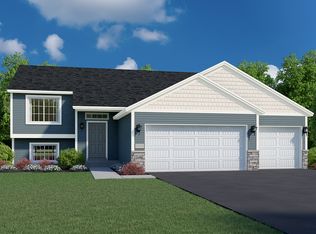
Better than new and only available due to relocation!! This beautiful 2024-built 2 Story home was built by Robert Thomas (Britt floor plan) and is still under builder warranty! It is perfectly situated on a desirable corner lot close to a tot lot, walking paths and neighborhood parks!
The spacious main-level layout features oversized windows that fill the home with natural light and a large patio door providing easy access to the fenced backyard and large patio. The front den, enclosed by French doors, offers the perfect space for a home office or flex room. The inviting living room features a gas fireplace with a beautiful mantle, creating a warm and welcoming gathering space.
The kitchen is designed for both everyday living and entertaining, featuring quartz countertops, a large center island and a spacious walk-in pantry. Upstairs you'll find three generously sized bedrooms, a convenient laundry room and a private owner's suite complete with a huge walk-in closet and a private 3/4 bathroom featuring dual sinks, tiled shower walls and a glass shower door.
The lower level is ready for your finishing touches and offers fantastic potential to expand your living space with a future bedroom, bathroom and spacious family room—an opportunity to add value and build equity over time.
Outside, enjoy the homeowner's thoughtful upgrades, including a beautiful concrete patio, fully fenced backyard and gutters.
**Why build and wait when you can have a nearly new home with the extras already done?** With the remaining builder warranty, desirable corner lot, upgraded outdoor features and unfinished lower level offering tremendous future potential, this home delivers the benefits of new construction without the wait. **Dare to compare—you won't want to miss this one!**
Active
$450,000
9785 46th St NE, Saint Michael, MN 55376
3beds
1,969sqft
Single Family
Built in 2024
0.25 Acres Lot
$-- Zestimate®
$229/sqft
$52/mo HOA
What's special
Fenced backyardFully fenced backyardLarge center islandLarge patioUpgraded outdoor featuresSpacious main-level layoutQuartz countertops
- 13 days
- 277
- 24
Likely to sell faster than
Zillow last checked:
Listing updated:
Listed by:
Melissa L Bennett 612-554-1463,
Edina Realty, Inc.
Source: NorthstarMLS as distributed by MLS GRID,MLS#: 7151371
Facts & features
Interior
Bedrooms & bathrooms
- Bedrooms: 3
- Bathrooms: 3
- Full bathrooms: 1
- 3/4 bathrooms: 1
- 1/2 bathrooms: 1
Bedroom
- Level: Upper
- Area: 195 Square Feet
- Dimensions: 15x13
Bedroom 2
- Level: Upper
- Area: 121 Square Feet
- Dimensions: 11x11
Bedroom 3
- Level: Upper
- Area: 169 Square Feet
- Dimensions: 13x13
Dining room
- Level: Main
- Area: 154 Square Feet
- Dimensions: 11x14
Family room
- Level: Lower
Kitchen
- Level: Main
- Area: 126 Square Feet
- Dimensions: 9x14
Laundry
- Level: Upper
- Area: 42 Square Feet
- Dimensions: 7x6
Living room
- Level: Main
- Area: 204 Square Feet
- Dimensions: 17x12
Office
- Level: Main
- Area: 121 Square Feet
- Dimensions: 11x11
Patio
- Level: Main
Heating
- Forced Air
Cooling
- Central Air
Appliances
- Included: Dishwasher, Dryer, Microwave, Range, Refrigerator, Stainless Steel Appliance(s), Washer, Water Softener Owned
- Laundry: Laundry Room, Upper Level
Features
- Basement: Full,Sump Pump,Unfinished
- Number of fireplaces: 1
- Fireplace features: Gas, Living Room
Interior area
- Total structure area: 2,945
- Total interior livable area: 1,969 sqft
- Finished area above ground: 1,969
- Finished area below ground: 0
Property
Parking
- Total spaces: 3
- Parking features: Attached, Asphalt, Garage Door Opener
- Attached garage spaces: 3
- Has uncovered spaces: Yes
Accessibility
- Accessibility features: None
Features
- Levels: Two
- Stories: 2
- Patio & porch: Patio
- Pool features: None
- Fencing: Composite,Full
Lot
- Size: 0.25 Acres
- Dimensions: 85 x 130
- Features: Corner Lot, Tree Coverage - Light
Details
- Foundation area: 976
- Parcel number: 114385001020
- Zoning description: Residential-Single Family
Construction
Type & style
- Home type: SingleFamily
- Property subtype: Single Family
Materials
- Roof: Age 8 Years or Less,Asphalt
Condition
- New construction: No
- Year built: 2024
Utilities & green energy
- Electric: 200+ Amp Service
- Gas: Natural Gas
- Sewer: City Sewer/Connected
- Water: City Water/Connected
Community & HOA
Community
- Subdivision: Anton Village
HOA
- Has HOA: Yes
- Services included: Professional Mgmt, Sanitation, Shared Amenities
- HOA fee: $157 quarterly
- HOA name: New Concepts
- HOA phone: 952-922-2500
Location
- Region: Saint Michael
Financial & listing details
- Price per square foot: $229/sqft
- Tax assessed value: $95,000
- Annual tax amount: $4,556
- Date on market: 10/2/2026
- Road surface type: Paved
Estimated market value
Not available
Estimated sales range
Not available
Not available
Price history
| Date | Event | Price |
|---|---|---|
| 10/2/2026 | Listed for sale | $450,000+2.5%$229/sqft |
Source:  NorthstarMLS as distributed by MLS GRID #7151371 Report a problem NorthstarMLS as distributed by MLS GRID #7151371 Report a problem | ||
| 5/29/2025 | Sold | $439,000+341.2%$223/sqft |
Source: Public Record Report a problem | ||
| 6/13/2024 | Sold | $99,500$51/sqft |
Source: Public Record Report a problem | ||
Public tax history
| Year | Property taxes | Tax assessment |
|---|---|---|
| 2024 | $1,268 +17.8% | $95,000 -3.4% |
| 2023 | $1,076 +827.6% | $98,300 +27.7% |
| 2022 | $116 | $77,000 |
Find assessor info on the county website
Monthly payment
Est. payment
Payment breakdown
Explore the cost of this home by adjusting the details. Changes won't be saved.Climate risks
Neighborhood: 55376


Similar homes
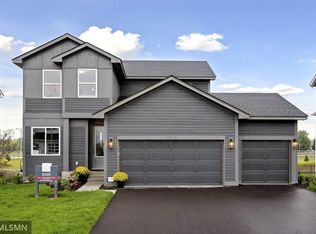
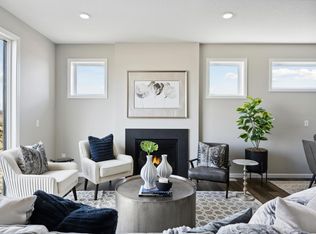
- $514,8004 bd3 ba2.7k sqft9784 47th Bay NE, Saint Michael, MN 55376New Construction

 NorthstarMLS as distributed by MLS GRID
 - $438,1603 bd2 ba1.5k sqft2324 Jandell Ave NE #P25vzc, P25vzc Saint Michael, MN 55376New Construction
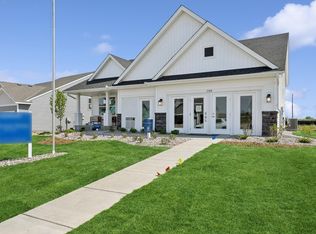 MLS ID #7070400, Lennar Minnesota, Lennar Sales Corp. NorthstarMLS as distributed by MLS GRID
 - $476,3955 bd3 ba2.5k sqft2451 Jandell Ave NE, Saint Michael, MN 55376New Construction
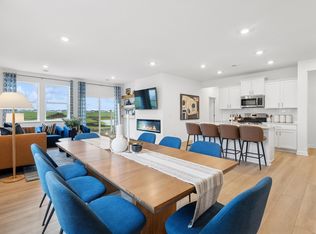 MLS ID #7067026, Lennar Minnesota, Lennar Sales Corp. NorthstarMLS as distributed by MLS GRID
 - from $399,9003 bd2 ba1.3k sqftMaple Plan, Foxtail Meadows, Saint Michael, MN 55376New Construction
 Centra Homes LLC
 - $541,1304 bd3 ba2.5k sqft1685 Langston Ave NE, Saint Michael, MN 55376New ConstructionMLS ID #7151781, Mitch Rosengren, M/I Homes. NorthstarMLS as distributed by MLS GRID
- $365,0004 bd3 ba2.3k sqft3227 Kady Ave NE, Saint Michael, MN 55376For SaleMLS ID #7087549, Benjamin Troxel, JPW Realty. NorthstarMLS as distributed by MLS GRID
- $459,9904 bd3 ba2.3k sqft15810 73rd Ct NE, Otsego, MN 55330New ConstructionNorthstarMLS as distributed by MLS GRID
- $449,9002 bd2 ba1.9k sqft227 Emmy Ln, Hanover, MN 55341New ConstructionNorthstarMLS as distributed by MLS GRID
- $494,9002 bd2 ba1.9k sqft834 Walnut Grove Ln, Hanover, MN 55341New ConstructionNorthstarMLS as distributed by MLS GRID
- $399,9004 bd3 ba1.8k sqft8037 Lander Ave NE, Otsego, MN 55330For SaleMLS ID #7122728, Thida King, Coldwell Banker Realty. NorthstarMLS as distributed by MLS GRID
- $447,9004 bd4 ba2.2k sqft4602 89th St NE, Monticello, MN 55362New ConstructionNorthstarMLS as distributed by MLS GRID
- $530,0004 bd3 ba2.7k sqft12238 62nd St NE, Otsego, MN 55301For SaleMLS ID #7148583, April Shackle, AXEN Realty. NorthstarMLS as distributed by MLS GRID
- $374,9004 bd3 ba2k sqft8826 152nd Ln NW, Ramsey, MN 55303For SaleMLS ID #7160480, Danielle Camp, Northstar Real Estate Associates. NorthstarMLS as distributed by MLS GRID
