MODEL (NOT FOR SALE) The Sequoia is a beautifully staged model home now open for self-guided tours—explore at your convenience and experience the layout in person! This stunning two-story home features 5 bedrooms, 3 bathrooms, a spacious loft, and a 3-car garage, all set on a premium homesite with a west-facing backyard overlooking a peaceful pond—perfect for enjoying beautiful sunset views. Inside, the open-concept design showcases soaring 9-foot ceilings, abundant natural light, and a welcoming living room with a cozy fireplace. The kitchen is a showstopper with quartz countertops, stainless steel appliances, a large center island, and a generous walk-in pantry. A main-level bedroom and full bath provide a flexible space ideal for guests or a home office. Upstairs, you’ll find four additional bedrooms, a convenient laundry room, and a versatile loft. The spacious owner’s suite offers a private bathroom and walk-in closet. Located in the growing Gonz Lake community, this home is just steps from the site of a thoughtfully planned future park—perfect for outdoor enjoyment, connection, and recreation. Conveniently near top-rated schools, Cedar Creek Golf Course, shopping, and dining.
Active
$476,395
2451 Jandell Ave NE, Saint Michael, MN 55376
5beds
2,505sqft
:
Get pre-qualified$2,975/mo
Single Family
Built in 2025
8,276 Square Feet Lot
$-- Zestimate®
$190/sqft
$40/mo HOA
What's special
- 97 days |
- 98 |
- 4 |
Zillow last checked:
Listing updated:
Listed by:
Lennar Minnesota 952-373-0485,
Lennar Sales Corp
Source: NorthstarMLS as distributed by MLS GRID,MLS#: 7067026
Facts & features
Interior
Bedrooms & bathrooms
- Bedrooms: 5
- Bathrooms: 3
- Full bathrooms: 2
- 3/4 bathrooms: 1
Bedroom
- Level: Upper
- Area: 224 Square Feet
- Dimensions: 14x16
Bedroom 2
- Level: Upper
- Area: 121 Square Feet
- Dimensions: 11x11
Bedroom 3
- Level: Upper
- Area: 143 Square Feet
- Dimensions: 11x13
Bedroom 4
- Level: Upper
- Area: 154 Square Feet
- Dimensions: 14x11
Bedroom 5
- Level: Main
- Area: 121 Square Feet
- Dimensions: 11x11
Dining room
- Level: Main
- Area: 210 Square Feet
- Dimensions: 14x15
Great room
- Level: Main
- Area: 176 Square Feet
- Dimensions: 16x11
Kitchen
- Level: Main
- Area: 180 Square Feet
- Dimensions: 10x18
Loft
- Level: Upper
- Area: 225 Square Feet
- Dimensions: 15x15
Heating
- Forced Air
Cooling
- Central Air
Appliances
- Included: Air-To-Air Exchanger, Dishwasher, Disposal, Dryer, Freezer, Humidifier, Microwave, Range, Refrigerator, Stainless Steel Appliance(s), Washer
- Laundry: Gas Dryer Hookup, Laundry Room, Upper Level, Washer Hookup
Features
- Basement: None
- Number of fireplaces: 1
- Fireplace features: Electric, Family Room
Interior area
- Total structure area: 2,505
- Total interior livable area: 2,505 sqft
- Finished area above ground: 2,505
- Finished area below ground: 0
Property
Parking
- Total spaces: 3
- Parking features: Attached, Asphalt, Garage Door Opener
- Attached garage spaces: 3
- Has uncovered spaces: Yes
- Details: Garage Dimensions (29x20), Garage Door Height (7), Garage Door Width (16)
Accessibility
- Accessibility features: None
Features
- Levels: Two
- Stories: 2
- Patio & porch: Porch
Lot
- Size: 8,276 Square Feet
Details
- Foundation area: 1055
- Parcel number: TBD
- Zoning description: Residential-Single Family
Construction
Type & style
- Home type: SingleFamily
- Property subtype: Single Family
Materials
- Roof: Age 8 Years or Less
Condition
- New construction: Yes
- Year built: 2025
Details
- Builder name: LENNAR
Utilities & green energy
- Electric: 200+ Amp Service
- Gas: Natural Gas
- Sewer: City Sewer/Connected
- Water: City Water/Connected
Community & HOA
Community
- Subdivision: Gonz Lake
HOA
- Has HOA: Yes
- Services included: Professional Mgmt
- HOA fee: $119 quarterly
- HOA name: Sharper Management
- HOA phone: 952-224-4777
Location
- Region: Saint Michael
Financial & listing details
- Price per square foot: $190/sqft
- Date on market: 5/8/2026
Estimated market value
Not available
Estimated sales range
Not available
Not available
Price history
| Date | Event | Price |
|---|---|---|
| 5/8/2026 | Listed for sale | $476,395-0.6%$190/sqft |
Source:  NorthstarMLS as distributed by MLS GRID #7067026 Report a problem NorthstarMLS as distributed by MLS GRID #7067026 Report a problem | ||
| 8/5/2025 | Listing removed | $479,395$191/sqft |
Source: NorthstarMLS as distributed by MLS GRID #6728675 Report a problem | ||
| 5/30/2025 | Listed for sale | $479,395$191/sqft |
Source: NorthstarMLS as distributed by MLS GRID #6728675 Report a problem | ||
Public tax history
Tax history is unavailable.
Monthly payment
Est. payment
Payment breakdown
Explore the cost of this home by adjusting the details. Changes won't be saved.Climate risks
Neighborhood: 55376
Nearby schools
GreatSchools rating
- 9/10St. Michael Elementary SchoolGrades: 1-4Distance: 1.8 mi
- 8/10St. Michael-Albertville Middle EastGrades: 5-8Distance: 4.1 mi
- 9/10St. Michael-Albertville Senior High SchoolGrades: 9-12Distance: 3.2 mi
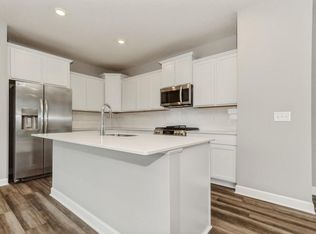
- $424,9904 bd3 ba2.4k sqft2452 Jandell Ave NE, Saint Michael, MN 55376Sold
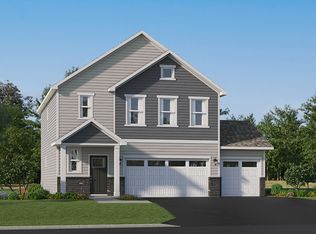
- from $386,9904 bd3 ba1.8k sqftBiscayne Plan, Gonz Lake : Venture Collection, Saint Michael, MN 55376New Construction
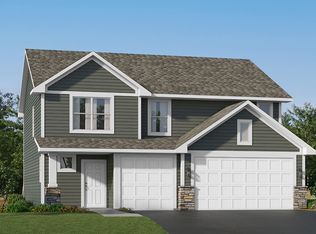
- from $409,9904 bd3 ba2.3k sqftMarquette Plan, Gonz Lake : Venture Collection, Saint Michael, MN 55376New Construction
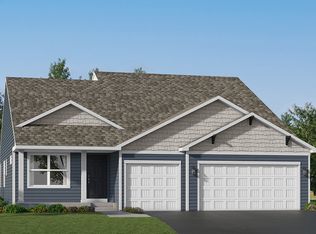
- from $427,9904 bd2 ba2.2k sqftCourtland II Plan, Gonz Lake : Heritage Collection, Saint Michael, MN 55376New Construction
- from $400,9904 bd3 ba2k sqftCascade Plan, Gonz Lake : Venture Collection, Saint Michael, MN 55376New Construction
- from $405,9903 bd2 ba1.5k sqftCourtland Plan, Gonz Lake : Heritage Collection, Saint Michael, MN 55376New Construction
- from $382,9903 bd2 ba1.2k sqftWalker Plan, Gonz Lake : Heritage Collection, Saint Michael, MN 55376New Construction
- from $427,9905 bd3 ba2.5k sqftSequoia Plan, Gonz Lake : Venture Collection, Saint Michael, MN 55376New Construction
A local agent can set up tours, give advice and negotiate with sellers.
Similar homes
- $438,1603 bd2 ba1.5k sqft2324 Jandell Ave NE #P25vzc, P25vzc Saint Michael, MN 55376New Construction
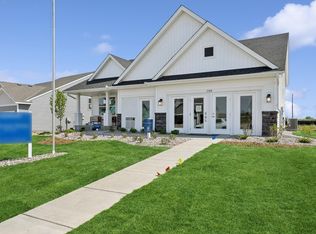
 MLS ID #7070400, Lennar Minnesota, Lennar Sales Corp. NorthstarMLS as distributed by MLS GRID
 - from $519,0004 bd4 ba2.5k sqftThe Crestview Plan, Oakview Ridge, Hanover, MN 55376New Construction
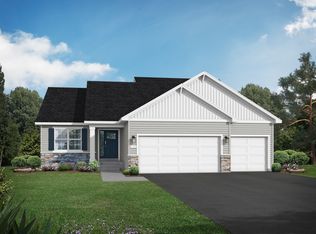 JP Brooks
 - from $504,9904 bd3 ba2.5k sqftRichmond Plan, Riverview Preserve, Michael, MN 55376New Construction
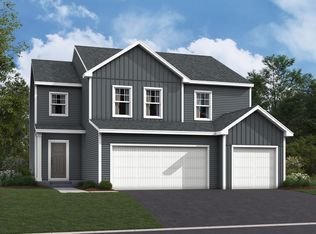 M/I Homes
 - from $495,9904 bd3 ba2.6k sqftWaterbury Plan, Riverview Preserve, Michael, MN 55376New Construction
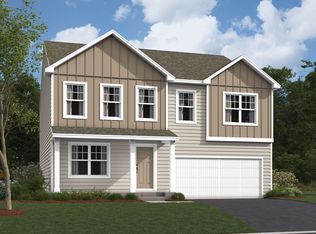 M/I Homes
 - $541,1304 bd3 ba2.5k sqft1685 Langston Ave NE, Saint Michael, MN 55376New ConstructionNorthstarMLS as distributed by MLS GRID
- $557,5004 bd4 ba2.9k sqft11622 16th Cir NE, Saint Michael, MN 55376New ConstructionNorthstarMLS as distributed by MLS GRID
- from $495,0004 bd3 ba2.2k sqftThe Brookview Plan, Oakview Ridge, Hanover, MN 55376New ConstructionJP Brooks
- from $427,9902 bd2 ba1.4k sqftBirch Plan, Riverview Preserve, Michael, MN 55376New ConstructionM/I Homes
- from $484,0003 bd2 ba1.8k sqftThe Somerset Plan, Oakview Ridge, Hanover, MN 55376New ConstructionJP Brooks
- $514,9004 bd4 ba2.5k sqft810 Walnut Ct, Hanover, MN 55341New ConstructionNorthstarMLS as distributed by MLS GRID
- $399,6223 bd2 ba1.2k sqft2425 Jandell Ave NE, Saint Michael, MN 55341New ConstructionMLS ID #7087216, Lennar Minnesota, Lennar Sales Corp. NorthstarMLS as distributed by MLS GRID
- $517,3904 bd3 ba2.2k sqft(Undisclosed Address), Hanover, MN 55341New ConstructionMLS ID #7058671, Lennar Minnesota, Lennar Sales Corp. NorthstarMLS as distributed by MLS GRID
- $599,4804 bd4 ba3.3k sqft9807 49th Pl NE, Saint Michael, MN 55376New ConstructionNorthstarMLS as distributed by MLS GRID
- $649,5405 bd3 ba3k sqft4983 Jamocha Ave NE, Saint Michael, MN 55376New ConstructionNorthstarMLS as distributed by MLS GRID
- from $449,9902 bd2 ba1.7k sqftCedarwood Plan, Riverview Preserve, Michael, MN 55376New ConstructionM/I Homes
- from $586,9905 bd4 ba3.1k sqftThe Jameson Plan, Anton Village, Saint Michael, MN 55376New ConstructionDR Horton
- from $573,9903 bd3 ba2.9k sqftLangford Plan, Riverview Preserve, Saint Michael, MN 55376New ConstructionM/I Homes
- $499,9904 bd3 ba2.4k sqft12764 Williams Rd, Rogers, MN 55374New ConstructionNorthstarMLS as distributed by MLS GRID
- $489,5004 bd3 ba2.3k sqft15810 73rd Ct NE, Otsego, MN 55330New ConstructionNorthstarMLS as distributed by MLS GRID
- $550,0004 bd3 ba2.4k sqft12628 Marshview Dr, Rogers, MN 55374New ConstructionMLS ID #7118925, Todd Benson, D.R. Horton, Inc.. NorthstarMLS as distributed by MLS GRID
