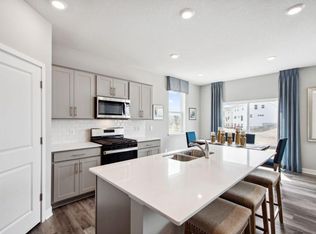
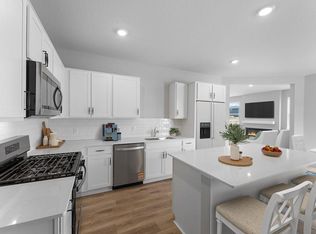
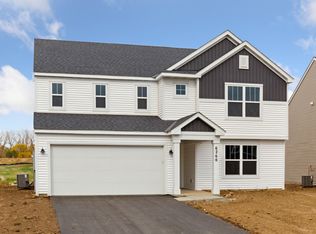
Ask how you can receive a 5.5% Conv or 5.5% Gov rate and up to $5,000 in closing costs when using D.R. Horton’s preferred lender! Big Woods is DR Horton's newest community in Rogers. Located just south of I-94 within 10 minutes of Maple Grove and Corcoran, the community offers you the peace of country living while still being close to all of the conveniences you need. The Hudson floor plan is a spacious home with open sight lines and a flex room on the main floor. Gorgeous quartz countertops and stainless steel appliances are included in the kitchen. Upstairs you will find 4 generously sized bedrooms including a private main suite with attached private bath. Versatile loft space upstairs is perfect for a gaming/hangout/tv watching spot. Home is under construction and scheduled to complete December.
Closed
Zillow last checked:
Listing updated:
Bought with:
Jessica Moren
Keller Williams Classic Rlty NW
Source: NorthstarMLS as distributed by MLS GRID,MLS#: 7063025
Price history
| Date | Event | Price |
|---|---|---|
| 9/21/2026 | Sold | $499,990$200/sqft |
Source:  NorthstarMLS as distributed by MLS GRID #7063025 Report a problem NorthstarMLS as distributed by MLS GRID #7063025 Report a problem | ||
| 8/19/2026 | Pending sale | $499,990$200/sqft |
Source: NorthstarMLS as distributed by MLS GRID #7063025 Report a problem | ||
| 8/3/2026 | Price change | $499,9900%$200/sqft |
Source:  DR Horton Report a problem DR Horton Report a problem | ||
| 8/2/2026 | Price change | $500,185+0%$200/sqft |
Source: DR Horton Report a problem | ||
| 7/27/2026 | Price change | $499,990-2%$200/sqft |
Source: NorthstarMLS as distributed by MLS GRID #7063025 Report a problem | ||
| 7/13/2026 | Price change | $509,990-1.4%$204/sqft |
Source: NorthstarMLS as distributed by MLS GRID #7063025 Report a problem | ||
| 6/29/2026 | Price change | $516,990-0.6%$207/sqft |
Source: NorthstarMLS as distributed by MLS GRID #7063025 Report a problem | ||
| 6/15/2026 | Price change | $519,990-1%$208/sqft |
Source: NorthstarMLS as distributed by MLS GRID #7063025 Report a problem | ||
| 6/1/2026 | Price change | $525,000-0.9%$210/sqft |
Source: NorthstarMLS as distributed by MLS GRID #7063025 Report a problem | ||
| 5/11/2026 | Price change | $529,990-1.2%$212/sqft |
Source: NorthstarMLS as distributed by MLS GRID #7063025 Report a problem | ||
| 4/27/2026 | Listed for sale | $536,495$215/sqft |
Source: NorthstarMLS as distributed by MLS GRID #7063025 Report a problem | ||
Nearby homes

Get a cash offer in 3 minutes
Find out how much your home could sell for in as little as 3 minutes with a no-obligation cash offer.
Estimated market value
$499,900
