Ask how you can receive up to $5,000 in closing costs when using D.R. Horton’s preferred lender!
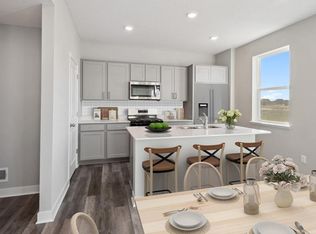
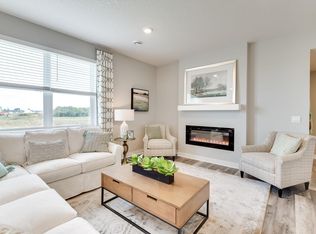
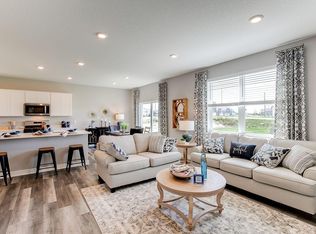
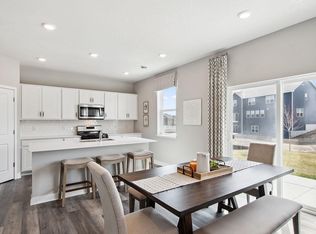
This beautiful home is our Harmony plan. Open living room and kitchen area. Huge walk in closet in primary bedroom. Brand new Rogers neighborhood - Harvest View/ Big Woods brought to you by America's Builder D.R. Horton. Located south of I-94 bordering Maple Grove and Corcoran, our neighborhood allows you to live on the edge of where country meets the metro, and where scenic rolling hills sequester a community that remains off the beaten path just enough to provide a quiet setting at home – all while residing just minutes from all of life’s needed conveniences. Highly rated Elk River School District and Rogers High School.
Active
$399,990
24087 Escalante Way, Rogers, MN 55374
3beds
1,485sqft
Single Family
Built in 2026
9,794 Square Feet Lot
$399,200 Zestimate®
$269/sqft
$43/mo HOA
What's special
Scenic rolling hills
- 79 days
- 301
- 11
Zillow last checked:
Listing updated:
Listed by:
Todd Benson 612-749-7600,
D.R. Horton, Inc.,
Taylor Martinez 218-850-0162
Source: NorthstarMLS as distributed by MLS GRID,MLS#: 7095715
Facts & features
Interior
Bedrooms & bathrooms
- Bedrooms: 3
- Bathrooms: 2
- Full bathrooms: 2
Bedroom
- Level: Main
- Area: 201 Square Feet
- Dimensions: 15x13.4
Bedroom 2
- Level: Main
- Area: 143.75 Square Feet
- Dimensions: 11.5x12.5
Bedroom 3
- Level: Main
- Area: 138.75 Square Feet
- Dimensions: 11.1x12.5
Dining room
- Level: Main
- Area: 141.61 Square Feet
- Dimensions: 11.9x11.9
Family room
- Level: Main
- Area: 275.22 Square Feet
- Dimensions: 19.8x13.9
Kitchen
- Level: Main
- Area: 125 Square Feet
- Dimensions: 12.5x10
Heating
- Forced Air
Cooling
- Central Air
Appliances
- Included: Air-To-Air Exchanger, Dishwasher, Disposal, Humidifier, Microwave, Range, Stainless Steel Appliance(s)
- Laundry: Electric Dryer Hookup, Laundry Room, Main Level, Washer Hookup
Features
- Basement: None
- Has fireplace: No
Interior area
- Total structure area: 1,485
- Total interior livable area: 1,485 sqft
- Finished area above ground: 1,485
- Finished area below ground: 0
Property
Parking
- Total spaces: 2
- Parking features: Attached
- Attached garage spaces: 2
Accessibility
- Accessibility features: None
Features
- Levels: One
- Stories: 1
Lot
- Size: 9,794 Square Feet
- Dimensions: 60 x 125 x 59 x 125
- Features: Sod Included in Price
Details
- Foundation area: 1405
- Parcel number: tbd
- Zoning description: Residential-Single Family
Construction
Type & style
- Home type: SingleFamily
- Property subtype: Single Family
Condition
- New construction: No
- Year built: 2026
Details
- Builder name: D.R. HORTON
Utilities & green energy
- Gas: Natural Gas
- Sewer: City Sewer/Connected
- Water: City Water/Connected
Community & HOA
Community
- Subdivision: BIG WOODS
HOA
- Has HOA: Yes
- Services included: Sanitation
- HOA fee: $129 quarterly
- HOA name: New Concepts Management Group INC
- HOA phone: 952-922-2500
Location
- Region: Rogers
Financial & listing details
- Price per square foot: $269/sqft
- Annual tax amount: $894
- Date on market: 6/18/2026
Estimated market value
$399,200
$379,000 - $419,000
$2,695/mo
Price history
| Date | Event | Price |
|---|---|---|
| 6/18/2026 | Listed for sale | $399,990$269/sqft |
Source:  NorthstarMLS as distributed by MLS GRID #7095715 Report a problem NorthstarMLS as distributed by MLS GRID #7095715 Report a problem | ||
Public tax history
Tax history is unavailable.
Monthly payment
Est. payment
Payment breakdown
Explore the cost of this home by adjusting the details. Changes won't be saved.Climate risks
Neighborhood: 55374
Similar homes
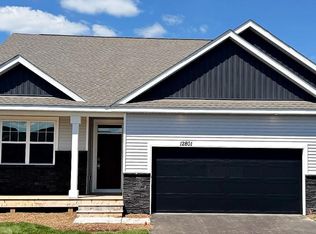
- $460,0003 bd2 ba1.4k sqft12801 Williams Ct, Rogers, MN 55374New Construction
 NorthstarMLS as distributed by MLS GRID
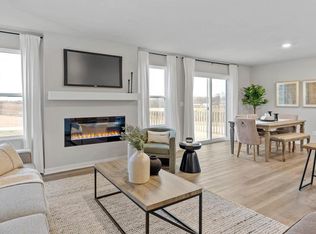
 - $450,0003 bd2 ba1.4k sqft12598 Marshview Dr, Rogers, MN 55374New Construction
 NorthstarMLS as distributed by MLS GRID
 - $345,0003 bd3 ba1.6k sqft12695 Ashbury Dr, Rogers, MN 55374New Construction
 DR Horton
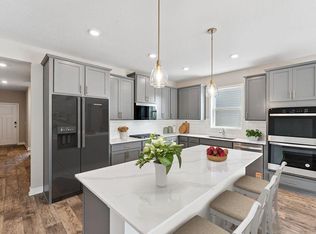
 - $472,0003 bd2 ba1.7k sqft23879 Ashbury Dr, Rogers, MN 55374New Construction
 NorthstarMLS as distributed by MLS GRID
 - $349,9903 bd3 ba1.6k sqft12710 Ashbury Dr, Rogers, MN 55374New ConstructionNorthstarMLS as distributed by MLS GRID
- $374,3454 bd3 ba1.7k sqft24235 Williams Rd, Rogers, MN 55374New ConstructionMLS ID #7012562, Todd Benson, D.R. Horton, Inc.. NorthstarMLS as distributed by MLS GRID
- $335,0003 bd3 ba1.6k sqft12691 Ashbury Dr, Rogers, MN 55374New ConstructionNorthstarMLS as distributed by MLS GRID
- $324,9903 bd3 ba1.6k sqft12720 Ashbury Dr, Rogers, MN 55374New ConstructionNorthstarMLS as distributed by MLS GRID
- $339,9903 bd3 ba1.6k sqft12722 Ashbury Dr, Rogers, MN 55374New ConstructionNorthstarMLS as distributed by MLS GRID
- $325,0003 bd3 ba1.6k sqft24225 Williams Rd, Rogers, MN 55374New ConstructionMLS ID #7012544, Taylor Martinez, D.R. Horton, Inc.. NorthstarMLS as distributed by MLS GRID
- $374,9003 bd2 ba1.8k sqft12840 Sawyer Ln, Rogers, MN 55374For SaleMLS ID #7104506, Lynda S Maas, Bridge Realty, LLC. NorthstarMLS as distributed by MLS GRID
- $356,9904 bd3 ba1.6k sqft19462 136th Ave N, Rogers, MN 55374New ConstructionMLS ID #7104378, Jonathan Heller, D.R. Horton, Inc.. NorthstarMLS as distributed by MLS GRID
- $365,7853 bd3 ba1.6k sqft19301 137th Ave N, Rogers, MN 55374New ConstructionNorthstarMLS as distributed by MLS GRID
- $365,7853 bd3 ba1.6k sqft19311 137th Ave N, Rogers, MN 55374New ConstructionNorthstarMLS as distributed by MLS GRID
- $358,0004 bd3 ba1.9k sqft19411 136th Ave N, Rogers, MN 55374For SaleMLS ID #7132878, Ben Hooper, Compass. NorthstarMLS as distributed by MLS GRID
- $374,9003 bd3 ba2k sqft19938 Hunters Rdg, Corcoran, MN 55374New ConstructionNorthstarMLS as distributed by MLS GRID
- $375,0004 bd3 ba1.9k sqft19454 136th Ave N, Rogers, MN 55374New ConstructionMLS ID #7088873, Jonathan Heller, D.R. Horton, Inc.. NorthstarMLS as distributed by MLS GRID
- $394,9943 bd2 ba1.2k sqft2425 Jandell Ave NE, Saint Michael, MN 55341New ConstructionMLS ID #7087216, Lennar Sales Corp. NorthstarMLS as distributed by MLS GRID
- $325,5003 bd3 ba1.7k sqft23158 Creekview Ct, Rogers, MN 55374New ConstructionNorthstarMLS as distributed by MLS GRID
