Conventional 5.25%/5.325% APR if closing by August 28th with seller preferred lender. FHA and VA options also available. Call for further details.
Welcome to our Richmond Model Home in Riverview Preserve!
This beautiful new construction home provides the perfect balance of comfort and functionality. The open-concept main living area creates a natural flow between spaces, making it ideal for both everyday living and hosting guests. The kitchen seamlessly connects to dining and living spaces, creating a unified entertainment area.
Upstairs, you will find the spacious owner's bedroom and en-suite bathroom, offering privacy and comfort. The three additional bedrooms plus loft provide plenty of space for family members, guests, or home offices. The unfinished lookout basement offers plenty of space to add a fifth bedroom, an additional family room, and bathroom in the future.
All kitchen appliances (including vented microhood to outside), washer, dryer, blinds on operating windows throughout, soft close cabinetry, tankless water heater, designer finishes - upgraded lighting package & LVP on main floor, irrigation, and landscaping are included Riverview Preserve South single family homes- located south of 17th Street NE in the Riverview Preserve community.
Active
$541,130
1685 Langston Ave NE, Saint Michael, MN 55376
4beds
2,534sqft
:
Get pre-qualified$3,459/mo
Single Family
Built in 2026
9,908 Square Feet Lot
$539,900 Zestimate®
$214/sqft
$55/mo HOA
What's special
Designer finishesLvp on main floorNatural flow between spacesSoft close cabinetryTankless water heaterUpgraded lighting packageVented microhood to outside
- 62 days |
- 46 |
- 1 |
Zillow last checked:
Listing updated:
Listed by:
Mitch Rosengren 612-719-2324,
M/I Homes
Source: NorthstarMLS as distributed by MLS GRID,MLS#: 7080287
Facts & features
Interior
Bedrooms & bathrooms
- Bedrooms: 4
- Bathrooms: 3
- Full bathrooms: 1
- 3/4 bathrooms: 1
- 1/2 bathrooms: 1
Bedroom
- Level: Upper
- Area: 210 Square Feet
- Dimensions: 14x15
Bedroom 2
- Level: Upper
- Area: 132 Square Feet
- Dimensions: 12x11
Bedroom 3
- Level: Upper
- Area: 132 Square Feet
- Dimensions: 12x11
Bedroom 4
- Level: Upper
- Area: 154 Square Feet
- Dimensions: 14x11
Dining room
- Level: Main
- Area: 165 Square Feet
- Dimensions: 11x15
Family room
- Level: Main
- Area: 288 Square Feet
- Dimensions: 16x18
Flex room
- Level: Main
- Area: 88 Square Feet
- Dimensions: 11x8
Kitchen
- Level: Main
- Area: 180 Square Feet
- Dimensions: 12x15
Loft
- Level: Upper
- Area: 234 Square Feet
- Dimensions: 13x18
Heating
- Forced Air, Fireplace(s)
Cooling
- Central Air
Appliances
- Included: Air-To-Air Exchanger, Dishwasher, Disposal, Dryer, ENERGY STAR Qualified Appliances, Humidifier, Microwave, Range, Refrigerator, Stainless Steel Appliance(s), Tankless Water Heater, Washer
- Laundry: Electric Dryer Hookup, Laundry Room, Upper Level, Washer Hookup
Features
- Basement: Daylight,Drain Tiled,Sump Pump,Unfinished
- Number of fireplaces: 1
- Fireplace features: Electric, Family Room
Interior area
- Total structure area: 3,319
- Total interior livable area: 2,534 sqft
- Finished area above ground: 2,534
- Finished area below ground: 0
Property
Parking
- Total spaces: 3
- Parking features: Attached, Asphalt, Garage Door Opener
- Attached garage spaces: 3
- Has uncovered spaces: Yes
- Details: Garage Door Height (7)
Accessibility
- Accessibility features: None
Features
- Levels: Two
- Stories: 2
Lot
- Size: 9,908 Square Feet
- Dimensions: 51 x 167 x 83 x 142
- Features: Sod Included in Price
Details
- Foundation area: 1050
- Parcel number: 114429003260
- Zoning description: Residential-Single Family
Construction
Type & style
- Home type: SingleFamily
- Property subtype: Single Family
Materials
- Concrete, Frame
- Roof: Age 8 Years or Less,Architectural Shingle
Condition
- New construction: Yes
- Year built: 2026
Details
- Builder name: HANS HAGEN HOMES AND M/I HOMES
Utilities & green energy
- Gas: Natural Gas
- Sewer: City Sewer/Connected
- Water: City Water/Connected
Community & HOA
Community
- Subdivision: Riverview Preserve
HOA
- Has HOA: Yes
- Services included: Other, Professional Mgmt, Sanitation
- HOA fee: $55 monthly
- HOA name: Sharper Management
- HOA phone: 952-224-4777
Location
- Region: Saint Michael
Financial & listing details
- Price per square foot: $214/sqft
- Date on market: 5/26/2026
- Road surface type: Paved
Estimated market value
$539,900
$513,000 - $567,000
$3,197/mo
Price history
| Date | Event | Price |
|---|---|---|
| 5/26/2026 | Listed for sale | $541,130$214/sqft |
Source:  M/I Homes Report a problem M/I Homes Report a problem | ||
Public tax history
Tax history is unavailable.
Monthly payment
Est. payment
Payment breakdown
Explore the cost of this home by adjusting the details. Changes won't be saved.Climate risks
Neighborhood: 55376
Nearby schools
GreatSchools rating
- 9/10St. Michael Elementary SchoolGrades: 1-4Distance: 2.3 mi
- 8/10St. Michael-Albertville Middle EastGrades: 5-8Distance: 3.5 mi
- 9/10St. Michael-Albertville Senior High SchoolGrades: 9-12Distance: 4.3 mi
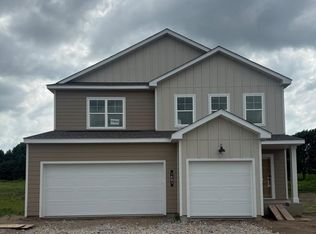
- $543,9904 bd4 ba2.9k sqft1683 Langston Ave NE, Saint Michael, MN 55376New Construction
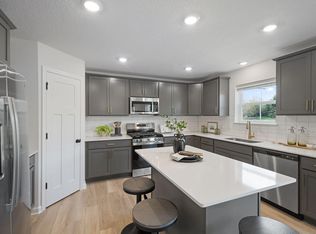
- $470,0004 bd3 ba2.5k sqft1687 Langston Ave NE, Saint Michael, MN 55376Sold
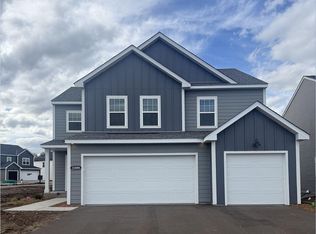
- $474,9904 bd3 ba2.5k sqft11606 16th Cir NE, Saint Michael, MN 55376Sold
- $487,0004 bd3 ba3.2k sqft11610 16th Cir NE, Saint Michael, MN 55376Sold

- $463,6003 bd3 ba3.1k sqft1689 Langston Ave NE, Saint Michael, MN 55376Sold
- $439,9903 bd3 ba2.8k sqft1688 Langston Ave NE, Saint Michael, MN 55376Sold
- $469,9904 bd3 ba2.6k sqft11614 16th Cir NE, Saint Michael, MN 55376New Construction
- $490,0004 bd3 ba3k sqft1690 Langston Ave NE, Saint Michael, MN 55376Sold
A local agent can set up tours, give advice and negotiate with sellers.
Similar homes
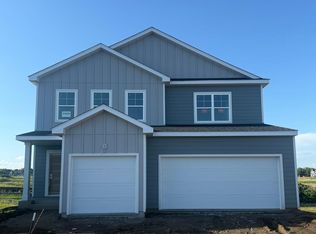
- $567,9904 bd4 ba2.9k sqft11622 16th Cir NE, Saint Michael, MN 55376New Construction
 NorthstarMLS as distributed by MLS GRID
 - $469,9904 bd3 ba2.6k sqft11614 16th Cir NE, Saint Michael, MN 55376New Construction
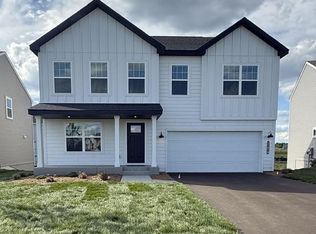 MLS ID #7098273, Mitch Rosengren, M/I Homes. NorthstarMLS as distributed by MLS GRID
 - from $504,9904 bd3 ba2.5k sqftRichmond Plan, Riverview Preserve, Michael, MN 55376New Construction
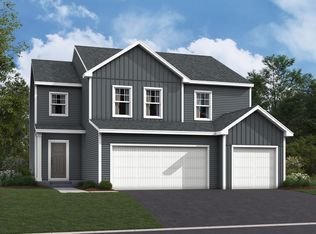 M/I Homes
 - from $495,9904 bd3 ba2.6k sqftWaterbury Plan, Riverview Preserve, Michael, MN 55376New Construction
 M/I Homes
 - $525,0004 bd3 ba2.7k sqft9784 47th Bay NE, Saint Michael, MN 55376New ConstructionNorthstarMLS as distributed by MLS GRID
- $519,9004 bd4 ba2.5k sqft810 Walnut Ct, Hanover, MN 55341New ConstructionNorthstarMLS as distributed by MLS GRID
- $550,0004 bd3 ba2.7k sqft9798 47th Bay NE, Saint Michael, MN 55376New ConstructionMLS ID #7075727, Zakir Bagha, D.R. Horton, Inc.. NorthstarMLS as distributed by MLS GRID
- $599,4804 bd4 ba3.3k sqft9807 49th Pl NE, Saint Michael, MN 55376New ConstructionNorthstarMLS as distributed by MLS GRID
- $499,9904 bd3 ba2.7k sqft9799 47th St NE, Saint Michael, MN 55376For SaleMLS ID #7096618, Zakir Bagha, D.R. Horton, Inc.. NorthstarMLS as distributed by MLS GRID
- $683,3054 bd4 ba3.5k sqft11637 19th St NE, Saint Michael, MN 55376New ConstructionMLS ID #7095900, Mitch Rosengren, M/I Homes. NorthstarMLS as distributed by MLS GRID
- $476,3955 bd3 ba2.5k sqft2451 Jandell Ave NE, Saint Michael, MN 55376New ConstructionMLS ID #7067026, Lennar Minnesota, Lennar Sales Corp. NorthstarMLS as distributed by MLS GRID
- $649,5405 bd3 ba3k sqft4983 Jamocha Ave NE, Saint Michael, MN 55376New ConstructionNorthstarMLS as distributed by MLS GRID
- from $495,0004 bd3 ba2.2k sqftThe Brookview Plan, Oakview Ridge, Hanover, MN 55376New ConstructionJP Brooks
- $734,6565 bd4 ba3.6k sqft11500 19th St NE, Saint Michael, MN 55376New ConstructionNorthstarMLS as distributed by MLS GRID
- $517,3904 bd3 ba2.2k sqft(Undisclosed Address), Hanover, MN 55341New ConstructionMLS ID #7058671, Lennar Minnesota, Lennar Sales Corp. NorthstarMLS as distributed by MLS GRID
- $525,0005 bd3 ba2.4k sqft12616 Marshview Dr, Rogers, MN 55374New ConstructionNorthstarMLS as distributed by MLS GRID
- $584,9005 bd4 ba3k sqft819 Walnut Grove Ln, Hanover, MN 55341New ConstructionNorthstarMLS as distributed by MLS GRID
- $549,0004 bd3 ba3.4k sqft7157 Landau Ave NE, Otsego, MN 55301New ConstructionMLS ID #7103792, Jesse Zachay, Weekley Homes, LLC. NorthstarMLS as distributed by MLS GRID
- $764,0553 bd3 ba2.9k sqft3886 Larabee Ave NE, Saint Michael, MN 55376New ConstructionMLS ID #7110829, Dana Mol, Coldwell Banker Realty. NorthstarMLS as distributed by MLS GRID
- from $484,0003 bd2 ba1.8k sqftThe Somerset Plan, Oakview Ridge, Hanover, MN 55376New ConstructionJP Brooks
