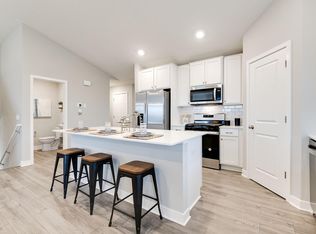
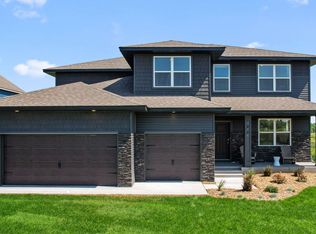
***Model Home*** 4.99% 7/6 arm available on Quick-Move-In homes that close by 9/25/26 through Grace Home Lending. Come see our newly opened Model Home in Prairie Crossing! Our most popular traditional 2 story Ontario plan home functions very well with a spacious main floor and finished basement. Entertaining is easy in this kitchen with a large island and open floor plan. Work from home in the main floor office space. 9 foot ceilings and so many large windows makes this home bright and airy feeling! Enjoy 3 bedrooms and a very large loft upstairs with an owners suite with luxury finishes and our walk in super shower. Upstairs laundry is very convenient! This cozy finished basement boasts a large game room, bedroom, and 3/4 bath-fun for the kids and guests! The 3 car garage and basement storage room allows for plenty of storage.
With I-94 close by, Maple Grove is just over 10 minutes away-with shopping, dining, medical facilities, nightlife, and more. Otsego also boasts many nearby amenities and beautiful nature activities. A mile away from Albertville Outlet Mall, Prairie Crossing is a new neighborhood built alongside miles of Otsego walking paths. Enjoy year long outdoor activities at Elm Creek Park Reserve, canoeing on the Mississippi River, beautiful lake views, and a highly rated school system! Come see the carefully crafted finishes of our quality built homes.
Active
$549,000
7157 Landau Ave NE, Otsego, MN 55301
4beds
3,477sqft
:
Get pre-qualified$3,414/mo
Single Family
Built in 2025
0.26 Acres Lot
$548,300 Zestimate®
$158/sqft
$-- HOA
What's special
Very large loft upstairsCarefully crafted finishesSpacious main floorOpen floor planLarge windowsBright and airy feelingFinished basement
- 11 days |
- 91 |
- 3 |
Zillow last checked:
Listing updated:
Listed by:
Jesse Zachay 763-458-1973,
Weekley Homes, LLC
Source: NorthstarMLS as distributed by MLS GRID,MLS#: 7120213
Facts & features
Interior
Bedrooms & bathrooms
- Bedrooms: 4
- Bathrooms: 3
- Full bathrooms: 2
- 1/2 bathrooms: 1
Bedroom
- Level: Upper
- Area: 195 Square Feet
- Dimensions: 15 x 13
Bedroom 2
- Level: Upper
- Area: 165 Square Feet
- Dimensions: 15 x 11
Bedroom 3
- Level: Upper
- Area: 156 Square Feet
- Dimensions: 13 x 12
Bedroom 4
- Level: Basement
- Area: 110 Square Feet
- Dimensions: 11 x 10
Dining room
- Level: Main
- Area: 150 Square Feet
- Dimensions: 15 x 10
Game room
- Level: Basement
- Area: 390 Square Feet
- Dimensions: 26 x 15
Kitchen
- Level: Main
- Area: 165 Square Feet
- Dimensions: 15 x 11
Living room
- Level: Main
- Area: 255 Square Feet
- Dimensions: 17 x 15
Loft
- Level: Upper
- Area: 216 Square Feet
- Dimensions: 18 x 12
Study
- Level: Main
- Area: 132 Square Feet
- Dimensions: 12 x 11
Heating
- Forced Air
Cooling
- Central Air
Appliances
- Included: Air-To-Air Exchanger, Cooktop, Dishwasher, Disposal, Dryer, Exhaust Fan, Humidifier, Microwave, Wall Oven, Washer
Features
- Basement: Egress Window(s),Finished,Full
- Number of fireplaces: 1
- Fireplace features: Gas, Living Room
Interior area
- Total structure area: 3,681
- Total interior livable area: 3,477 sqft
- Finished area above ground: 2,612
- Finished area below ground: 865
Property
Parking
- Total spaces: 3
- Parking features: Attached, Asphalt, Garage Door Opener
- Attached garage spaces: 3
- Has uncovered spaces: Yes
- Details: Garage Door Height (8)
Accessibility
- Accessibility features: None
Features
- Levels: Two
- Stories: 2
Lot
- Size: 0.26 Acres
- Dimensions: 149.05 x 78 x 149.05 x 78
Details
- Foundation area: 1758
- Parcel number: tbd
- Zoning description: Residential-Single Family
Construction
Type & style
- Home type: SingleFamily
- Property subtype: Single Family
Materials
- Roof: Age 8 Years or Less,Asphalt
Condition
- New construction: Yes
- Year built: 2025
Details
- Builder name: DAVID WEEKLEY HOMES
Utilities & green energy
- Gas: Natural Gas
- Sewer: City Sewer/Connected
- Water: City Water/Connected
Community & HOA
Community
- Subdivision: Prairie Crossing-The Estates
HOA
- Has HOA: No
Location
- Region: Otsego
Financial & listing details
- Price per square foot: $158/sqft
- Date on market: 8/2/2026
- Date available: 05/15/2024
Estimated market value
$548,300
$521,000 - $576,000
$3,997/mo
Price history
| Date | Event | Price |
|---|---|---|
| 8/2/2026 | Listed for sale | $549,000$158/sqft |
Source:  NorthstarMLS as distributed by MLS GRID #7120213 Report a problem NorthstarMLS as distributed by MLS GRID #7120213 Report a problem | ||
| 8/2/2026 | Listing removed | $549,000$158/sqft |
Source: NorthstarMLS as distributed by MLS GRID #7103792 Report a problem | ||
| 7/3/2026 | Listed for sale | $549,000$158/sqft |
Source: NorthstarMLS as distributed by MLS GRID #7103792 Report a problem | ||
| 7/2/2026 | Listing removed | $549,000$158/sqft |
Source: NorthstarMLS as distributed by MLS GRID #7084987 Report a problem | ||
| 6/2/2026 | Listed for sale | $549,000$158/sqft |
Source: NorthstarMLS as distributed by MLS GRID #7084987 Report a problem | ||
| 6/2/2026 | Listing removed | $549,000$158/sqft |
Source: NorthstarMLS as distributed by MLS GRID #7066332 Report a problem | ||
| 5/1/2026 | Listed for sale | $549,000$158/sqft |
Source: NorthstarMLS as distributed by MLS GRID #7066332 Report a problem | ||
| 5/1/2026 | Listing removed | $549,000$158/sqft |
Source: NorthstarMLS as distributed by MLS GRID #7046128 Report a problem | ||
| 3/31/2026 | Listed for sale | $549,000$158/sqft |
Source: NorthstarMLS as distributed by MLS GRID #7046128 Report a problem | ||
| 3/31/2026 | Listing removed | $549,000$158/sqft |
Source: NorthstarMLS as distributed by MLS GRID #7029452 Report a problem | ||
| 3/3/2026 | Listed for sale | $549,000$158/sqft |
Source: NorthstarMLS as distributed by MLS GRID #7029452 Report a problem | ||
| 3/3/2026 | Listing removed | $549,000$158/sqft |
Source: NorthstarMLS as distributed by MLS GRID #7015434 Report a problem | ||
| 2/2/2026 | Listed for sale | $549,000$158/sqft |
Source: NorthstarMLS as distributed by MLS GRID #7015434 Report a problem | ||
| 2/2/2026 | Listing removed | $549,000$158/sqft |
Source: NorthstarMLS as distributed by MLS GRID #7005518 Report a problem | ||
| 1/6/2026 | Listed for sale | $549,000$158/sqft |
Source: NorthstarMLS as distributed by MLS GRID #7005518 Report a problem | ||
Public tax history
Tax history is unavailable.
Monthly payment
Est. payment
Payment breakdown
Explore the cost of this home by adjusting the details. Changes won't be saved.Climate risks
Neighborhood: 55301
Nearby schools
GreatSchools rating
- 8/10Prairie View Elementary & MiddleGrades: K-4Distance: 1.2 mi
- 8/10Prairie View Middle SchoolGrades: 5-8Distance: 1.4 mi
- 10/10Rogers Senior High SchoolGrades: 9-12Distance: 6 mi
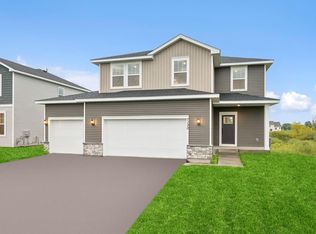
- $439,0004 bd3 ba1.8k sqft7130 Large Ave NE, Otsego, MN 55301Sold
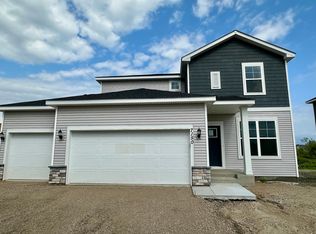
- $474,0004 bd3 ba2k sqft7150 Large Ave NE, Otsego, MN 55301Sold
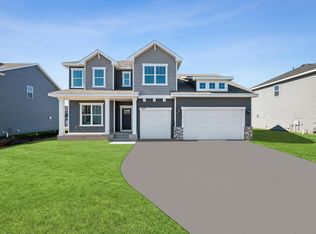
- $539,0004 bd3 ba4.3k sqft7177 Landau Ave NE, Otsego, MN 55301Sold
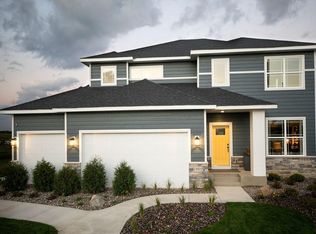
- $595,0004 bd3 ba3.6k sqft7297 Landau Ave NE, Otsego, MN 55301Sold
- from $484,9903 bd3 ba2.4k sqftPryor Plan, Prairie Crossing - The Estates Collection, Elk River, MN 55330New Construction
- from $436,9904 bd4 ba2.3k sqftDailey Plan, Prairie Crossing - The Reserve Collection, Otsego, MN 55330New Construction
- from $448,9904 bd3 ba2.2k sqftRochester Plan, Prairie Crossing - The Reserve Collection, Otsego, MN 55330New Construction
- from $493,9902 bd3 ba2k sqftNiagara Plan, Prairie Crossing - The Estates Collection, Elk River, MN 55330New Construction
A local agent can set up tours, give advice and negotiate with sellers.
Similar homes
- $497,1905 bd4 ba2.5k sqft12361 71st St NE, Otsego, MN 55330New Construction
 NorthstarMLS as distributed by MLS GRID
 - from $549,9905 bd3 ba3k sqftThe Jordan Plan, Prairie Pointe, Otsego, MN 55330New Construction
 DR Horton
 - $581,4054 bd3 ba2.7k sqft9781 47th Bay NE, Saint Michael, MN 55376New Construction
 MLS ID #7122354, Jacob Tallman, D.R. Horton, Inc.. NorthstarMLS as distributed by MLS GRID
 - $514,5004 bd3 ba2.7k sqft15794 73rd Ct NE, Otsego, MN 55330New Construction
 NorthstarMLS as distributed by MLS GRID
 - $550,0004 bd3 ba2.7k sqft9798 47th Bay NE, Saint Michael, MN 55376New ConstructionMLS ID #7075727, Zakir Bagha, D.R. Horton, Inc.. NorthstarMLS as distributed by MLS GRID
- $525,0004 bd3 ba2.7k sqft9784 47th Bay NE, Saint Michael, MN 55376New ConstructionNorthstarMLS as distributed by MLS GRID
- $489,5004 bd3 ba2.3k sqft15810 73rd Ct NE, Otsego, MN 55330New ConstructionNorthstarMLS as distributed by MLS GRID
- $522,9904 bd3 ba2.5k sqft12648 Garden Meadow Ln, Rogers, MN 55374New ConstructionNorthstarMLS as distributed by MLS GRID
- $615,0004 bd4 ba3k sqft17617 51st St NE, Otsego, MN 55374For SaleMLS ID #7040672, Marie Suchy, Compass. NorthstarMLS as distributed by MLS GRID
- $599,4804 bd4 ba3.3k sqft9807 49th Pl NE, Saint Michael, MN 55376New ConstructionNorthstarMLS as distributed by MLS GRID
- $550,0004 bd3 ba2.4k sqft12628 Marshview Dr, Rogers, MN 55374New ConstructionMLS ID #7118925, Todd Benson, D.R. Horton, Inc.. NorthstarMLS as distributed by MLS GRID
- from $503,9904 bd3 ba2.7k sqftThe Adams II Plan, Prairie Pointe, Otsego, MN 55330New ConstructionDR Horton
- $499,9904 bd3 ba2.7k sqft9799 47th St NE, Saint Michael, MN 55376For SaleMLS ID #7096618, Zakir Bagha, D.R. Horton, Inc.. NorthstarMLS as distributed by MLS GRID
- from $519,0004 bd4 ba2.5k sqftThe Crestview Plan, Oakview Ridge, Hanover, MN 55376New ConstructionJP Brooks
- $514,9004 bd4 ba2.5k sqft810 Walnut Ct, Hanover, MN 55341New ConstructionNorthstarMLS as distributed by MLS GRID
- $541,1304 bd3 ba2.5k sqft1685 Langston Ave NE, Saint Michael, MN 55376New ConstructionNorthstarMLS as distributed by MLS GRID
- from $514,9904 bd3 ba2.7k sqftThe Adams II Plan, Anton Village, Saint Michael, MN 55376New ConstructionDR Horton
- from $556,9904 bd3 ba2.7k sqftAlexander Plan, Riverview Preserve, Saint Michael, MN 55376New ConstructionM/I Homes
- $597,9904 bd3 ba2.3k sqft19578 105th Ave, Rogers, MN 55374New ConstructionNorthstarMLS as distributed by MLS GRID
- from $570,9905 bd3 ba3k sqftThe Jordan Plan, Anton Village, Saint Michael, MN 55376New ConstructionDR Horton
