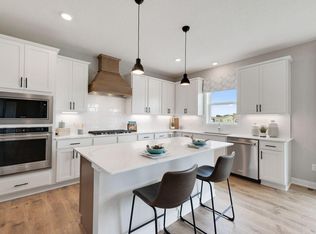
***Ask how you can receive up to $30,000 in closing costs when using D.R. Horton’s preferred lender! The Cameron II is a 5-bedroom home that features an amazing kitchen layout with large center island and corner walk-in pantry. The kitchen is highlighted by subway tile backsplash, quartz countertops and stainless steel appliances. Not to mention the main level eye catcher - vaulted ceilings! Primary bedroom features MASSIVE walk-in closet and executive height, double vanity in the primary ensuite bathroom. 5th bedroom located on the main level features decorative French doors. AND the FINISHED WALKOUT basement features an amazing back yard with pond views. NO HOA! Take this home and place it in the great location of minutes from I94 for easy commuting, minutes from Albertville Premium Outlet Malls for easy shopping and minutes from a variety of entertainment and dining, what more could you ask for?
Active
$497,190
12361 71st St NE, Otsego, MN 55330
5beds
2,513sqft
:
Get pre-qualified$3,135/mo
Single Family
Built in 2026
10,454 Square Feet Lot
$-- Zestimate®
$198/sqft
$-- HOA
What's special
Corner walk-in pantryVaulted ceilingsStainless steel appliancesSubway tile backsplashQuartz countertopsFinished walkout basementMassive walk-in closet
- 1 day |
- 86 |
- 3 |
Zillow last checked:
Listing updated:
Listed by:
Joel DeMaris 507-469-9643,
D.R. Horton, Inc.,
Chad Cramer 763-438-0735
Source: NorthstarMLS as distributed by MLS GRID,MLS#: 7120257
Facts & features
Interior
Bedrooms & bathrooms
- Bedrooms: 5
- Bathrooms: 4
- Full bathrooms: 2
- 3/4 bathrooms: 1
- 1/2 bathrooms: 1
Bedroom
- Level: Upper
- Area: 195 Square Feet
- Dimensions: 15x13
Bedroom 2
- Level: Upper
- Area: 132 Square Feet
- Dimensions: 12x11
Bedroom 3
- Level: Upper
- Area: 120 Square Feet
- Dimensions: 12x10
Bedroom 4
- Level: Lower
- Area: 169 Square Feet
- Dimensions: 13x13
Bedroom 5
- Level: Main
- Area: 154 Square Feet
- Dimensions: 14x11
Dining room
- Level: Main
- Area: 150 Square Feet
- Dimensions: 10x15
Family room
- Level: Lower
- Area: 345 Square Feet
- Dimensions: 23x15
Kitchen
- Level: Main
- Area: 168 Square Feet
- Dimensions: 14x12
Living room
- Level: Main
- Area: 252 Square Feet
- Dimensions: 18x14
Heating
- Forced Air
Cooling
- Central Air
Appliances
- Included: Air-To-Air Exchanger, Dishwasher, Disposal, ENERGY STAR Qualified Appliances, Exhaust Fan, Humidifier, Gas Water Heater, Microwave, Range, Stainless Steel Appliance(s), Tankless Water Heater
- Laundry: In Basement, Electric Dryer Hookup, Lower Level, Washer Hookup
Features
- Basement: Drain Tiled,Finished,Storage Space,Sump Pump,Walk-Out Access
- Number of fireplaces: 1
- Fireplace features: Electric, Living Room
Interior area
- Total structure area: 2,618
- Total interior livable area: 2,513 sqft
- Finished area above ground: 1,856
- Finished area below ground: 657
Video & virtual tour
Property
Parking
- Total spaces: 3
- Parking features: Attached, Asphalt, Garage Door Opener
- Attached garage spaces: 3
- Has uncovered spaces: Yes
- Details: Garage Door Height (7)
Accessibility
- Accessibility features: None
Features
- Levels: Three Level Split
- Patio & porch: Covered, Front Porch
Lot
- Size: 10,454 Square Feet
- Dimensions: 66 x 163 x 66 x 157
- Features: Irregular Lot, Sod Included in Price
Details
- Foundation area: 1856
- Parcel number: 118361005050
- Zoning description: Residential-Single Family
Construction
Type & style
- Home type: SingleFamily
- Property subtype: Single Family
Materials
- Roof: Age 8 Years or Less,Architectural Shingle,Asphalt,Pitched
Condition
- New construction: Yes
- Year built: 2026
Details
- Builder name: D.R. HORTON
Utilities & green energy
- Electric: 200+ Amp Service
- Gas: Natural Gas
- Sewer: City Sewer/Connected
- Water: City Water/Connected
Community & HOA
Community
- Subdivision: Northwater
HOA
- Has HOA: No
Location
- Region: Otsego
Financial & listing details
- Price per square foot: $198/sqft
- Annual tax amount: $1,134
- Date on market: 8/2/2026
- Road surface type: Paved
Estimated market value
Not available
Estimated sales range
Not available
Not available
Price history
| Date | Event | Price |
|---|---|---|
| 8/2/2026 | Listed for sale | $497,190$198/sqft |
Source:  NorthstarMLS as distributed by MLS GRID #7120257 Report a problem NorthstarMLS as distributed by MLS GRID #7120257 Report a problem | ||
Public tax history
Tax history is unavailable.
Monthly payment
Est. payment
Payment breakdown
Explore the cost of this home by adjusting the details. Changes won't be saved.Climate risks
Neighborhood: 55330
Nearby schools
GreatSchools rating
- 8/10Prairie View Elementary & MiddleGrades: K-4Distance: 1 mi
- 8/10Prairie View Middle SchoolGrades: 5-8Distance: 1.3 mi
- 10/10Rogers Senior High SchoolGrades: 9-12Distance: 5.3 mi
- $450,0004 bd3 ba1.9k sqft12353 71st St NE, Otsego, MN 55330New Construction
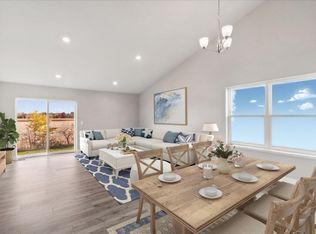
- $494,6954 bd4 ba2.4k sqft12345 71st St NE, Otsego, MN 55330New Construction

- $85,000-- bd-- ba-- sqft12377 71st St NE, Otsego, MN 55330Off Market
- $431,9753 bd2 ba1.8k sqft12388 71st St NE, Otsego, MN 55330Sold
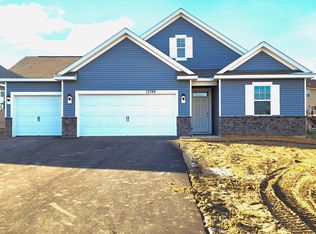
- $459,9904 bd4 ba2.2k sqft12337 71st St NE, Otsego, MN 55330New Construction
- $539,6005 bd4 ba3.4k sqft7103 Martin Farms Ave NE, Otsego, MN 55330Off Market
- $454,4004 bd3 ba2.1k sqft7125 Martin Farms Ave NE, Otsego, MN 55330Off Market
- $469,4004 bd1 ba2.2k sqft7097 Martin Farms Ave NE, Otsego, MN 55330Off Market
A local agent can set up tours, give advice and negotiate with sellers.
Similar homes
- $475,0004 bd4 ba2.4k sqft7001 Mackenzie Ct NE, Otsego, MN 55330New Construction
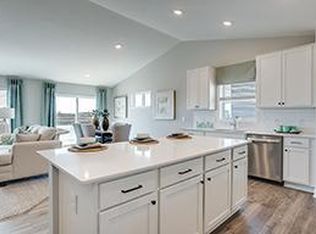
 MLS ID #7120253, Chad Cramer, D.R. Horton, Inc.. NorthstarMLS as distributed by MLS GRID
 - $459,9904 bd4 ba2.2k sqft12337 71st St NE, Otsego, MN 55330New Construction
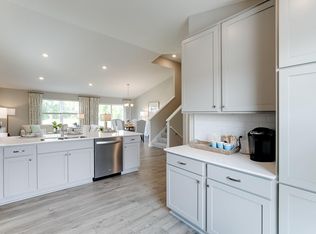 NorthstarMLS as distributed by MLS GRID
 - $606,0005 bd5 ba3.1k sqft7996 Marquette Ct NE #6L32EA, 6l32ea Otsego, MN 55330New Construction
 MLS ID #7120251, Joel DeMaris, D.R. Horton, Inc.. NorthstarMLS as distributed by MLS GRID
 - $454,0004 bd4 ba2.2k sqft12018 71st St NE, Elk River, MN 55330New Construction
 MLS ID #7084453, Joel DeMaris, D.R. Horton, Inc.. NorthstarMLS as distributed by MLS GRID
 - $466,9905 bd4 ba2.5k sqft12277 77th St NE, Otsego, MN 55330New ConstructionNorthstarMLS as distributed by MLS GRID
- from $471,9905 bd4 ba2.5k sqftThe Cameron II Plan, Northwater Express Premier, Otsego, MN 55330New ConstructionDR Horton
- $465,9904 bd4 ba2.4k sqft12263 77th St NE, Otsego, MN 55330New ConstructionNorthstarMLS as distributed by MLS GRID
- $469,9905 bd3 ba2.4k sqft12402 81st St NE, Otsego, MN 55330New ConstructionMLS ID #7041560, Joel DeMaris, D.R. Horton, Inc.. NorthstarMLS as distributed by MLS GRID
- $549,0004 bd3 ba3.4k sqft7157 Landau Ave NE, Otsego, MN 55301New ConstructionMLS ID #7120213, Jesse Zachay, Weekley Homes, LLC. NorthstarMLS as distributed by MLS GRID
- $524,9005 bd4 ba3.5k sqft15337 75th Cir NE, Otsego, MN 55330For SaleMLS ID #7106302, Juli Schmidt, Compass. NorthstarMLS as distributed by MLS GRID
- from $470,9905 bd4 ba2.5k sqftThe Cameron II Plan, Prairie Pointe, Otsego, MN 55330New ConstructionDR Horton
- $514,5004 bd3 ba2.7k sqft15794 73rd Ct NE, Otsego, MN 55330New ConstructionNorthstarMLS as distributed by MLS GRID
- from $503,9904 bd3 ba2.7k sqftThe Adams II Plan, Prairie Pointe, Otsego, MN 55330New ConstructionDR Horton
- $550,0004 bd3 ba2.7k sqft7896 Martin Ave NE, Otsego, MN 55330New ConstructionMLS ID #7084746, Joel DeMaris, D.R. Horton, Inc.. NorthstarMLS as distributed by MLS GRID
- from $565,9905 bd4 ba3.1k sqftThe Jameson Plan, Prairie Pointe, Otsego, MN 55330New ConstructionDR Horton
- $589,9905 bd3 ba3k sqft7904 Martin Ave NE, Otsego, MN 55330New ConstructionNorthstarMLS as distributed by MLS GRID
- $481,5003 bd3 ba2.3k sqft15790 73rd Ct NE, Otsego, MN 55330New ConstructionNorthstarMLS as distributed by MLS GRID
- $549,9005 bd4 ba3.1k sqft14806 NE 47th St, St. Michael, MN 55376For SaleMLS ID #6127058, Gary Kalligher, RE/MAX Results. Lake Superior Area Realtors as distributed by MLS GRID
- $494,9005 bd4 ba3k sqft4519 89th St NE, Monticello, MN 55328New ConstructionNorthstarMLS as distributed by MLS GRID
- $469,9005 bd4 ba2.6k sqft4523 89th St NE, Monticello, MN 55328New ConstructionNorthstarMLS as distributed by MLS GRID
