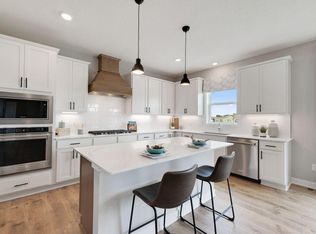
Ask how you can purchase this home with zero down payment by using D.R. Horton’s preferred lender OR how you may receive up to $25,000 in Flex cash!! The fantastic "Adams" offers a spacious and open layout. The kitchen is highlighted with stainless appliances, double wall oven, gas cook-top, subway tile back splash, quartz counter tops and large island. Your upper level is spacious with 4 large bedrooms, plus loft and laundry. Primary suite has large walk-in closet and great bathroom - featuring large double bowl vanity and separate tub/shower areas. Close to I94 corridor and Albertville Outlet Mall.
Active with contingency
Price cut: $8K (7/14)
$550,000
7896 Martin Ave NE, Otsego, MN 55330
4beds
2,776sqft
:
Get pre-qualified$3,429/mo
Single Family
Built in 2026
9,583 Square Feet Lot
$-- Zestimate®
$198/sqft
$-- HOA
What's special
Large islandSpacious and open layoutSubway tile backsplashGas cook-topDouble wall ovenQuartz countertops
- 56 days |
- 66 |
- 0 |
Zillow last checked:
Listing updated:
Listed by:
Chad Cramer 763-438-0735,
D.R. Horton, Inc.,
Joel DeMaris 507-469-9643
Source: NorthstarMLS as distributed by MLS GRID,MLS#: 7084746
Facts & features
Interior
Bedrooms & bathrooms
- Bedrooms: 4
- Bathrooms: 3
- Full bathrooms: 2
- 1/2 bathrooms: 1
Bedroom
- Level: Upper
- Area: 238 Square Feet
- Dimensions: 17x14
Bedroom 2
- Level: Upper
- Area: 152.25 Square Feet
- Dimensions: 14.5x10.5
Bedroom 3
- Level: Upper
- Area: 132 Square Feet
- Dimensions: 11x12
Bedroom 4
- Level: Upper
- Area: 144 Square Feet
- Dimensions: 12x12
Family room
- Level: Main
- Area: 272 Square Feet
- Dimensions: 17x16
Flex room
- Level: Main
- Area: 132 Square Feet
- Dimensions: 12x11
Game room
- Level: Upper
- Area: 240 Square Feet
- Dimensions: 20x12
Kitchen
- Level: Main
- Area: 192 Square Feet
- Dimensions: 16x12
Heating
- Forced Air
Cooling
- Central Air
Appliances
- Included: Air-To-Air Exchanger, Cooktop, Dishwasher, Disposal, Double Oven, ENERGY STAR Qualified Appliances, Exhaust Fan, Humidifier, Gas Water Heater, Microwave, Stainless Steel Appliance(s), Tankless Water Heater, Wall Oven
- Laundry: Electric Dryer Hookup, Laundry Room, Upper Level, Washer Hookup
Features
- Basement: Drain Tiled,Drainage System,Sump Pump,Unfinished,Walk-Out Access
- Number of fireplaces: 1
- Fireplace features: Family Room, Gas
Interior area
- Total structure area: 3,874
- Total interior livable area: 2,776 sqft
- Finished area above ground: 2,776
- Finished area below ground: 0
Property
Parking
- Total spaces: 3
- Parking features: Attached, Asphalt, Garage Door Opener
- Attached garage spaces: 3
- Has uncovered spaces: Yes
- Details: Garage Door Height (7), Garage Door Width (16)
Accessibility
- Accessibility features: None
Features
- Levels: Two
- Stories: 2
Lot
- Size: 9,583 Square Feet
- Dimensions: 61 x 140 x 76 x 140
- Features: Sod Included in Price
Details
- Foundation area: 1192
- Parcel number: 118399002140
- Zoning description: Residential-Single Family
Construction
Type & style
- Home type: SingleFamily
- Property subtype: Single Family
Materials
- Concrete
- Roof: Age 8 Years or Less,Architectural Shingle,Asphalt,Pitched
Condition
- New construction: Yes
- Year built: 2026
Details
- Builder name: D.R. HORTON
Utilities & green energy
- Electric: 200+ Amp Service
- Gas: Natural Gas
- Sewer: City Sewer/Connected
- Water: City Water/Connected
Community & HOA
Community
- Subdivision: Prairie Pointe
HOA
- Has HOA: No
Location
- Region: Otsego
Financial & listing details
- Price per square foot: $198/sqft
- Annual tax amount: $166
- Date on market: 6/1/2026
- Road surface type: Paved
Estimated market value
Not available
Estimated sales range
Not available
Not available
Price history
| Date | Event | Price |
|---|---|---|
| 7/14/2026 | Price change | $550,000-1.4%$198/sqft |
Source:  NorthstarMLS as distributed by MLS GRID #7084746 Report a problem NorthstarMLS as distributed by MLS GRID #7084746 Report a problem | ||
| 7/10/2026 | Price change | $557,990-1.2%$201/sqft |
Source:  DR Horton Report a problem DR Horton Report a problem | ||
| 6/15/2026 | Price change | $565,000-1.4%$204/sqft |
Source: NorthstarMLS as distributed by MLS GRID #7084746 Report a problem | ||
| 6/1/2026 | Listed for sale | $572,925$206/sqft |
Source: NorthstarMLS as distributed by MLS GRID #7084746 Report a problem | ||
Public tax history
Tax history is unavailable.
Monthly payment
Est. payment
Payment breakdown
Explore the cost of this home by adjusting the details. Changes won't be saved.Climate risks
Neighborhood: 55330
Nearby schools
GreatSchools rating
- 8/10Prairie View Elementary & MiddleGrades: K-4Distance: 0.3 mi
- 8/10Prairie View Middle SchoolGrades: 5-8Distance: 0.6 mi
- 10/10Rogers Senior High SchoolGrades: 9-12Distance: 5.7 mi
- $589,9905 bd3 ba3k sqft7904 Martin Ave NE, Otsego, MN 55330New Construction
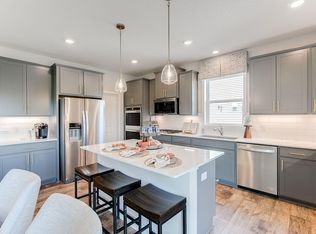
- $634,9905 bd4 ba3.4k sqft7912 Martin Ave NE, Otsego, MN 55330New Construction
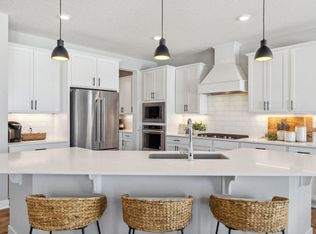
- $622,6155 bd5 ba3.1k sqft7888 Martin Ave NE, Otsego, MN 55330Pending

- $435,2004 bd4 ba2.2k sqft7872 Martin Ave NE, Otsego, MN 55330Off Market

- $389,9902 bd1 ba1.1k sqft7869 Martin Ave NE, Otsego, MN 55330Sold
- $453,3004 bd3 ba1.9k sqft7864 Martin Ave NE, Otsego, MN 55330Off Market
- $475,4554 bd4 ba2.4k sqft7930 Marquette Ave NE, Otsego, MN 55330Sold
- $440,0004 bd3 ba2.3k sqft7856 Martin Ave NE, Otsego, MN 55330Sold
A local agent can set up tours, give advice and negotiate with sellers.
Similar homes
- $528,9904 bd3 ba2.7k sqft7945 Marquette Ct NE, Otsego, MN 55330New Construction
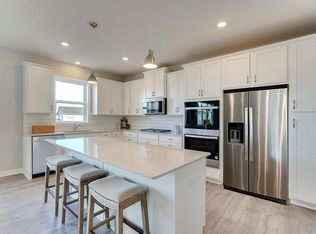
 MLS ID #7090853, Joel DeMaris, D.R. Horton, Inc.. NorthstarMLS as distributed by MLS GRID
 - from $565,9905 bd4 ba3.1k sqftThe Jameson Plan, Prairie Pointe, Otsego, MN 55330New Construction
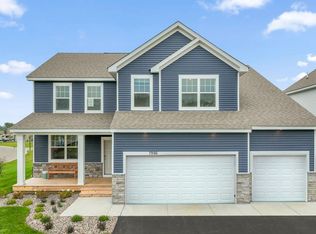 DR Horton
 - $589,9905 bd3 ba3k sqft7904 Martin Ave NE, Otsego, MN 55330New ConstructionNorthstarMLS as distributed by MLS GRID
- $606,0005 bd5 ba3.1k sqft7996 Marquette Ct NE #6L32EA, 6l32ea Otsego, MN 55330New Construction
 MLS ID #7059291, Joel DeMaris, D.R. Horton, Inc.. NorthstarMLS as distributed by MLS GRID
 - $470,9904 bd4 ba2.4k sqft12263 77th St NE, Otsego, MN 55330New ConstructionNorthstarMLS as distributed by MLS GRID
- $634,9905 bd4 ba3.4k sqft7912 Martin Ave NE, Otsego, MN 55330New ConstructionNorthstarMLS as distributed by MLS GRID
- $469,9905 bd3 ba2.4k sqft12402 81st St NE, Otsego, MN 55330New ConstructionMLS ID #7041560, Joel DeMaris, D.R. Horton, Inc.. NorthstarMLS as distributed by MLS GRID
- $469,9905 bd4 ba2.5k sqft12277 77th St NE, Otsego, MN 55330New ConstructionNorthstarMLS as distributed by MLS GRID
- $475,0004 bd4 ba2.4k sqft7001 Mackenzie Ct NE, Otsego, MN 55330New ConstructionMLS ID #7054448, Chad Cramer, D.R. Horton, Inc.. NorthstarMLS as distributed by MLS GRID
- $454,0004 bd4 ba2.2k sqft12018 71st St NE, Elk River, MN 55330New ConstructionMLS ID #7084453, Joel DeMaris, D.R. Horton, Inc.. NorthstarMLS as distributed by MLS GRID
- $459,9904 bd4 ba2.2k sqft12337 71st St NE, Otsego, MN 55330New ConstructionNorthstarMLS as distributed by MLS GRID
- $524,9005 bd4 ba3.5k sqft15337 75th Cir NE, Otsego, MN 55330For SaleMLS ID #7106302, Juli Schmidt, Compass. NorthstarMLS as distributed by MLS GRID
- $479,9905 bd4 ba2.5k sqft12321 71st St NE, Otsego, MN 55330New ConstructionNorthstarMLS as distributed by MLS GRID
- $589,9004 bd4 ba3k sqft5243 Randolph Ave NE, Otsego, MN 55374For SaleMLS ID #7114447, Alex Murray, Engel & Volkers Blaine. NorthstarMLS as distributed by MLS GRID
- $485,0005 bd3 ba2.6k sqft17021 61st Ct NE, Otsego, MN 55330For SaleMLS ID #7093482, Michael D Bartus, Lakes Sotheby's International. NorthstarMLS as distributed by MLS GRID
- $742,7504 bd3 ba3k sqft14147 77th Ln NE, Otsego, MN 55330New ConstructionMLS ID #7099100, Steve J Comstock, Coldwell Banker Realty. NorthstarMLS as distributed by MLS GRID
- $539,9003 bd3 ba2.3k sqft10226 74th St, Otsego, MN 55301New ConstructionMLS ID #7090241, Steve J Comstock, Coldwell Banker Realty. NorthstarMLS as distributed by MLS GRID
- $550,0004 bd3 ba2.7k sqft9798 47th Bay NE, Saint Michael, MN 55376New ConstructionMLS ID #7075727, Zakir Bagha, D.R. Horton, Inc.. NorthstarMLS as distributed by MLS GRID
- $525,9004 bd3 ba2.5k sqft9650 32nd St NE, Saint Michael, MN 55376New ConstructionNorthstarMLS as distributed by MLS GRID
- $525,0004 bd3 ba2.7k sqft9784 47th Bay NE, Saint Michael, MN 55376New ConstructionNorthstarMLS as distributed by MLS GRID
