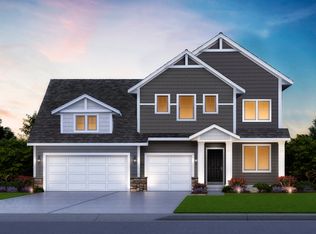
Beautiful new development in a convenient location close to shopping, schools, and parks. Homes feature durable LP siding and spacious layouts. The main level offers an open great room with fireplace and built-in entertainment cabinets. The kitchen includes quartz countertops, stainless steel appliances, upgraded custom cabinetry, oversized center island, and walk-in pantry. The owner’s suite features a vaulted ceiling, large walk-in closet, and private bath with ceramic-tiled shower and double vanity. The finished lower level includes a family room with gas fireplace and wet bar, two bedrooms, a bathroom, and ample storage. Sunroom and Trex deck with stairs.
Active
$742,750
14147 77th Ln NE, Otsego, MN 55330
4beds
3,093sqft
:
Get pre-qualified$4,683/mo
Single Family
Built in 2025
0.32 Acres Lot
$740,200 Zestimate®
$240/sqft
$-- HOA
What's special
- 42 days |
- 224 |
- 8 |
Zillow last checked:
Listing updated:
Listed by:
Steve J Comstock 612-201-7766,
Coldwell Banker Realty,
Jamee C Ryan 612-598-1919
Source: NorthstarMLS as distributed by MLS GRID,MLS#: 7099100
Facts & features
Interior
Bedrooms & bathrooms
- Bedrooms: 4
- Bathrooms: 3
- Full bathrooms: 1
- 3/4 bathrooms: 2
Bedroom
- Level: Main
- Area: 234 Square Feet
- Dimensions: 13x18
Bedroom 2
- Level: Main
- Area: 132 Square Feet
- Dimensions: 11x12
Bedroom 3
- Level: Lower
- Area: 168 Square Feet
- Dimensions: 12x14
Bedroom 4
- Level: Lower
- Area: 168 Square Feet
- Dimensions: 12x14
Other
- Level: Lower
- Area: 85 Square Feet
- Dimensions: 5x17
Dining room
- Level: Main
- Area: 132 Square Feet
- Dimensions: 11x12
Family room
- Level: Lower
- Area: 336 Square Feet
- Dimensions: 16x21
Kitchen
- Level: Main
- Area: 120 Square Feet
- Dimensions: 10x12
Living room
- Level: Main
- Area: 272 Square Feet
- Dimensions: 16x17
Sun room
- Level: Main
- Area: 144 Square Feet
- Dimensions: 12x12
Heating
- Forced Air
Cooling
- Central Air
Appliances
- Included: Air-To-Air Exchanger, Dishwasher, Disposal, Exhaust Fan, Microwave, Range, Refrigerator
Features
- Basement: Drain Tiled,Finished,Full,Sump Pump
- Number of fireplaces: 2
- Fireplace features: Electric, Family Room, Gas, Living Room
Interior area
- Total structure area: 3,344
- Total interior livable area: 3,093 sqft
- Finished area above ground: 1,744
- Finished area below ground: 1,349
Video & virtual tour
Property
Parking
- Total spaces: 3
- Parking features: Attached, Concrete, Garage Door Opener, Insulated Garage
- Attached garage spaces: 3
- Has uncovered spaces: Yes
- Details: Garage Door Height (8), Garage Door Width (16)
Accessibility
- Accessibility features: None
Features
- Levels: One
- Stories: 1
- Pool features: None
- Fencing: None
Lot
- Size: 0.32 Acres
Details
- Foundation area: 1600
- Parcel number: 118367004020
- Zoning description: Residential-Single Family
Construction
Type & style
- Home type: SingleFamily
- Property subtype: Single Family
Materials
- Roof: Age 8 Years or Less,Asphalt
Condition
- New construction: Yes
- Year built: 2025
Details
- Builder name: BENZINGER HOMES
Utilities & green energy
- Gas: Natural Gas
- Sewer: City Sewer/Connected
- Water: City Water/Connected
Community & HOA
Community
- Subdivision: Ashwood
HOA
- Has HOA: No
Location
- Region: Otsego
Financial & listing details
- Price per square foot: $240/sqft
- Tax assessed value: $597,400
- Annual tax amount: $6,892
- Date on market: 7/1/2026
- Cumulative days on market: 488 days
Estimated market value
$740,200
$703,000 - $777,000
$3,742/mo
Price history
| Date | Event | Price |
|---|---|---|
| 7/1/2026 | Listed for sale | $742,750$240/sqft |
Source:  NorthstarMLS as distributed by MLS GRID #7099100 Report a problem NorthstarMLS as distributed by MLS GRID #7099100 Report a problem | ||
| 7/1/2026 | Listing removed | $742,750$240/sqft |
Source: NorthstarMLS as distributed by MLS GRID #7031742 Report a problem | ||
| 3/10/2026 | Listed for sale | $742,750$240/sqft |
Source: NorthstarMLS as distributed by MLS GRID #7031742 Report a problem | ||
| 3/10/2026 | Listing removed | $742,750$240/sqft |
Source: NorthstarMLS as distributed by MLS GRID #6811838 Report a problem | ||
| 1/8/2026 | Price change | $742,750+1.1%$240/sqft |
Source: NorthstarMLS as distributed by MLS GRID #6811838 Report a problem | ||
| 11/1/2025 | Listed for sale | $734,450$237/sqft |
Source: NorthstarMLS as distributed by MLS GRID #6811838 Report a problem | ||
| 11/1/2025 | Listing removed | $734,450$237/sqft |
Source: NorthstarMLS as distributed by MLS GRID #6766863 Report a problem | ||
| 8/5/2025 | Listed for sale | $734,450$237/sqft |
Source: NorthstarMLS as distributed by MLS GRID #6766863 Report a problem | ||
| 8/4/2025 | Listing removed | $734,450$237/sqft |
Source: NorthstarMLS as distributed by MLS GRID #6747228 Report a problem | ||
| 7/1/2025 | Listed for sale | $734,450$237/sqft |
Source: NorthstarMLS as distributed by MLS GRID #6747228 Report a problem | ||
| 7/1/2025 | Listing removed | $734,450$237/sqft |
Source: NorthstarMLS as distributed by MLS GRID #6677376 Report a problem | ||
| 3/6/2025 | Price change | $734,450+1.7%$237/sqft |
Source: NorthstarMLS as distributed by MLS GRID #6677376 Report a problem | ||
| 3/3/2025 | Listed for sale | $722,150$233/sqft |
Source: NorthstarMLS as distributed by MLS GRID #6677376 Report a problem | ||
| 3/3/2025 | Listing removed | $722,150$233/sqft |
Source: NorthstarMLS as distributed by MLS GRID #6643942 Report a problem | ||
| 1/3/2025 | Price change | $722,150+1.2%$233/sqft |
Source: NorthstarMLS as distributed by MLS GRID #6643942 Report a problem | ||
| 1/2/2025 | Listed for sale | $713,750+0.1%$231/sqft |
Source: NorthstarMLS as distributed by MLS GRID #6643942 Report a problem | ||
| 11/19/2024 | Listing removed | $712,895$230/sqft |
Source: NorthstarMLS as distributed by MLS GRID #6586918 Report a problem | ||
| 8/15/2024 | Listed for sale | $712,895$230/sqft |
Source: NorthstarMLS as distributed by MLS GRID #6586918 Report a problem | ||
Public tax history
| Year | Property taxes | Tax assessment |
|---|---|---|
| 2025 | $590 +102.1% | $597,400 +602.8% |
| 2024 | $292 +33.9% | $85,000 +18.9% |
| 2023 | $218 | $71,500 |
| 2022 | -- | -- |
Find assessor info on the county website
Monthly payment
Est. payment
Payment breakdown
Explore the cost of this home by adjusting the details. Changes won't be saved.Climate risks
Neighborhood: 55330
Nearby schools
GreatSchools rating
- 8/10Otsego Elementary SchoolGrades: K-4Distance: 1.5 mi
- 8/10Prairie View Middle SchoolGrades: 5-8Distance: 2.2 mi
- 10/10Rogers Senior High SchoolGrades: 9-12Distance: 4.3 mi
- $758,0204 bd3 ba3k sqft14242 77th Ln NE, Otsego, MN 55330Sold

- $615,0004 bd3 ba2.6k sqft14205 77th Ln NE, Otsego, MN 55330Sold
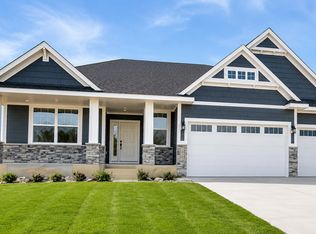
- $105,0004 bd3 ba3.2k sqft14217 77th Ln NE, Otsego, MN 55330Sold
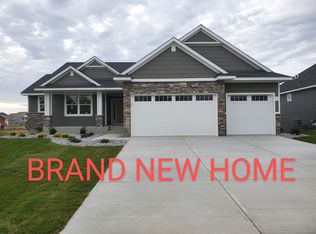
- $618,0004 bd3 ba2.6k sqft14099 77th Ln NE, Otsego, MN 55330Sold
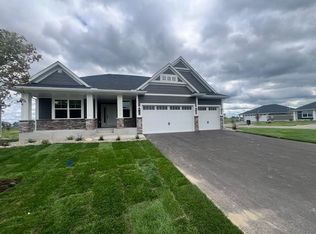
- $651,3604 bd3 ba2.6k sqft7647 Ochoa Ave NE, Otsego, MN 55330Sold
- $471,1004 bd4 ba2.4k sqft14259 77th St NE, Otsego, MN 55330Off Market
- $686,5204 bd3 ba2.7k sqft7695 Ochoa Ave NE, Otsego, MN 55330Sold
- $471,7003 bd1 ba1.8k sqft7624 Ochoa Ave NE, Otsego, MN 55330Off Market
A local agent can set up tours, give advice and negotiate with sellers.
Similar homes
- $749,9005 bd4 ba3.4k sqft4949 Otter Trl NE, Saint Michael, MN 55376For Sale
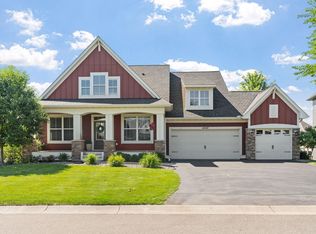
 MLS ID #7107690, Caleb Carlson, Real Broker, LLC. NorthstarMLS as distributed by MLS GRID
 - $500,0005 bd4 ba3.5k sqft15337 75th Cir NE, Otsego, MN 55330For Sale
 MLS ID #7106302, Juli Schmidt, Compass. NorthstarMLS as distributed by MLS GRID
 - $749,9005 bd5 ba3.6k sqft14960 143rd Ave N, Dayton, MN 55327For Sale
 MLS ID #7110064, Jeremy Stuber, Pro Flat Fee Realty LLC. NorthstarMLS as distributed by MLS GRID
 - from $719,9004 bd4 ba2.9k sqftGibson Plan, Meadowsweet Bend, Elk River, MN 55330New Construction
 Creative Homes
 - from $714,9004 bd3 ba2.5k sqftKenton Plan, Meadowsweet Bend, Elk River, MN 55330New ConstructionCreative Homes
- $589,9004 bd4 ba3k sqft5243 Randolph Ave NE, Otsego, MN 55374For SaleMLS ID #7114447, Alex Murray, Engel & Volkers Blaine. NorthstarMLS as distributed by MLS GRID
- $735,0004 bd3 ba2.4k sqft19334 Annabelle Ln, Hamel, MN 55340For SaleMLS ID #7123617, Niki H Moeller, RE/MAX Results. NorthstarMLS as distributed by MLS GRID
- $679,0004 bd3 ba2.9k sqft14732 Kingsview Ct N, Dayton, MN 55327New ConstructionMLS ID #7122577, Beth A Oberlander, Robert Thomas Homes, Inc.. NorthstarMLS as distributed by MLS GRID
- $764,0553 bd3 ba2.9k sqft3886 Larabee Ave NE, Saint Michael, MN 55376New ConstructionMLS ID #7110829, Dana Mol, Coldwell Banker Realty. NorthstarMLS as distributed by MLS GRID
- $799,1444 bd4 ba2.6k sqft11283 238th Ave NW, Zimmerman, MN 55398New ConstructionMLS ID #7122739, Christopher Fritch, eXp Realty. NorthstarMLS as distributed by MLS GRID
- from $689,9004 bd3 ba2.3k sqftSutherland Plan, Meadowsweet Bend, Elk River, MN 55330New ConstructionCreative Homes
- $699,9004 bd3 ba3k sqft15258 116th Ave N, Osseo, MN 55369For SaleMLS ID #7121318, Daniel J Bachmann, Luke Real Estate. NorthstarMLS as distributed by MLS GRID
- $549,9005 bd3 ba3k sqft6180 Martin Ave NE, Otsego, MN 55301For SaleMLS ID #7085817, Wakgari Geleta, Universal Realty LLC. NorthstarMLS as distributed by MLS GRID
- $765,0004 bd3 ba3.1k sqft14523 Kingsview Ln N, Dayton, MN 55327New ConstructionMLS ID #6720923, Lesa L Rand, Coldwell Banker Realty. NorthstarMLS as distributed by MLS GRID
- $699,0004 bd4 ba3.5k sqft10577 Minnesota Ln N, Maple Grove, MN 55369New ConstructionNorthstarMLS as distributed by MLS GRID
- $414,9003 bd3 ba2k sqft16588 Ulysses St NW, Elk River, MN 55330New ConstructionMLS ID #7123299, Seth Johnson, Capstone Realty, LLC. NorthstarMLS as distributed by MLS GRID
- $669,9004 bd3 ba2.9k sqft14709 Kingsview Ln N, Dayton, MN 55327New ConstructionMLS ID #7064028, Beth A Oberlander, Robert Thomas Homes, Inc.. NorthstarMLS as distributed by MLS GRID
- $685,0005 bd4 ba4k sqft10708 29th St NE, Saint Michael, MN 55376For SaleMLS ID #7113772, Search Houses Now Team, Keller Williams Classic Rlty NW. NorthstarMLS as distributed by MLS GRID
- $637,5005 bd4 ba3.1k sqft11302 Red Stem Ct, Maple Grove, MN 55311For SaleMLS ID #7112213, Stickney Real Estate – Jacob Stickney, Coldwell Banker Realty. NorthstarMLS as distributed by MLS GRID
- from $664,9003 bd4 ba2.2k sqftAspen Plan, Meadowsweet Bend, Elk River, MN 55330New ConstructionCreative Homes
