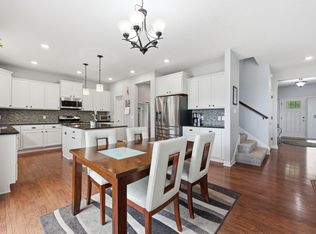
Very well kept clean house ready to move in. Beautifully maintained home features 5bedrooms, 3 bathrooms, and 3 car garage. Buyer and buyer’s agent to verify all information.
Active
Price cut: $15K (7/23)
$549,900
6180 Martin Ave NE, Otsego, MN 55301
5beds
3,003sqft
:
Get pre-qualified$3,512/mo
Single Family
Built in 2021
9,888 Square Feet Lot
$548,800 Zestimate®
$183/sqft
$52/mo HOA
What's special
- 56 days |
- 178 |
- 14 |
Zillow last checked:
Listing updated:
Listed by:
Wakgari Geleta 612-636-2831,
Universal Realty LLC,
Demissie G Kebede 612-644-7665
Source: NorthstarMLS as distributed by MLS GRID,MLS#: 7085817
Facts & features
Interior
Bedrooms & bathrooms
- Bedrooms: 5
- Bathrooms: 3
- Full bathrooms: 2
- 3/4 bathrooms: 1
Bedroom
- Level: Upper
- Area: 238 Square Feet
- Dimensions: 17x14
Bedroom 2
- Level: Upper
- Area: 143 Square Feet
- Dimensions: 13x11
Bedroom 3
- Level: Upper
- Area: 143 Square Feet
- Dimensions: 13x11
Bedroom 4
- Level: Upper
- Area: 143 Square Feet
- Dimensions: 13x11
Bedroom 5
- Level: Main
- Area: 121 Square Feet
- Dimensions: 11x11
Dining room
- Level: Main
- Area: 132 Square Feet
- Dimensions: 12x11
Kitchen
- Level: Main
- Area: 204 Square Feet
- Dimensions: 17x12
Laundry
- Level: Upper
- Area: 49 Square Feet
- Dimensions: 7x7
Living room
- Level: Main
- Area: 324 Square Feet
- Dimensions: 18x18
Loft
- Level: Upper
- Area: 270 Square Feet
- Dimensions: 18x15
Heating
- Forced Air
Cooling
- Central Air
Features
- Basement: Daylight
- Number of fireplaces: 1
Interior area
- Total structure area: 3,003
- Total interior livable area: 3,003 sqft
- Finished area above ground: 3,003
- Finished area below ground: 0
Property
Parking
- Total spaces: 3
- Parking features: Detached Garage
- Garage spaces: 3
Accessibility
- Accessibility features: None
Features
- Levels: Two
- Stories: 2
Lot
- Size: 9,888 Square Feet
- Dimensions: 48 x 140 x 54 x 34 x 139
Details
- Foundation area: 1423
- Parcel number: 118331003030
- Zoning description: Residential-Single Family
Construction
Type & style
- Home type: SingleFamily
- Property subtype: Single Family
Condition
- New construction: No
- Year built: 2021
Utilities & green energy
- Gas: Natural Gas
- Sewer: City Sewer/Connected
- Water: City Water/Connected
Community & HOA
Community
- Subdivision: Magnolia Lndg 2nd Add
HOA
- Has HOA: Yes
- Services included: Professional Mgmt, Sanitation, Shared Amenities
- HOA fee: $155 quarterly
- HOA name: New Concepts Management
- HOA phone: 952-922-2500
Location
- Region: Otsego
Financial & listing details
- Price per square foot: $183/sqft
- Tax assessed value: $510,200
- Annual tax amount: $6,164
- Date on market: 6/4/2026
Estimated market value
$548,800
$521,000 - $576,000
$3,715/mo
Price history
| Date | Event | Price |
|---|---|---|
| 7/23/2026 | Price change | $549,900-2.7%$183/sqft |
Source:  NorthstarMLS as distributed by MLS GRID #7085817 Report a problem NorthstarMLS as distributed by MLS GRID #7085817 Report a problem | ||
| 6/22/2026 | Price change | $564,900-1.7%$188/sqft |
Source: NorthstarMLS as distributed by MLS GRID #7085817 Report a problem | ||
| 6/4/2026 | Listed for sale | $574,900+4.7%$191/sqft |
Source: NorthstarMLS as distributed by MLS GRID #7085817 Report a problem | ||
| 6/7/2022 | Sold | $549,255$183/sqft |
Source: NorthstarMLS as distributed by MLS GRID #6130819 Report a problem | ||
| 1/20/2022 | Pending sale | $549,255$183/sqft |
Source: NorthstarMLS as distributed by MLS GRID #6130819 Report a problem | ||
| 1/19/2022 | Price change | $549,255+0.4%$183/sqft |
Source: NorthstarMLS as distributed by MLS GRID #6130819 Report a problem | ||
| 1/4/2022 | Price change | $547,255+0.6%$182/sqft |
Source: NorthstarMLS as distributed by MLS GRID #6130819 Report a problem | ||
| 12/2/2021 | Price change | $544,255+0.4%$181/sqft |
Source: NorthstarMLS as distributed by MLS GRID #6130819 Report a problem | ||
| 11/27/2021 | Listed for sale | $542,255$181/sqft |
Source: NorthstarMLS as distributed by MLS GRID #6130819 Report a problem | ||
Public tax history
| Year | Property taxes | Tax assessment |
|---|---|---|
| 2024 | $6,164 +166.1% | $510,200 -9.9% |
| 2023 | $2,316 +546.9% | $566,100 +175.7% |
| 2022 | $358 +477.4% | $205,300 +356.2% |
| 2021 | $62 | $45,000 |
| 2020 | -- | $45,000 |
| 2019 | -- | -- |
Find assessor info on the county website
Monthly payment
Est. payment
Payment breakdown
Explore the cost of this home by adjusting the details. Changes won't be saved.Climate risks
Neighborhood: 55301
Nearby schools
GreatSchools rating
- 8/10Prairie View Elementary & MiddleGrades: K-4Distance: 2 mi
- 8/10Prairie View Middle SchoolGrades: 5-8Distance: 2.2 mi
- 10/10Rogers Senior High SchoolGrades: 9-12Distance: 4.9 mi
- $512,6004 bd-- ba2.7k sqft6168 Martin Ave NE, Otsego, MN 55301Off Market
- $522,7004 bd0 ba2.8k sqft12359 62nd St NE, Otsego, MN 55301Off Market
- $546,5004 bd0 ba3.1k sqft12371 62nd St NE, Otsego, MN 55301Off Market
- $519,5005 bd-- ba3k sqft6156 Martin Ave NE, Otsego, MN 55301Off Market
- $537,3005 bd1 ba3k sqft12383 62nd St NE, Otsego, MN 55301Off Market
- $541,8004 bd-- ba3.1k sqft6193 Martin Ave NE, Otsego, MN 55301Off Market
- $528,7005 bd-- ba3k sqft6179 Martin Ave NE, Otsego, MN 55301Off Market
- $529,9004 bd1 ba2.7k sqft12391 62nd St NE, Otsego, MN 55301Off Market
A local agent can set up tours, give advice and negotiate with sellers.
Similar homes
- $534,9005 bd4 ba3.3k sqft7201 Lasalle Ave NE, Otsego, MN 55301For Sale

 MLS ID #7106695, Kristine Castonguay, TheMLSonline.com, Inc.. NorthstarMLS as distributed by MLS GRID
 - $589,9004 bd4 ba3k sqft5243 Randolph Ave NE, Otsego, MN 55374For Sale
 MLS ID #7114447, Alex Murray, Engel & Volkers Blaine. NorthstarMLS as distributed by MLS GRID
 - $449,9005 bd3 ba2.3k sqft7905 Lambert Ave NE, Otsego, MN 55301For Sale
 MLS ID #7063216, David B Hitchcock, Pro Flat Fee Realty LLC. NorthstarMLS as distributed by MLS GRID
 - $524,9905 bd4 ba3.4k sqft7038 Martin Farms Ave NE, Otsego, MN 55330For Sale
 MLS ID #7078876, Kayla Bjorneberg, RE/MAX Results. NorthstarMLS as distributed by MLS GRID
 - $524,9005 bd4 ba3.5k sqft15337 75th Cir NE, Otsego, MN 55330For SaleMLS ID #7106302, Juli Schmidt, Compass. NorthstarMLS as distributed by MLS GRID
- $529,5004 bd4 ba2.6k sqft9773 52nd Ln NE, Saint Michael, MN 55376For SaleMLS ID #7088384, Lana Yatskina, Discovery Group, Inc. NorthstarMLS as distributed by MLS GRID
- $574,7805 bd3 ba2.7k sqft14767 74th St NE, Otsego, MN 55330New ConstructionNorthstarMLS as distributed by MLS GRID
- $549,9004 bd4 ba3.6k sqft12874 Aspen Ln, Rogers, MN 55374For SaleMLS ID #7103313, Meaghan M McPherson, eXp Realty. NorthstarMLS as distributed by MLS GRID
- $539,9003 bd3 ba2.3k sqft10226 74th St, Otsego, MN 55301New ConstructionMLS ID #7090241, Steve J Comstock, Coldwell Banker Realty. NorthstarMLS as distributed by MLS GRID
- $485,0005 bd3 ba2.6k sqft17021 61st Ct NE, Otsego, MN 55330For SaleMLS ID #7093482, Michael D Bartus, Lakes Sotheby's International. NorthstarMLS as distributed by MLS GRID
- $599,9005 bd4 ba3.2k sqft10752 23rd St NE, Saint Michael, MN 55376For SaleMLS ID #7059714, Steve J Comstock, Coldwell Banker Realty. NorthstarMLS as distributed by MLS GRID
- $655,0005 bd4 ba3.5k sqft16837 58th St NE, Otsego, MN 55330For SaleMLS ID #7085418, Taylor Matzoll, Coldwell Banker Realty. NorthstarMLS as distributed by MLS GRID
- $519,9005 bd4 ba2.8k sqft10648 29th St NE, Saint Michael, MN 55376For SaleMLS ID #7078409, Catherine Reller, Edina Realty, Inc.. NorthstarMLS as distributed by MLS GRID
- $584,9004 bd4 ba3.4k sqft19564 Prairieview Dr S, Rogers, MN 55374For SaleMLS ID #7058092, Peterson & Co., Keller Williams Integrity NW. NorthstarMLS as distributed by MLS GRID
- $679,0005 bd3 ba3.2k sqft7502 Ocean Ave NE, Otsego, MN 55330For SaleMLS ID #7069424, Steve J Comstock, Coldwell Banker Realty. NorthstarMLS as distributed by MLS GRID
- $549,2355 bd3 ba2.6k sqft755 Jandel Cv NE, Hanover, MN 55341New ConstructionNorthstarMLS as distributed by MLS GRID
- $579,0004 bd4 ba3.3k sqft22955 Wood Ln, Rogers, MN 55374For SaleMLS ID #7088161, Erin Colleen Hansen, Kris Lindahl Real Estate. NorthstarMLS as distributed by MLS GRID
- $567,4454 bd3 ba2.3k sqft4664 Jamocha Ave NE, Saint Michael, MN 55376New ConstructionMLS ID #7071141, John Schmitt, Robert Thomas Homes, Inc.. NorthstarMLS as distributed by MLS GRID
- $659,9005 bd3 ba3.2k sqft9867 Kahler Ave NE, Otsego, MN 55362For SaleMLS ID #7081962, Stacy Zachman-Zachman Realty Group, RE/MAX Results. NorthstarMLS as distributed by MLS GRID
- $489,9005 bd3 ba2.4k sqft3345 Lachman Ct NE, Saint Michael, MN 55376New ConstructionMLS ID #7083637, John M Arnold, First Impressions Home Group. NorthstarMLS as distributed by MLS GRID
