Welcome to the Virginia by Robert Thomas Homes, a quick move-in opportunity designed to blend style, functionality, and everyday comfort. Scheduled for completion in July, this home offers the excitement of new construction without the wait.
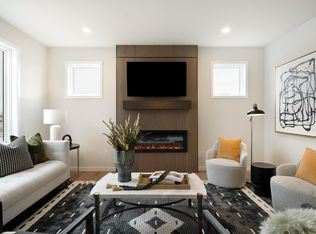
At the heart of the home is an impressive gourmet kitchen featuring an enormous center island that's perfect for gathering with family and friends, preparing meals, or hosting special occasions. The open-concept layout flows seamlessly into the gathering room, where an inviting fireplace creates a warm and comfortable space to relax and unwind.
A private main-level flex room provides the versatility today's homeowners need, whether you're working from home, creating a study space, or setting up a hobby room. Upstairs, four spacious bedrooms and a conveniently located laundry room make everyday living both practical and efficient.
Outside, the three-car garage, professional landscaping, irrigation system, and fully sodded yard are already included, allowing you to enjoy your new home from day one. Thoughtfully designed inside and out, the Virginia offers the perfect combination of space, comfort, and modern living.
Ask about special financing opportunities available through our preferred lender.
*Prices, Promotions, and availability are subject to change without notice. Photos, virtual/video tours, and/or illustrations may not depict actual home plan configuration. Features, materials, and finishes shown may contain options that are not included in the price!*
Active
$567,445
4664 Jamocha Ave NE, Saint Michael, MN 55376
4beds
2,302sqft
Single Family
Built in 2026
0.29 Acres Lot
$566,100 Zestimate®
$247/sqft
$52/mo HOA
What's special
Enormous center islandFully sodded yardInviting fireplaceThree-car garageIrrigation systemOpen-concept layoutPrivate main-level flex room
- 74 days |
- 69 |
- 2 |
Zillow last checked:
Listing updated:
Listed by:
John Schmitt 612-750-0535,
Robert Thomas Homes, Inc.
Source: NorthstarMLS as distributed by MLS GRID,MLS#: 7071141
Facts & features
Interior
Bedrooms & bathrooms
- Bedrooms: 4
- Bathrooms: 3
- Full bathrooms: 1
- 3/4 bathrooms: 1
- 1/2 bathrooms: 1
Bathroom
- Description: 3/4 Primary,Private Primary,Main Floor 1/2 Bath,Upper Level Full Bath
Dining room
- Description: Informal Dining Room
Heating
- Forced Air
Cooling
- Central Air
Appliances
- Included: Air-To-Air Exchanger, Cooktop, Dishwasher, Exhaust Fan, Microwave, Stainless Steel Appliance(s), Wall Oven
- Laundry: Upper Level
Features
- Basement: Daylight,Drain Tiled,Sump Pump,Unfinished
- Number of fireplaces: 1
- Fireplace features: Family Room
Interior area
- Total structure area: 3,629
- Total interior livable area: 2,302 sqft
- Finished area above ground: 2,302
- Finished area below ground: 0
Property
Parking
- Total spaces: 3
- Parking features: Attached
- Attached garage spaces: 3
Accessibility
- Accessibility features: None
Features
- Levels: Two
- Stories: 2
Lot
- Size: 0.29 Acres
- Dimensions: 125 x 137 x 45 x 16 x 156
Details
- Foundation area: 1183
- Parcel number: 114385003010
- Zoning description: Residential-Single Family
Construction
Type & style
- Home type: SingleFamily
- Property subtype: Single Family
Materials
- Concrete, Frame
Condition
- New construction: Yes
- Year built: 2026
Details
- Builder name: ROBERT THOMAS HOMES INC
Utilities & green energy
- Electric: 200+ Amp Service
- Gas: Natural Gas
- Sewer: City Sewer/Connected
- Water: City Water/Connected
Community & HOA
Community
- Subdivision: Anton Village
HOA
- Has HOA: Yes
- Services included: Professional Mgmt, Sanitation, Shared Amenities
- HOA fee: $157 quarterly
- HOA name: New Concepts
- HOA phone: 952-922-2500
Location
- Region: Saint Michael
Financial & listing details
- Price per square foot: $247/sqft
- Tax assessed value: $100,000
- Annual tax amount: $1,324
- Date on market: 5/9/2026
- Date available: 08/03/2026
Estimated market value
$566,100
$538,000 - $594,000
$3,250/mo
Price history
| Date | Event | Price |
|---|---|---|
| 5/9/2026 | Listed for sale | $567,445+20.7%$247/sqft |
Source:  NorthstarMLS as distributed by MLS GRID #7071141 Report a problem NorthstarMLS as distributed by MLS GRID #7071141 Report a problem | ||
| 11/29/2023 | Listing removed | -- |
Source: NorthstarMLS as distributed by MLS GRID #6440966 Report a problem | ||
| 9/28/2023 | Listed for sale | $470,015$204/sqft |
Source: NorthstarMLS as distributed by MLS GRID #6440966 Report a problem | ||
| 9/28/2023 | Listing removed | -- |
Source: NorthstarMLS as distributed by MLS GRID #6424598 Report a problem | ||
| 8/27/2023 | Listed for sale | $470,015-2.1%$204/sqft |
Source: NorthstarMLS as distributed by MLS GRID #6424598 Report a problem | ||
| 8/24/2023 | Listing removed | -- |
Source: NorthstarMLS as distributed by MLS GRID #6406182 Report a problem | ||
| 7/21/2023 | Listed for sale | $479,990$209/sqft |
Source: NorthstarMLS as distributed by MLS GRID #6406182 Report a problem | ||
Public tax history
| Year | Property taxes | Tax assessment |
|---|---|---|
| 2025 | $1,324 +4.4% | $100,000 +5.3% |
| 2024 | $1,268 -0.3% | $95,000 -3.4% |
| 2023 | $1,272 +996.6% | $98,300 +8% |
| 2022 | $116 | $91,000 |
Find assessor info on the county website
Monthly payment
Est. payment
Payment breakdown
Explore the cost of this home by adjusting the details. Changes won't be saved.Climate risks
Neighborhood: 55376
Nearby schools
GreatSchools rating
- 9/10Fieldstone Elementary SchoolGrades: 1-4Distance: 0.9 mi
- 8/10St Michael-Albertville Middle WestGrades: 5-8Distance: 1.7 mi
- 9/10St. Michael-Albertville Senior High SchoolGrades: 9-12Distance: 1.1 mi
- $679,9505 bd4 ba3.2k sqft4601 Jamocha Ave NE, Saint Michael, MN 55376Pending
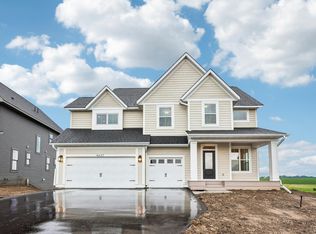
- $824,4604 bd4 ba3.4k sqft4619 Jamocha Ave NE, Saint Michael, MN 55376Pending

- $659,7504 bd3 ba3k sqft4637 Jamocha Ave NE, Saint Michael, MN 55376New Construction
- $739,0004 bd3 ba3.2k sqft4655 Jamocha Ave NE, Saint Michael, MN 55376New Construction

- $517,2504 bd3 ba2.3k sqft9631 46th St NE, Saint Michael, MN 55376Sold
- $512,4804 bd3 ba2.4k sqft9775 46th St NE, Saint Michael, MN 55376Sold
- $507,4153 bd3 ba2.4k sqft9639 46th St NE, Saint Michael, MN 55376Sold
- $100,000-- bd-- ba-- sqft4673 Jamocha Ave NE, Saint Michael, MN 55376Off Market
A local agent can set up tours, give advice and negotiate with sellers.
Similar homes
- $587,4155 bd3 ba2.6k sqft(Undisclosed Address), Saint Michael, MN 55376New Construction
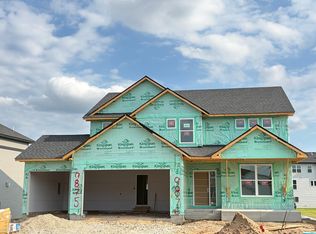
 NorthstarMLS as distributed by MLS GRID
 - $659,7504 bd3 ba3k sqft4637 Jamocha Ave NE, Saint Michael, MN 55376New ConstructionMLS ID #7070790, John Schmitt, Robert Thomas Homes, Inc.. NorthstarMLS as distributed by MLS GRID
- $469,6953 bd2 ba1.7k sqft4907 Jandura Bay NE, Saint Michael, MN 55376New Construction
 NorthstarMLS as distributed by MLS GRID
 - $497,8204 bd3 ba2.3k sqft2420 Jandell Ave NE, Saint Michael, MN 55376New Construction
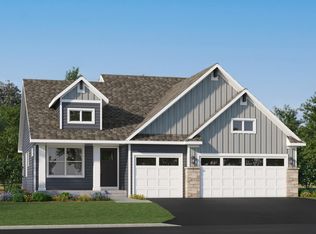 MLS ID #7098416, Lennar Minnesota, Lennar Sales Corp. NorthstarMLS as distributed by MLS GRID
 - $629,9004 bd3 ba2.6k sqft3880 Larabee Ave NE, Saint Michael, MN 55376New ConstructionMLS ID #7083632, Dana Mol, Coldwell Banker Realty. NorthstarMLS as distributed by MLS GRID
- $474,9005 bd3 ba2.4k sqft3345 Lachman Ct NE, Saint Michael, MN 55376New ConstructionMLS ID #7083637, John M Arnold, First Impressions Home Group. NorthstarMLS as distributed by MLS GRID
- $749,9005 bd4 ba3.4k sqft4949 Otter Trl NE, Saint Michael, MN 55376For SaleMLS ID #7107690, Caleb Carlson, Real Broker, LLC. NorthstarMLS as distributed by MLS GRID
- $499,5654 bd3 ba2.1k sqft14734 74th St NE, Otsego, MN 55330New ConstructionNorthstarMLS as distributed by MLS GRID
- $549,9005 bd3 ba3k sqft6180 Martin Ave NE, Otsego, MN 55301For SaleMLS ID #7085817, Wakgari Geleta, Universal Realty LLC. NorthstarMLS as distributed by MLS GRID
- $399,9003 bd3 ba2k sqft2621 Ivan Ave NE, Saint Michael, MN 55376New ConstructionMLS ID #7103524, Matthew Lubratt, Capstone Realty, LLC. NorthstarMLS as distributed by MLS GRID
- $574,3805 bd3 ba2.6k sqft12418 Holden Way, Rogers, MN 55374New ConstructionNorthstarMLS as distributed by MLS GRID
- $624,9004 bd3 ba2.4k sqft10490 Kalen Dr NE, Hanover, MN 55341New ConstructionMLS ID #7049739, Andrew C. Prasky, RE/MAX Advantage Plus. NorthstarMLS as distributed by MLS GRID
- $549,3754 bd3 ba2.4k sqft12397 Holden Way, Rogers, MN 55374New ConstructionNorthstarMLS as distributed by MLS GRID
- $539,9003 bd3 ba2.3k sqft10226 74th St, Otsego, MN 55301New ConstructionMLS ID #7090241, Steve J Comstock, Coldwell Banker Realty. NorthstarMLS as distributed by MLS GRID
- $549,9005 bd3 ba2.7k sqft1007 Misty Meadow Blvd, Buffalo, MN 55313For SaleMLS ID #7074492, Doyle Real Estate Team, RE/MAX Results. NorthstarMLS as distributed by MLS GRID
- $524,0004 bd3 ba3k sqft7110 Landau Ave NE, Otsego, MN 55301New ConstructionNorthstarMLS as distributed by MLS GRID
- $637,5005 bd4 ba3.1k sqft11302 Red Stem Ct, Maple Grove, MN 55311For SaleMLS ID #7112213, Stickney Real Estate – Jacob Stickney, Coldwell Banker Realty. NorthstarMLS as distributed by MLS GRID
- $450,0004 bd4 ba2.4k sqft11597 8th St NE, Hanover, MN 55341For SaleMLS ID #7075932, Samantha Marks, RE/MAX Advantage Plus. NorthstarMLS as distributed by MLS GRID
- $534,9004 bd4 ba2.4k sqft14111 Berkshire Ln N, Dayton, MN 55327For SaleMLS ID #7091428, Lee R Shelton, Home Avenue Flat Fee Realty. NorthstarMLS as distributed by MLS GRID
- $490,0003 bd2 ba2k sqft5245 Ramier Ave NE, Otsego, MN 55374For SaleMLS ID #7107168, Mitchel Herian, Kris Lindahl Real Estate. NorthstarMLS as distributed by MLS GRID
