Welcome to the Somerset by Robert Thomas Homes' Heritage Collection, a thoughtfully designed home that offers the space, flexibility, and craftsmanship today's families are looking for. From the moment you step inside, you'll appreciate the open layout and inviting spaces designed for both everyday living and entertaining.
The main level features a private flex room that's perfect for a home office, study, or playroom, while the gathering room is anchored by a cozy fireplace that creates a warm and welcoming atmosphere. At the heart of the home, the gourmet kitchen and spacious walk-in pantry make everything from weeknight dinners to holiday gatherings feel effortless. A dedicated mudroom with its own closet helps keep daily life organized and clutter-free.
Upstairs, you'll find four spacious bedrooms, a convenient laundry room, and an impressive bonus room with over 300 square feet of flexible living space. Whether it's movie nights, a game room, homework space, or a private retreat, this bonus room quickly becomes a favorite gathering place.
The unfinished walkout basement offers exciting opportunities for future expansion, with room for an additional bedroom, bathroom, and large recreation room as your needs evolve over time.
Outside, professional landscaping, a full irrigation system, and sod are already included, allowing you to enjoy your new home from day one. With its thoughtful design, flexible spaces, and room to grow, the Somerset offers a lifestyle that's both comfortable and functional for years to come.
Ask about special financing opportunities available through our preferred lender.
Active
$659,750
4637 Jamocha Ave NE, Saint Michael, MN 55376
4beds
3,010sqft
:
Get pre-qualified$4,203/mo
Single Family
Built in 2026
0.26 Acres Lot
$658,200 Zestimate®
$219/sqft
$52/mo HOA
What's special
Full irrigation systemOpen layoutGourmet kitchenFour spacious bedroomsConvenient laundry roomSpacious walk-in pantryProfessional landscaping
- 70 days |
- 107 |
- 3 |
Zillow last checked:
Listing updated:
Listed by:
John Schmitt 612-750-0535,
Robert Thomas Homes, Inc.
Source: NorthstarMLS as distributed by MLS GRID,MLS#: 7070790
Facts & features
Interior
Bedrooms & bathrooms
- Bedrooms: 4
- Bathrooms: 3
- Full bathrooms: 2
- 1/2 bathrooms: 1
Bathroom
- Description: Private Primary,Main Floor 1/2 Bath,Separate Tub & Shower
Dining room
- Description: Informal Dining Room
Heating
- Forced Air
Cooling
- Central Air
Appliances
- Included: Air-To-Air Exchanger, Cooktop, Dishwasher, Disposal, Microwave, Stainless Steel Appliance(s), Wall Oven
- Laundry: Upper Level
Features
- Basement: Drain Tiled,Sump Pump,Unfinished,Walk-Out Access
- Number of fireplaces: 1
- Fireplace features: Family Room, Gas
Interior area
- Total structure area: 4,229
- Total interior livable area: 3,010 sqft
- Finished area above ground: 3,010
- Finished area below ground: 0
Property
Parking
- Total spaces: 3
- Parking features: Attached
- Attached garage spaces: 3
Accessibility
- Accessibility features: None
Features
- Levels: Two
- Stories: 2
Lot
- Size: 0.26 Acres
- Dimensions: 66 x 150 x 84 x 151
Details
- Foundation area: 1219
- Parcel number: 114385001240
- Zoning description: Residential-Single Family
Construction
Type & style
- Home type: SingleFamily
- Property subtype: Single Family
Materials
- Concrete, Frame
- Roof: Age 8 Years or Less
Condition
- New construction: Yes
- Year built: 2026
Details
- Builder name: ROBERT THOMAS HOMES INC
Utilities & green energy
- Electric: 200+ Amp Service
- Gas: Natural Gas
- Sewer: City Sewer/Connected
- Water: City Water/Connected
Community & HOA
Community
- Subdivision: Anton Village
HOA
- Has HOA: Yes
- Services included: Sanitation, Shared Amenities
- HOA fee: $157 quarterly
- HOA name: New Concepts
- HOA phone: 952-922-2500
Location
- Region: Saint Michael
Financial & listing details
- Price per square foot: $219/sqft
- Tax assessed value: $100,000
- Annual tax amount: $1,324
- Date on market: 5/15/2026
- Cumulative days on market: 84 days
Estimated market value
$658,200
$625,000 - $691,000
$3,448/mo
Price history
| Date | Event | Price |
|---|---|---|
| 5/15/2026 | Listed for sale | $659,750-4%$219/sqft |
Source:  NorthstarMLS as distributed by MLS GRID #7070790 Report a problem NorthstarMLS as distributed by MLS GRID #7070790 Report a problem | ||
| 5/15/2026 | Listing removed | $686,945$228/sqft |
Source: NorthstarMLS as distributed by MLS GRID #7040633 Report a problem | ||
| 3/21/2026 | Listed for sale | $686,945$228/sqft |
Source: NorthstarMLS as distributed by MLS GRID #7040633 Report a problem | ||
Public tax history
| Year | Property taxes | Tax assessment |
|---|---|---|
| 2025 | $1,324 +4.4% | $100,000 +5.3% |
| 2024 | $1,268 -0.3% | $95,000 -3.4% |
| 2023 | $1,272 +996.6% | $98,300 +8% |
| 2022 | $116 | $91,000 |
Find assessor info on the county website
Monthly payment
Est. payment
Payment breakdown
Explore the cost of this home by adjusting the details. Changes won't be saved.Climate risks
Neighborhood: 55376
Nearby schools
GreatSchools rating
- 9/10Fieldstone Elementary SchoolGrades: 1-4Distance: 0.9 mi
- 8/10St Michael-Albertville Middle WestGrades: 5-8Distance: 1.7 mi
- 9/10St. Michael-Albertville Senior High SchoolGrades: 9-12Distance: 1.1 mi
- $824,4604 bd4 ba3.4k sqft4619 Jamocha Ave NE, Saint Michael, MN 55376Pending

- $739,0004 bd3 ba3.2k sqft4655 Jamocha Ave NE, Saint Michael, MN 55376New Construction

- $679,9505 bd4 ba3.2k sqft4601 Jamocha Ave NE, Saint Michael, MN 55376Pending
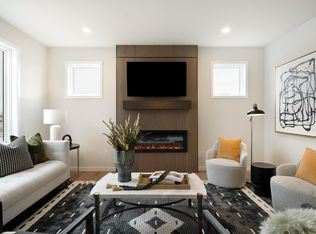
- $567,4454 bd3 ba2.3k sqft4664 Jamocha Ave NE, Saint Michael, MN 55376New Construction
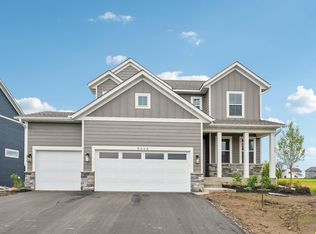
- $100,000-- bd-- ba-- sqft4673 Jamocha Ave NE, Saint Michael, MN 55376Off Market
- $626,6505 bd4 ba3.5k sqft4709 Jamocha Ave NE, Saint Michael, MN 55376Sold
- from $475,9903 bd2 ba1.7k sqftSalem Plan, Anton Village : Lifestyle Villa Collection, Saint Michael, MN 55376New Construction
- from $511,9903 bd2 ba1.9k sqftBirmingham Plan, Anton Village : Lifestyle Villa Collection, Saint Michael, MN 55376New Construction
A local agent can set up tours, give advice and negotiate with sellers.
Similar homes
- $599,2055 bd4 ba2.7k sqft9824 49th Pl NE, Saint Michael, MN 55376New Construction

 NorthstarMLS as distributed by MLS GRID
 - $567,4454 bd3 ba2.3k sqft4664 Jamocha Ave NE, Saint Michael, MN 55376New ConstructionMLS ID #7071141, John Schmitt, Robert Thomas Homes, Inc.. NorthstarMLS as distributed by MLS GRID
- $532,7754 bd3 ba2.1k sqft4980 Jamocha Ave NE, Saint Michael, MN 55376New Construction
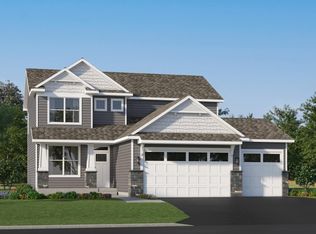 NorthstarMLS as distributed by MLS GRID
 - $629,9004 bd3 ba2.6k sqft3880 Larabee Ave NE, Saint Michael, MN 55376New Construction
 MLS ID #7083632, Dana Mol, Coldwell Banker Realty. NorthstarMLS as distributed by MLS GRID
 - $599,9005 bd4 ba3.2k sqft10752 23rd St NE, Saint Michael, MN 55376For SaleMLS ID #7059714, Steve J Comstock, Coldwell Banker Realty. NorthstarMLS as distributed by MLS GRID
- $534,4155 bd3 ba2.6k sqft(Undisclosed Address), Saint Michael, MN 55376New ConstructionNorthstarMLS as distributed by MLS GRID
- $831,4805 bd4 ba3.8k sqft4666 Jamocha Bay NE, Saint Michael, MN 55376New ConstructionMLS ID #7040693, John Schmitt, Robert Thomas Homes, Inc.. NorthstarMLS as distributed by MLS GRID
- $869,9006 bd5 ba4.3k sqft4925 Otter Trl NE, Saint Michael, MN 55376For SaleMLS ID #7114732, Carrie F Schmitz, Keller Williams Classic Rlty NW. NorthstarMLS as distributed by MLS GRID
- $474,9005 bd3 ba2.4k sqft3345 Lachman Ct NE, Saint Michael, MN 55376New ConstructionMLS ID #7083637, John M Arnold, First Impressions Home Group. NorthstarMLS as distributed by MLS GRID
- $497,8204 bd3 ba2.3k sqft2420 Jandell Ave NE, Saint Michael, MN 55376New ConstructionMLS ID #7098416, Lennar Minnesota, Lennar Sales Corp. NorthstarMLS as distributed by MLS GRID
- $449,6963 bd2 ba1.7k sqft4907 Jandura Bay NE, Saint Michael, MN 55376New ConstructionNorthstarMLS as distributed by MLS GRID
- $549,2355 bd3 ba2.6k sqft755 Jandel Cv NE, Hanover, MN 55341New ConstructionNorthstarMLS as distributed by MLS GRID
- $429,1204 bd3 ba2.3k sqft2416 Jandell Ave NE, Saint Michael, MN 55376New ConstructionNorthstarMLS as distributed by MLS GRID
- $675,0005 bd4 ba3.5k sqft16837 58th St NE, Otsego, MN 55330For SaleMLS ID #7085418, Taylor Matzoll, Coldwell Banker Realty. NorthstarMLS as distributed by MLS GRID
- $574,7805 bd3 ba2.7k sqft14767 74th St NE, Otsego, MN 55330New ConstructionNorthstarMLS as distributed by MLS GRID
- $429,6554 bd3 ba2.3k sqft8535 Farmstead Ave NE, Monticello, MN 55376New ConstructionMLS ID #7113963, Lennar Minnesota, Lennar Sales Corp. NorthstarMLS as distributed by MLS GRID
- $549,9005 bd3 ba3k sqft6180 Martin Ave NE, Otsego, MN 55301For SaleMLS ID #7085817, Wakgari Geleta, Universal Realty LLC. NorthstarMLS as distributed by MLS GRID
- $538,5154 bd3 ba2.2k sqft14752 74th St NE, Otsego, MN 55330New ConstructionNorthstarMLS as distributed by MLS GRID
- $399,9003 bd3 ba2k sqft2621 Ivan Ave NE, Saint Michael, MN 55376New ConstructionMLS ID #7103524, Matthew Lubratt, Capstone Realty, LLC. NorthstarMLS as distributed by MLS GRID
- $579,0004 bd4 ba3.3k sqft22955 Wood Ln, Rogers, MN 55374For SaleMLS ID #7088161, Erin Colleen Hansen, Kris Lindahl Real Estate. NorthstarMLS as distributed by MLS GRID
