Benzinger Homes Geneva Floor Plan. New development with private lots, mature trees, and a convenient location close to stores, schools, and parks. This gorgeous single-family home features an open great room, four bedrooms, three bathrooms, and a fireplace. The gourmet kitchen boasts quartz countertops, stainless steel appliances, an oversized center island, and a walk-in pantry. There are high ceilings throughout, a deck, and an oversized three-car garage. The luxury owner's bedroom suite features a ceramic-tiled shower, a double vanity, and a walk-in closet.
Active
$629,900
3880 Larabee Ave NE, Saint Michael, MN 55376
4beds
2,641sqft
Single Family
Built in 2025
8,712 Square Feet Lot
$627,000 Zestimate®
$239/sqft
$157/mo HOA
What's special
- 102 days
- 126
- 6
Zillow last checked:
Listing updated:
Listed by:
Dana Mol 763-248-4743,
Coldwell Banker Realty
Source: NorthstarMLS as distributed by MLS GRID,MLS#: 7083632
Facts & features
Interior
Bedrooms & bathrooms
- Bedrooms: 4
- Bathrooms: 3
- Full bathrooms: 1
- 3/4 bathrooms: 2
Bedroom
- Level: Main
- Area: 196 Square Feet
- Dimensions: 14x14
Bedroom 2
- Level: Main
- Area: 120 Square Feet
- Dimensions: 12x10
Bedroom 3
- Level: Lower
- Area: 182 Square Feet
- Dimensions: 14x13
Bedroom 4
- Level: Lower
- Area: 168 Square Feet
- Dimensions: 14x12
Other
- Level: Lower
- Area: 100 Square Feet
- Dimensions: 10x10
Dining room
- Level: Main
- Area: 104 Square Feet
- Dimensions: 13x8
Family room
- Level: Lower
- Area: 500 Square Feet
- Dimensions: 25x20
Great room
- Level: Main
- Area: 320 Square Feet
- Dimensions: 16x20
Kitchen
- Level: Main
- Area: 156 Square Feet
- Dimensions: 13x12
Heating
- Forced Air
Cooling
- Central Air
Appliances
- Included: Air-To-Air Exchanger, Dishwasher, Disposal, Microwave, Range, Refrigerator, Stainless Steel Appliance(s)
- Laundry: Electric Dryer Hookup, Laundry Room, Main Level, Sink, Washer Hookup
Features
- Basement: Daylight,Drain Tiled,Finished,Storage Space,Sump Pump,Tile Shower,Tray Ceiling(s)
- Number of fireplaces: 1
- Fireplace features: Gas, Living Room
Interior area
- Total structure area: 3,000
- Total interior livable area: 2,641 sqft
- Finished area above ground: 1,500
- Finished area below ground: 1,141
Property
Parking
- Total spaces: 3
- Parking features: Attached, Asphalt, Insulated Garage
- Attached garage spaces: 3
- Details: Garage Dimensions (30x24x22), Garage Door Height (8)
Accessibility
- Accessibility features: None
Features
- Levels: One
- Stories: 1
- Patio & porch: Porch
- Fencing: None
Lot
- Size: 8,712 Square Feet
- Features: Corner Lot
Details
- Foundation area: 1500
- Parcel number: 114419001040
- Zoning description: Residential-Single Family
Construction
Type & style
- Home type: SingleFamily
- Property subtype: Single Family
Materials
- Frame
- Roof: Age 8 Years or Less,Architectural Shingle
Condition
- New construction: Yes
- Year built: 2025
Details
- Builder name: BENZINGER HOMES
Utilities & green energy
- Electric: 200+ Amp Service
- Gas: Natural Gas
- Sewer: City Sewer/Connected
- Water: City Water/Connected
Community & HOA
Community
- Subdivision: Larabee Meadows
HOA
- Has HOA: Yes
- Services included: Lawn Care, Snow Removal
- HOA fee: $157 monthly
- HOA name: Larabee Meadows Homeowners Association
- HOA phone: 612-203-0744
Location
- Region: Saint Michael
Financial & listing details
- Price per square foot: $239/sqft
- Annual tax amount: $102
- Date on market: 5/30/2026
- Cumulative days on market: 238 days
Estimated market value
$627,000
$596,000 - $658,000
$3,250/mo
Price history
| Date | Event | Price |
|---|---|---|
| 5/30/2026 | Listed for sale | $629,900-3.5%$239/sqft |
Source:  NorthstarMLS as distributed by MLS GRID #7083632 Report a problem NorthstarMLS as distributed by MLS GRID #7083632 Report a problem | ||
| 5/30/2026 | Listing removed | $652,975$247/sqft |
Source: NorthstarMLS as distributed by MLS GRID #7036648 Report a problem | ||
| 3/13/2026 | Listed for sale | $652,975$247/sqft |
Source: NorthstarMLS as distributed by MLS GRID #7036648 Report a problem | ||
| 3/13/2026 | Listing removed | $652,975$247/sqft |
Source: NorthstarMLS as distributed by MLS GRID #6811642 Report a problem | ||
| 10/30/2025 | Listed for sale | $652,975$247/sqft |
Source: NorthstarMLS as distributed by MLS GRID #6811642 Report a problem | ||
Public tax history
Tax history is unavailable.
Monthly payment
Est. payment
Payment breakdown
Explore the cost of this home by adjusting the details. Changes won't be saved.Climate risks
Neighborhood: 55376
- $294,6005 bd2 ba1.5k sqft3887 Larabee Ave NE, Saint Michael, MN 55376Off Market
- $250,9003 bd2 ba1.5k sqft3889 Larabee Ave NE, Saint Michael, MN 55376Off Market
- $239,9003 bd2 ba816 sqft3885 Larabee Ave NE, Saint Michael, MN 55376Off Market
- $243,1002 bd0 ba924 sqft921 Welter Rd SE, Saint Michael, MN 55376Off Market
Similar homes
- $657,9453 bd2 ba1.8k sqft11876 38th Pl NE, Saint Michael, MN 55376New Construction
 MLS ID #7083631, Dana Mol, Coldwell Banker Realty. NorthstarMLS as distributed by MLS GRID
 - $532,7754 bd3 ba2.1k sqft4980 Jamocha Ave NE, Saint Michael, MN 55376New Construction
 NorthstarMLS as distributed by MLS GRID
 - $549,9003 bd2 ba1.7k sqft3366 Kady Ave NE, Saint Michael, MN 55376New Construction
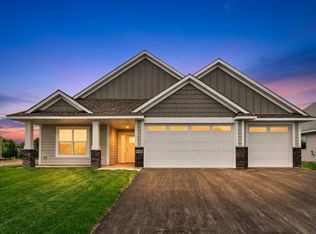 MLS ID #7133445, John M Arnold, First Impressions Home Group. NorthstarMLS as distributed by MLS GRID
 - $599,9005 bd4 ba3.1k sqft11624 5th St NE, Hanover, MN 55341For Sale
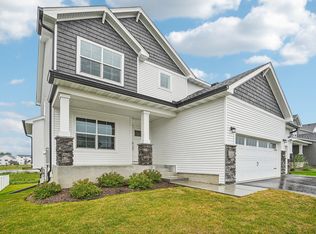 MLS ID #7125373, Josslynn Remer, Real Broker, LLC. NorthstarMLS as distributed by MLS GRID
 - $616,5505 bd3 ba2.6k sqft12410 Holden Way, Rogers, MN 55374New ConstructionNorthstarMLS as distributed by MLS GRID
- $439,2354 bd3 ba2.5k sqft9797 26th St NE, Saint Michael, MN 55376New ConstructionNorthstarMLS as distributed by MLS GRID
- $549,9005 bd3 ba3k sqft6180 Martin Ave NE, Otsego, MN 55301For SaleMLS ID #7085817, Wakgari Geleta, Universal Realty LLC. NorthstarMLS as distributed by MLS GRID
- $700,0004 bd3 ba3.4k sqft916 Kepler Ave NE, Hanover, MN 55341New ConstructionNorthstarMLS as distributed by MLS GRID
- $655,0005 bd4 ba3.5k sqft16837 58th St NE, Otsego, MN 55330For SaleMLS ID #7085418, Taylor Matzoll, Coldwell Banker Realty. NorthstarMLS as distributed by MLS GRID
- $590,3904 bd3 ba2.6k sqft14773 74th Ln NE, Otsego, MN 55330New ConstructionNorthstarMLS as distributed by MLS GRID
- $574,9005 bd4 ba3k sqft819 Walnut Grove Ln, Hanover, MN 55341New ConstructionNorthstarMLS as distributed by MLS GRID
- $645,9004 bd4 ba3.1k sqft15230 116th Ave N, Osseo, MN 55369For SaleMLS ID #7132891, Daniel Morgan, RE/MAX Results. NorthstarMLS as distributed by MLS GRID
- $643,6203 bd2 ba1.8k sqft14124 77th Ln NE, Otsego, MN 55330New ConstructionMLS ID #7135694, Dana Mol, Coldwell Banker Realty. NorthstarMLS as distributed by MLS GRID
- $624,9903 bd3 ba2.9k sqft14540 Minnesota Ln N, Dayton, MN 55327New ConstructionNorthstarMLS as distributed by MLS GRID
- $479,0006 bd3 ba2.5k sqft12368 62nd St NE, Otsego, MN 55301For SaleMLS ID #7123348, John D Schuster, Coldwell Banker Realty - Southwest Regional. NorthstarMLS as distributed by MLS GRID
- $598,9713 bd2 ba1.9k sqft7628 Ocean Ave, Otsego, MN 55330New ConstructionMLS ID #7083628, Dana Mol, Coldwell Banker Realty. NorthstarMLS as distributed by MLS GRID
- $721,3604 bd4 ba3.3k sqft12374 Holden Way, Rogers, MN 55374New ConstructionNorthstarMLS as distributed by MLS GRID
- $684,0005 bd4 ba3.6k sqft12684 Weber Ln, Rogers, MN 55374For SaleMLS ID #7109565, Farhiya Jama Ali, Keller Williams Realty Integrity. NorthstarMLS as distributed by MLS GRID
