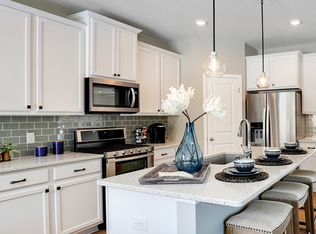
Welcome to 12368 62nd St NE in Otsego. This 6 bedroom, 3 bathroom home offers a flexible layout with room for everyone. The main level features an open kitchen, dining, and living area with granite countertops, white cabinetry, and stainless steel appliances, along with a bedroom and adjacent 3/4 bathroom that could also make an ideal home office or flex space. Upstairs, you'll find five bedrooms, including a spacious primary suite with two walk-in closets, plus a loft and conveniently located laundry. The double oven and dishwasher are both less than one year old. Outside, enjoy a large fully fenced yard with plenty of room to entertain, play, or relax. The low quarterly association fee is an added bonus. Conveniently located near I-94, Maple Grove, Albertville Premium Outlets, Elm Creek Park Reserve, parks, trails, shopping, dining, and more. An excellent opportunity to own a six-bedroom home at a can't-beat price point.
Active
$514,000
12368 62nd St NE, Otsego, MN 55301
6beds
2,599sqft
:
Get pre-qualified$3,249/mo
Single Family
Built in 2022
9,147 Square Feet Lot
$512,400 Zestimate®
$198/sqft
$50/mo HOA
What's special
Stainless steel appliancesGranite countertopsWhite cabinetryConveniently located laundry
- 1 day |
- 58 |
- 3 |
Zillow last checked:
Listing updated:
Listed by:
John D Schuster 612-900-3333,
Coldwell Banker Realty - Southwest Regional,
Steven Varhol 612-867-9437
Source: NorthstarMLS as distributed by MLS GRID,MLS#: 7123348
Facts & features
Interior
Bedrooms & bathrooms
- Bedrooms: 6
- Bathrooms: 3
- Full bathrooms: 1
- 3/4 bathrooms: 2
Bedroom
- Level: Upper
- Area: 195 Square Feet
- Dimensions: 13x15
Bedroom 2
- Level: Upper
- Area: 143 Square Feet
- Dimensions: 13x11
Bedroom 3
- Level: Upper
- Area: 154 Square Feet
- Dimensions: 11x14
Bedroom 4
- Level: Upper
- Area: 120 Square Feet
- Dimensions: 10x12
Bedroom 5
- Level: Upper
- Area: 120 Square Feet
- Dimensions: 10x12
Bedroom 6
- Level: Main
- Area: 120 Square Feet
- Dimensions: 12x10
Family room
- Level: Main
- Area: 240 Square Feet
- Dimensions: 16x15
Kitchen
- Level: Main
- Area: 315 Square Feet
- Dimensions: 15x21
Laundry
- Level: Upper
- Area: 42 Square Feet
- Dimensions: 07x06
Loft
- Level: Upper
- Area: 135 Square Feet
- Dimensions: 15x09
Mud room
- Level: Main
- Area: 32 Square Feet
- Dimensions: 4x8
Heating
- Forced Air, Fireplace(s)
Cooling
- Central Air
Appliances
- Included: Cooktop, Dishwasher, Disposal, Exhaust Fan, Humidifier, Microwave, Wall Oven
- Laundry: Laundry Room, Main Level
Features
- Basement: Egress Window(s),Full,Unfinished
- Number of fireplaces: 1
- Fireplace features: Gas, Living Room
Interior area
- Total structure area: 3,713
- Total interior livable area: 2,599 sqft
- Finished area above ground: 2,599
- Finished area below ground: 0
Video & virtual tour
Property
Parking
- Total spaces: 3
- Parking features: Attached, Asphalt, Garage Door Opener
- Attached garage spaces: 3
- Has uncovered spaces: Yes
- Details: Garage Door Height (7)
Accessibility
- Accessibility features: None
Features
- Levels: Two
- Stories: 2
- Fencing: Full,Privacy
Lot
- Size: 9,147 Square Feet
- Dimensions: 145 x 65 x 139 x 66
- Features: Tree Coverage - Light
Details
- Foundation area: 1114
- Parcel number: 118331002060
- Zoning description: Residential-Single Family
Construction
Type & style
- Home type: SingleFamily
- Property subtype: Single Family
Materials
- Roof: Age 8 Years or Less,Asphalt,Pitched
Condition
- New construction: No
- Year built: 2022
Utilities & green energy
- Gas: Natural Gas
- Sewer: City Sewer/Connected
- Water: City Water/Connected
Community & HOA
Community
- Subdivision: Magnolia Landing
HOA
- Has HOA: Yes
- Services included: Professional Mgmt, Sanitation
- HOA fee: $150 quarterly
- HOA name: New Concepts Management
- HOA phone: 952-922-2500
Location
- Region: Otsego
Financial & listing details
- Price per square foot: $198/sqft
- Tax assessed value: $482,400
- Annual tax amount: $1,962
- Date on market: 8/11/2026
Estimated market value
$512,400
$487,000 - $538,000
$3,709/mo
Price history
| Date | Event | Price |
|---|---|---|
| 8/11/2026 | Listed for sale | $514,000-1.4%$198/sqft |
Source:  NorthstarMLS as distributed by MLS GRID #7123348 Report a problem NorthstarMLS as distributed by MLS GRID #7123348 Report a problem | ||
| 5/29/2025 | Listing removed | $3,725$1/sqft |
Source: Zillow Rentals Report a problem | ||
| 5/8/2025 | Listed for rent | $3,725$1/sqft |
Source: Zillow Rentals Report a problem | ||
| 12/14/2022 | Sold | $521,185+0.3%$201/sqft |
Source: NorthstarMLS as distributed by MLS GRID #6258232 Report a problem | ||
| 10/29/2022 | Pending sale | $519,750$200/sqft |
Source: NorthstarMLS as distributed by MLS GRID #6258232 Report a problem | ||
| 10/8/2022 | Price change | $519,750-1%$200/sqft |
Source: NorthstarMLS as distributed by MLS GRID #6258232 Report a problem | ||
| 9/18/2022 | Price change | $525,000-1.2%$202/sqft |
Source: NorthstarMLS as distributed by MLS GRID #6258232 Report a problem | ||
| 9/8/2022 | Listed for sale | $531,485$204/sqft |
Source: NorthstarMLS as distributed by MLS GRID #6258232 Report a problem | ||
| 9/6/2022 | Listing removed | -- |
Source: NorthstarMLS as distributed by MLS GRID #6228696 Report a problem | ||
| 8/18/2022 | Price change | $531,485-0.7%$204/sqft |
Source: NorthstarMLS as distributed by MLS GRID #6228696 Report a problem | ||
| 7/31/2022 | Pending sale | $534,990$206/sqft |
Source: NorthstarMLS as distributed by MLS GRID #6228696 Report a problem | ||
| 7/29/2022 | Price change | $534,990-0.9%$206/sqft |
Source: NorthstarMLS as distributed by MLS GRID #6228696 Report a problem | ||
| 6/30/2022 | Listed for sale | $539,990+3.2%$208/sqft |
Source: NorthstarMLS as distributed by MLS GRID #6228696 Report a problem | ||
| 6/29/2022 | Listing removed | -- |
Source: NorthstarMLS as distributed by MLS GRID #6158090 Report a problem | ||
| 6/29/2022 | Listed for sale | $523,380$201/sqft |
Source: NorthstarMLS as distributed by MLS GRID #6158090 Report a problem | ||
| 3/14/2022 | Pending sale | $523,380$201/sqft |
Source: NorthstarMLS as distributed by MLS GRID #6158090 Report a problem | ||
| 3/1/2022 | Listed for sale | $523,380$201/sqft |
Source: NorthstarMLS as distributed by MLS GRID #6158090 Report a problem | ||
Public tax history
| Year | Property taxes | Tax assessment |
|---|---|---|
| 2024 | $5,844 +330.3% | $482,400 -10.8% |
| 2023 | $1,358 +279.3% | $540,900 +311.3% |
| 2022 | $358 +477.4% | $131,500 +192.2% |
| 2021 | $62 | $45,000 |
| 2020 | -- | $45,000 |
| 2019 | -- | -- |
Find assessor info on the county website
Monthly payment
Est. payment
Payment breakdown
Explore the cost of this home by adjusting the details. Changes won't be saved.Climate risks
Neighborhood: 55301
Nearby schools
GreatSchools rating
- 8/10Prairie View Elementary & MiddleGrades: K-4Distance: 1.9 mi
- 8/10Prairie View Middle SchoolGrades: 5-8Distance: 2.2 mi
- 10/10Rogers Senior High SchoolGrades: 9-12Distance: 4.9 mi
- $496,3004 bd0 ba2.5k sqft12346 62nd St NE, Otsego, MN 55301Off Market
- $539,8005 bd1 ba3k sqft12372 62nd St NE, Otsego, MN 55301Off Market
- $501,7005 bd0 ba2.6k sqft12330 62nd St NE, Otsego, MN 55301Off Market
- $461,0004 bd2 ba2.5k sqft12384 62nd St NE, Otsego, MN 55301Off Market
- $339,9003 bd2 ba1.2k sqft12365 63rd St NE, Otsego, MN 55301Off Market
- $276,9003 bd1 ba1.2k sqft12365 63rd St NE, Otsego, MN 55330Off Market
- $403,0005 bd3 ba2.4k sqft12343 63rd St NE, Otsego, MN 55301Off Market
- $562,9005 bd1 ba3k sqft12314 62nd St NE, Otsego, MN 55301Off Market
A local agent can set up tours, give advice and negotiate with sellers.
Similar homes
- $495,0004 bd3 ba2.1k sqft6698 Mackenzie Ave NE, Otsego, MN 55301For Sale

 MLS ID #7123359, Kelly Johnson, Arthur Grant Realty. NorthstarMLS as distributed by MLS GRID
 - $549,9005 bd3 ba3k sqft6180 Martin Ave NE, Otsego, MN 55301For Sale
 MLS ID #7085817, Wakgari Geleta, Universal Realty LLC. NorthstarMLS as distributed by MLS GRID
 - $530,0005 bd4 ba2.8k sqft11581 74th St NE, Otsego, MN 55301New Construction
 NorthstarMLS as distributed by MLS GRID
 - $459,9004 bd3 ba2.5k sqft12295 63rd St NE, Otsego, MN 55301For Sale
 MLS ID #7091753, Michael Morehead, Realty ONE Group Choice. NorthstarMLS as distributed by MLS GRID
 - $519,9005 bd4 ba3.3k sqft7201 Lasalle Ave NE, Otsego, MN 55301For SaleMLS ID #7106695, Kristine Castonguay, TheMLSonline.com, Inc.. NorthstarMLS as distributed by MLS GRID
- from $490,9905 bd3 ba2.6k sqftDrake Plan, Prairie Crossing, Otsego, MN 55301New ConstructionLennar Homes
- $589,0005 bd4 ba3.6k sqft6284 Marlowe Ave NE, Otsego, MN 55301For SaleMLS ID #7080494, Anna Liashkovich, Bridge Realty, LLC. NorthstarMLS as distributed by MLS GRID
- $519,0005 bd4 ba2.9k sqft7270 Landau Ave NE, Otsego, MN 55301New ConstructionNorthstarMLS as distributed by MLS GRID
- $499,9004 bd4 ba2.9k sqft11585 Laketowne Vw, Albertville, MN 55301For SaleMLS ID #7085786, Isaiah Micah Byrd, Coldwell Banker Realty. NorthstarMLS as distributed by MLS GRID
- $519,0004 bd3 ba3k sqft7110 Landau Ave NE, Otsego, MN 55301New ConstructionNorthstarMLS as distributed by MLS GRID
- $419,9006 bd3 ba2.3k sqft11429 71st St NE, Otsego, MN 55301For SaleMLS ID #7102667, Destiny Theisen, United Country Real Estate Minnesota Properties. NorthstarMLS as distributed by MLS GRID
- $378,0005 bd2 ba2.1k sqft5522 Lambert Ave NE, Albertville, MN 55301For SaleMLS ID #7123112, Kyler Zachman – Zachman Realty Group, RE/MAX Results. NorthstarMLS as distributed by MLS GRID
- $549,0004 bd3 ba3k sqft7336 Landau Ave NE, Otsego, MN 55301New ConstructionNorthstarMLS as distributed by MLS GRID
- $525,0004 bd3 ba2.4k sqft12061 77th St NE, Otsego, MN 55330For SaleMLS ID #7115735, Jason Lahr, Bold North Real Estate LLC. NorthstarMLS as distributed by MLS GRID
- $466,2704 bd3 ba2.3k sqft7225 Langley Ave NE, Otsego, MN 55301New ConstructionNorthstarMLS as distributed by MLS GRID
- $500,0005 bd4 ba3.3k sqft11282 68th St NE, Albertville, MN 55301For SaleMLS ID #7103054, Brian M Busse, eXp Realty. NorthstarMLS as distributed by MLS GRID
- $549,0004 bd3 ba3.4k sqft7157 Landau Ave NE, Otsego, MN 55301New ConstructionMLS ID #7120213, Jesse Zachay, Weekley Homes, LLC. NorthstarMLS as distributed by MLS GRID
- $497,1905 bd4 ba2.5k sqft12361 71st St NE, Otsego, MN 55330New ConstructionNorthstarMLS as distributed by MLS GRID
- $487,0004 bd3 ba2.2k sqft12124 73rd St NE, Otsego, MN 55330For SaleMLS ID #7103566, Tina Anderson, Anchor Realty. NorthstarMLS as distributed by MLS GRID
- $419,6903 bd2 ba1.5k sqft7232 Langley Ave NE, Otsego, MN 55301New ConstructionNorthstarMLS as distributed by MLS GRID
