Welcome to this beautifully designed Jordan floor plan in the desirable Magnolia Landing community of
Otsego. Featuring 5 bedrooms, 3 bathrooms, and an open-concept layout, this home offers the perfect blend of style and functionality. The gourmet kitchen showcases quartz countertops, stone gray cabinetry,
stainless steel appliances, double wall ovens, a gas cooktop, and an oversized walk-in pantry, creating
an ideal space for both everyday living and entertaining.
A main-level bedroom and 3/4 bath provide flexibility for guests or a home office, while the upper level
offers a spacious loft, convenient laundry room, and generously sized bedrooms with walk-in closets. The
oversized primary suite serves as a private retreat with dual walk-in closets and an ensuite bath.
Conveniently located near shopping, dining, parks, and I-94, this home delivers comfort, convenience, and modern living at its finest.
Active
Price cut: $10K (7/15)
$564,900
12314 62nd St NE, Otsego, MN 55301
5beds
3,003sqft
:
Get pre-qualified$3,604/mo
Single Family
Built in 2021
-- sqft lot
$-- Zestimate®
$188/sqft
$50/mo HOA
What's special
- 70 days |
- 180 |
- 6 |
Zillow last checked:
Listing updated:
Listed by:
Lasha S Raddatz 651-955-8161,
Keller Williams Realty Integrity Lakes
Source: NorthstarMLS as distributed by MLS GRID,MLS#: 7085640
Facts & features
Interior
Bedrooms & bathrooms
- Bedrooms: 5
- Bathrooms: 3
- Full bathrooms: 2
- 3/4 bathrooms: 1
Bedroom
- Level: Upper
- Area: 238 Square Feet
- Dimensions: 17x14
Bedroom 2
- Level: Upper
- Area: 143 Square Feet
- Dimensions: 13x11
Bedroom 3
- Level: Upper
- Area: 143 Square Feet
- Dimensions: 13x11
Bedroom 4
- Level: Upper
- Area: 143 Square Feet
- Dimensions: 13x11
Bedroom 5
- Level: Main
- Area: 121 Square Feet
- Dimensions: 11x11
Dining room
- Level: Main
- Area: 132 Square Feet
- Dimensions: 12x11
Family room
- Level: Main
- Area: 324 Square Feet
- Dimensions: 18x18
Kitchen
- Level: Main
- Area: 204 Square Feet
- Dimensions: 17x12
Laundry
- Level: Upper
- Area: 49 Square Feet
- Dimensions: 7x7
Loft
- Level: Upper
- Area: 270 Square Feet
- Dimensions: 18x15
Heating
- Forced Air, Fireplace(s)
Cooling
- Central Air
Appliances
- Included: Air-To-Air Exchanger, Cooktop, Dishwasher, Disposal, Electric Water Heater, Exhaust Fan, Humidifier, Microwave, Wall Oven
Features
- Basement: Drain Tiled,Drainage System,Egress Window(s),Full,Sump Pump,Unfinished
- Number of fireplaces: 1
- Fireplace features: Family Room, Gas
Interior area
- Total structure area: 4,203
- Total interior livable area: 3,003 sqft
- Finished area above ground: 3,003
- Finished area below ground: 0
Property
Parking
- Total spaces: 3
- Parking features: Attached, Asphalt, Garage Door Opener
- Attached garage spaces: 3
- Has uncovered spaces: Yes
Accessibility
- Accessibility features: None
Features
- Levels: Two
- Stories: 2
Lot
- Dimensions: 68 x 160 x 68 x 157
Details
- Foundation area: 1423
- Parcel number: 118331002030
- Zoning description: Residential-Single Family
Construction
Type & style
- Home type: SingleFamily
- Property subtype: Single Family
Materials
- Roof: Age 8 Years or Less,Asphalt,Pitched
Condition
- New construction: No
- Year built: 2021
Utilities & green energy
- Electric: 200+ Amp Service
- Gas: Natural Gas
- Sewer: City Sewer/Connected
- Water: City Water/Connected
- Utilities for property: Underground Utilities
Community & HOA
Community
- Subdivision: Magnolia Lndg 2nd Add
HOA
- Has HOA: Yes
- Services included: Other, Professional Mgmt, Sanitation
- HOA fee: $150 quarterly
- HOA name: Magnolia Landing
- HOA phone: 952-985-3755
Location
- Region: Otsego
Financial & listing details
- Price per square foot: $188/sqft
- Tax assessed value: $504,900
- Annual tax amount: $6,172
- Date on market: 6/2/2026
- Road surface type: Paved
Estimated market value
Not available
Estimated sales range
Not available
Not available
Price history
| Date | Event | Price |
|---|---|---|
| 7/15/2026 | Price change | $564,900-1.7%$188/sqft |
Source:  NorthstarMLS as distributed by MLS GRID #7085640 Report a problem NorthstarMLS as distributed by MLS GRID #7085640 Report a problem | ||
| 6/18/2026 | Listed for sale | $574,900+8.1%$191/sqft |
Source: NorthstarMLS as distributed by MLS GRID #7085640 Report a problem | ||
| 6/14/2022 | Sold | $531,750+0%$177/sqft |
Source: NorthstarMLS as distributed by MLS GRID #6135041 Report a problem | ||
| 1/19/2022 | Pending sale | $531,610$177/sqft |
Source: NorthstarMLS as distributed by MLS GRID #6135041 Report a problem | ||
| 1/4/2022 | Price change | $531,610+0.6%$177/sqft |
Source: NorthstarMLS as distributed by MLS GRID #6135041 Report a problem | ||
| 12/15/2021 | Price change | $528,610+0.4%$176/sqft |
Source: NorthstarMLS as distributed by MLS GRID #6135041 Report a problem | ||
| 12/13/2021 | Listed for sale | $526,610$175/sqft |
Source: NorthstarMLS as distributed by MLS GRID #6135041 Report a problem | ||
Public tax history
| Year | Property taxes | Tax assessment |
|---|---|---|
| 2024 | $6,172 +166.5% | $504,900 -10.9% |
| 2023 | $2,316 +546.9% | $566,700 +176% |
| 2022 | $358 +477.4% | $205,300 +356.2% |
| 2021 | $62 | $45,000 |
| 2020 | -- | $45,000 |
| 2019 | -- | -- |
Find assessor info on the county website
Monthly payment
Est. payment
Payment breakdown
Explore the cost of this home by adjusting the details. Changes won't be saved.Climate risks
Neighborhood: 55301
Nearby schools
GreatSchools rating
- 8/10Prairie View Elementary & MiddleGrades: K-4Distance: 1.9 mi
- 8/10Prairie View Middle SchoolGrades: 5-8Distance: 2.2 mi
- 10/10Rogers Senior High SchoolGrades: 9-12Distance: 4.9 mi
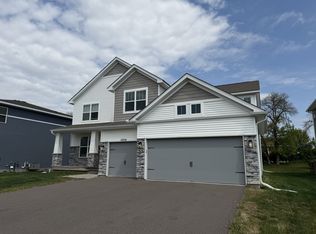
- $--5 bd3 ba3k sqft12314 62nd St NE #1, Albertville, MN 55301Off Market
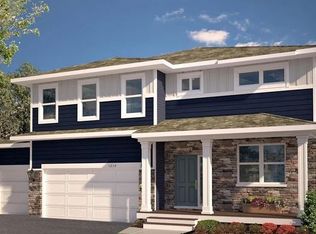
- $501,7005 bd0 ba2.6k sqft12330 62nd St NE, Otsego, MN 55301Off Market
- $506,5004 bd3 ba2.8k sqft12300 62nd St NE, Otsego, MN 55301Off Market
- $496,3004 bd0 ba2.5k sqft12346 62nd St NE, Otsego, MN 55301Off Market
- $546,4006 bd4 ba4k sqft12292 62nd St NE, Otsego, MN 55301Off Market
- $357,7004 bd1 ba1.2k sqft12327 63rd St NE, Otsego, MN 55301Off Market
- $388,8004 bd2 ba2.1k sqft12311 63rd St NE, Otsego, MN 55301Off Market
- $398,8004 bd2 ba2.1k sqft12311 63rd St NE, Albertville, MN 55301Off Market
A local agent can set up tours, give advice and negotiate with sellers.
Similar homes
- $549,0004 bd3 ba3k sqft7336 Landau Ave NE, Otsego, MN 55301New Construction

 NorthstarMLS as distributed by MLS GRID
 - $--4 bd1 ba2.5k sqft7550 Oday Ave NE, Otsego, MN 55330Auction
 Auction.com 2
 - $490,0004 bd3 ba2.3k sqft9690 52nd Ln NE, Saint Michael, MN 55376For Sale
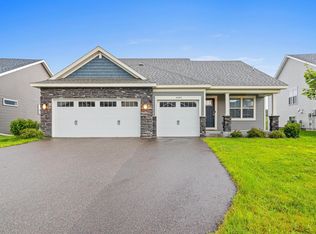 MLS ID #7123251, Feleshia Hall-Casper, Call It Closed International Realty. NorthstarMLS as distributed by MLS GRID
 - $--4 bd2 ba4.2k sqft4913 Jamocha Ave NE, Saint Michael, MN 55376Auction
 Auction.com 2
 - $549,9005 bd3 ba2.7k sqft937 Kepler Ave NE, Hanover, MN 55341New ConstructionNorthstarMLS as distributed by MLS GRID
- $539,9005 bd4 ba3.5k sqft6266 Rachele Ave NE, Otsego, MN 55330New ConstructionMLS ID #7106911, Seth Johnson, Capstone Realty, LLC. NorthstarMLS as distributed by MLS GRID
- $--3 bd3 ba1.7k sqft8101 149th Ln NW, Ramsey, MN 55303AuctionAuction.com 2
- $484,9005 bd3 ba2.6k sqft17348 63rd St NE, Rogers, MN 55374New ConstructionMLS ID #7118346, Seth Johnson, Capstone Realty, LLC. NorthstarMLS as distributed by MLS GRID
- $625,0005 bd5 ba4k sqft1120 152nd Ave NW, Andover, MN 55304For SaleMLS ID #7111723, Mark D. Fischer, Edina Realty, Inc.. NorthstarMLS as distributed by MLS GRID
- $579,9005 bd4 ba3k sqft819 Walnut Grove Ln, Hanover, MN 55341New ConstructionNorthstarMLS as distributed by MLS GRID
- from $552,0004 bd3 ba2.5k sqftThe Summit Plan, Oakview Ridge, Saint Michael, MN 55376New ConstructionJP Brooks
- $584,9004 bd3 ba3.2k sqft6483 102nd Ave N, Brooklyn Park, MN 55445For SaleMLS ID #7122998, Judy Yang, Partners Realty Inc.. NorthstarMLS as distributed by MLS GRID
- $619,9005 bd5 ba4.1k sqft10880 165th Ave NW, Elk River, MN 55330New ConstructionMLS ID #7120110, Seth Johnson, Capstone Realty, LLC. NorthstarMLS as distributed by MLS GRID
- $549,2355 bd3 ba2.6k sqft755 Jandel Cv NE, Hanover, MN 55341New ConstructionNorthstarMLS as distributed by MLS GRID
- $449,9005 bd3 ba2.2k sqft17478 63rd St NE, Otsego, MN 55330New ConstructionMLS ID #7118390, Seth Johnson, Capstone Realty, LLC. NorthstarMLS as distributed by MLS GRID
- $534,9004 bd4 ba2.4k sqft14111 Berkshire Ln N, Dayton, MN 55327For SaleMLS ID #7091428, Lee R Shelton, Home Avenue Flat Fee Realty. NorthstarMLS as distributed by MLS GRID
- $584,9004 bd3 ba3k sqft4617 89th St NE, Monticello, MN 55362New ConstructionNorthstarMLS as distributed by MLS GRID
- $599,0003 bd3 ba2.7k sqft11663 Harbor Ln N, Osseo, MN 55369New ConstructionMLS ID #7124990, James Condon, Weekley Homes, LLC. NorthstarMLS as distributed by MLS GRID
- $550,0004 bd3 ba2.9k sqft11227 Woods Trl N, Champlin, MN 55316SoldMLS ID #7104541, Jon Hedberg, Edina Realty, Inc.. NorthstarMLS as distributed by MLS GRID
- $649,9905 bd4 ba2.8k sqft19130 Galloway Cir, Hamel, MN 55340For SaleMLS ID #7118515, DuWayne Jepson, The August Agency, LLC. NorthstarMLS as distributed by MLS GRID
