Step into this stunning home and be welcomed by a large, inviting front porch that sets the tone for what’s inside. The open-concept main level features a bright and spacious living area with a cozy fireplace, perfect for relaxing or entertaining. The kitchen is a true standout with sleek stone countertops, a stylish tile backsplash, built-in appliances, a walk-in pantry, and all kitchen appliances included — ready for you to move right in!
A spacious mudroom with a massive walk-in closet helps keep things tidy, while the main-level flex room offers endless possibilities — use it as an office, playroom, or formal dining room to suit your lifestyle.
Upstairs, you’ll find four generously sized bedrooms, including a luxurious primary suite with a vaulted ceiling and private bath. Three of the bedrooms include walk-in closets, and a well-designed Jack and Jill bathroom connects two of the rooms for added convenience. The fourth upstairs bedroom has its own private ¾ bathroom — perfect for guests or teens needing their own space.
The finished basement adds even more living space with a huge family room, an additional bedroom, and a full bathroom — ideal for game nights or movie marathons.
Enjoy a peaceful backyard, complete with fresh sod and an in-ground sprinkler system.
Active
$619,900
10880 165th Ave NW, Elk River, MN 55330
5beds
4,144sqft
:
Get pre-qualified$3,930/mo
Single Family
Built in 2026
9,147 Square Feet Lot
$-- Zestimate®
$150/sqft
$21/mo HOA
What's special
Sleek stone countertopsIn-ground sprinkler systemCozy fireplaceFresh sodWalk-in pantryPeaceful backyardOpen-concept main level
- 8 hours |
- 8 |
- 1 |
Zillow last checked:
Listing updated:
Listed by:
Seth Johnson 805-312-0502,
Capstone Realty, LLC
Source: NorthstarMLS as distributed by MLS GRID,MLS#: 7120110
Facts & features
Interior
Bedrooms & bathrooms
- Bedrooms: 5
- Bathrooms: 5
- Full bathrooms: 2
- 3/4 bathrooms: 2
- 1/2 bathrooms: 1
Bedroom
- Level: Upper
- Area: 270 Square Feet
- Dimensions: 18x15
Bedroom 2
- Level: Upper
- Area: 137.5 Square Feet
- Dimensions: 11x12.5
Bedroom 3
- Level: Upper
- Area: 138 Square Feet
- Dimensions: 11.5x12
Bedroom 4
- Level: Upper
- Area: 138 Square Feet
- Dimensions: 11.5x12
Bedroom 5
- Level: Lower
- Area: 160 Square Feet
- Dimensions: 16x10
Dining room
- Level: Main
- Area: 192.5 Square Feet
- Dimensions: 11x17.5
Family room
- Level: Lower
- Area: 503.25 Square Feet
- Dimensions: 30.5x16.5
Flex room
- Level: Main
- Area: 120.75 Square Feet
- Dimensions: 10.5x11.5
Flex room
- Level: Lower
- Area: 143 Square Feet
- Dimensions: 11x13
Foyer
- Level: Main
- Area: 80 Square Feet
- Dimensions: 8x10
Kitchen
- Level: Main
- Area: 201.25 Square Feet
- Dimensions: 11.5x17.5
Living room
- Level: Main
- Area: 271.25 Square Feet
- Dimensions: 15.5x17.5
Sun room
- Level: Main
- Area: 143 Square Feet
- Dimensions: 11x13
Heating
- Forced Air
Cooling
- Central Air
Appliances
- Included: Air-To-Air Exchanger, Cooktop, Dishwasher, Disposal, Exhaust Fan, Microwave, Refrigerator, Stainless Steel Appliance(s), Wall Oven
- Laundry: Electric Dryer Hookup, Laundry Room, Upper Level
Features
- Basement: Daylight,Finished,Sump Pump
- Number of fireplaces: 2
- Fireplace features: Gas
Interior area
- Total structure area: 4,144
- Total interior livable area: 4,144 sqft
- Finished area above ground: 2,931
- Finished area below ground: 1,213
Property
Parking
- Total spaces: 3
- Parking features: Attached, Asphalt
- Attached garage spaces: 3
- Details: Garage Dimensions (26x29), Garage Door Height (8)
Accessibility
- Accessibility features: None
Features
- Levels: Two
- Stories: 2
Lot
- Size: 9,147 Square Feet
- Dimensions: 62 x 129 x 76 x 130
Details
- Foundation area: 1070
- Parcel number: 75009590322
- Zoning description: Residential-Single Family
Construction
Type & style
- Home type: SingleFamily
- Property subtype: Single Family
Materials
- Roof: Age 8 Years or Less
Condition
- New construction: Yes
- Year built: 2026
Details
- Builder name: CAPSTONE HOMES INC
Utilities & green energy
- Electric: 200+ Amp Service
- Gas: Natural Gas
- Sewer: City Sewer/Connected
- Water: City Water/Connected
Community & HOA
Community
- Subdivision: Oakwater Ridge
HOA
- Has HOA: Yes
- Services included: Maintenance Grounds, Sanitation
- HOA fee: $250 annually
- HOA name: Oakwater Ridge Development, LLC
- HOA phone: 763-427-3090
Location
- Region: Elk River
Financial & listing details
- Price per square foot: $150/sqft
- Date on market: 8/1/2026
- Date available: 12/29/2026
Estimated market value
Not available
Estimated sales range
Not available
Not available
Price history
| Date | Event | Price |
|---|---|---|
| 8/1/2026 | Listed for sale | $619,900$150/sqft |
Source:  NorthstarMLS as distributed by MLS GRID #7120110 Report a problem NorthstarMLS as distributed by MLS GRID #7120110 Report a problem | ||
Public tax history
Tax history is unavailable.
Monthly payment
Est. payment
Payment breakdown
Explore the cost of this home by adjusting the details. Changes won't be saved.Climate risks
Neighborhood: 55330
Nearby schools
GreatSchools rating
- 9/10Rogers Middle SchoolGrades: 5-8Distance: 2.3 mi
- 10/10Rogers Senior High SchoolGrades: 9-12Distance: 2 mi
- 7/10Hassan Elementary SchoolGrades: K-4Distance: 3 mi
- $599,9005 bd4 ba3.8k sqft17322 63rd St NE, Otsego, MN 55330New Construction

- $484,9005 bd3 ba2.6k sqft17348 63rd St NE, Rogers, MN 55374New Construction

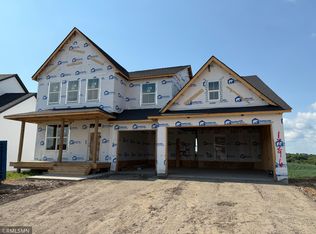
- $649,9006 bd5 ba4.7k sqft17296 63rd St NE, Otsego, MN 55330Pending
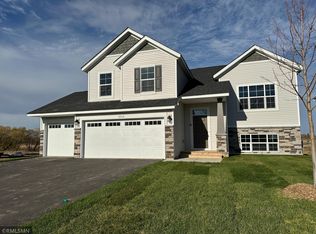
- $464,9005 bd3 ba2.5k sqft17310 62nd St NE, Otsego, MN 55330Sold
- $489,9005 bd3 ba2.6k sqft17351 63rd St NE, Otsego, MN 55374Sold
- $479,9005 bd3 ba2.6k sqft17400 63rd St NE, Otsego, MN 55374Sold
- $529,9005 bd4 ba3.4k sqft6197 Rachele Ave NE, Otsego, MN 55330Sold
- $609,9005 bd4 ba3.8k sqft17270 63rd St NE, Otsego, MN 55330Sold
A local agent can set up tours, give advice and negotiate with sellers.
Similar homes
- $599,9005 bd4 ba3.8k sqft17322 63rd St NE, Otsego, MN 55330New Construction
 MLS ID #7110452, Seth Johnson, Capstone Realty, LLC. NorthstarMLS as distributed by MLS GRID
 - $449,9005 bd3 ba2.2k sqft17478 63rd St NE, Otsego, MN 55330New ConstructionMLS ID #7118390, Seth Johnson, Capstone Realty, LLC. NorthstarMLS as distributed by MLS GRID
- $655,0005 bd4 ba3.5k sqft16837 58th St NE, Otsego, MN 55330For Sale
 MLS ID #7085418, Taylor Matzoll, Coldwell Banker Realty. NorthstarMLS as distributed by MLS GRID
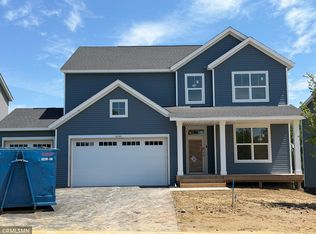
 - $539,9005 bd4 ba3.5k sqft6266 Rachele Ave NE, Otsego, MN 55330New Construction
 MLS ID #7106911, Seth Johnson, Capstone Realty, LLC. NorthstarMLS as distributed by MLS GRID
 - $589,9004 bd4 ba3k sqft5243 Randolph Ave NE, Otsego, MN 55374For SaleMLS ID #7114447, Alex Murray, Engel & Volkers Blaine. NorthstarMLS as distributed by MLS GRID
- $664,9006 bd5 ba4.7k sqft6102 Radford Ave NE, Otsego, MN 55330New ConstructionMLS ID #6824414, Seth Johnson, Capstone Realty, LLC. NorthstarMLS as distributed by MLS GRID
- $--4 bd1 ba2.5k sqft7550 Oday Ave NE, Otsego, MN 55330AuctionAuction.com 2
- $484,9005 bd3 ba2.6k sqft17348 63rd St NE, Rogers, MN 55374New ConstructionMLS ID #7118346, Seth Johnson, Capstone Realty, LLC. NorthstarMLS as distributed by MLS GRID
- $699,9006 bd5 ba5k sqft10896 165th Ave NW, Elk River, MN 55330New ConstructionMLS ID #7120090, Seth Johnson, Capstone Realty, LLC. NorthstarMLS as distributed by MLS GRID
- $599,9005 bd4 ba3.9k sqft15268 75th Cir NE, Otsego, MN 55330For SaleMLS ID #7044898, Josh A Pomerleau, JPW Realty. NorthstarMLS as distributed by MLS GRID
- $615,0004 bd4 ba3k sqft17617 51st St NE, Otsego, MN 55374For SaleMLS ID #7040672, Marie Suchy, Compass. NorthstarMLS as distributed by MLS GRID
- $675,0004 bd4 ba3k sqft23000 Heather Ridge Dr, Rogers, MN 55374For SaleMLS ID #7118287, Jarrod L Peterson, Edina Realty, Inc.. NorthstarMLS as distributed by MLS GRID
- $485,0005 bd3 ba2.6k sqft17021 61st Ct NE, Otsego, MN 55330For SaleMLS ID #7093482, Michael D Bartus, Lakes Sotheby's International. NorthstarMLS as distributed by MLS GRID
- $750,0005 bd4 ba4.2k sqft14180 Dehnsfield Rd, Rogers, MN 55374For SaleMLS ID #7119054, Scott Swennes, RE/MAX Results. NorthstarMLS as distributed by MLS GRID
- $575,0006 bd4 ba3.2k sqft15939 Shadyview Ln N, Dayton, MN 55327For SaleMLS ID #7116729, Erum Lucero, Pride of Homes Realty. NorthstarMLS as distributed by MLS GRID
- $524,9005 bd4 ba3.5k sqft15337 75th Cir NE, Otsego, MN 55330For SaleMLS ID #7106302, Juli Schmidt, Compass. NorthstarMLS as distributed by MLS GRID
- $555,5005 bd4 ba3.5k sqft15813 73rd Ct NE, Otsego, MN 55330New ConstructionNorthstarMLS as distributed by MLS GRID
- $550,0005 bd4 ba3k sqft14837 76th St NE, Otsego, MN 55330For SaleMLS ID #7097340, Steve J Comstock, Coldwell Banker Realty. NorthstarMLS as distributed by MLS GRID
- $549,9005 bd4 ba3.1k sqft14806 NE 47th St, St. Michael, MN 55376For SaleMLS ID #6127058, Gary Kalligher, RE/MAX Results. Lake Superior Area Realtors as distributed by MLS GRID
- $574,7805 bd3 ba2.7k sqft14767 74th St NE, Otsego, MN 55330New ConstructionNorthstarMLS as distributed by MLS GRID
