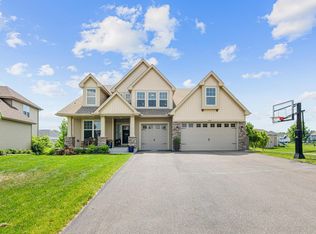
**RECEIVE A 1% LENDER CREDIT TO USE TOWARDS A BUY DOWN & FREE APPRAISAL WHEN WORKING WITH PREFERRED LENDER** Welcome to this beautifully upgraded Lennar Showcase home in the sought-after Highlands of River Pointe. Perfectly situated on a scenic pond lot, this 4-bedroom, 4-bathroom home offers over $40,000 in thoughtful upgrades that set it apart from new construction.
The bright, open-concept main level features a stunning gourmet kitchen with quartz countertops, a large center island, gas cooktop, double ovens, walk-in pantry, and premium finishes—all flowing seamlessly into the inviting living room with a floor-to-ceiling stone fireplace. A dedicated office, formal dining room, and main-level laundry add everyday convenience. Upstairs, you'll find four spacious bedrooms, each with a walk-in closet, including a private owner's suite with a spa-inspired bath. A loft with an electric fireplace creates the perfect second living space for relaxing or gathering. Enjoy peaceful pond views from the expansive patio, complete with professional landscaping, a fenced backyard, irrigation system, and hot tub prewire. The insulated extra-deep 3-car garage and unfinished walkout basement provide plenty of storage and future potential.
Located just minutes from shopping, dining, trails, the Crow River, and easy access to Highway 10 and I-94, this move-in-ready home offers the perfect blend of style, comfort, and location.
Active
$589,900
5243 Randolph Ave NE, Otsego, MN 55374
4beds
3,026sqft
:
Get pre-qualified$3,695/mo
Single Family
Built in 2021
0.26 Acres Lot
$-- Zestimate®
$195/sqft
$27/mo HOA
What's special
Floor-to-ceiling stone fireplaceFenced backyardLarge center islandPremium finishesSpa-inspired bathExpansive patioWalk-in pantry
- 12 days |
- 430 |
- 15 |
Zillow last checked:
Listing updated:
Listed by:
Alex Murray 612-242-8658,
Engel & Volkers Blaine
Source: NorthstarMLS as distributed by MLS GRID,MLS#: 7114447
Facts & features
Interior
Bedrooms & bathrooms
- Bedrooms: 4
- Bathrooms: 4
- Full bathrooms: 2
- 3/4 bathrooms: 1
- 1/2 bathrooms: 1
Bedroom
- Level: Upper
- Area: 195 Square Feet
- Dimensions: 13x15
Bedroom 2
- Level: Upper
- Area: 143 Square Feet
- Dimensions: 11x13
Bedroom 3
- Level: Upper
- Area: 143 Square Feet
- Dimensions: 11x13
Bedroom 4
- Level: Upper
- Area: 132 Square Feet
- Dimensions: 11x12
Dining room
- Level: Main
- Area: 143 Square Feet
- Dimensions: 11x13
Kitchen
- Level: Main
- Area: 330 Square Feet
- Dimensions: 15x22
Laundry
- Level: Main
- Area: 72 Square Feet
- Dimensions: 8x9
Living room
- Level: Main
- Area: 210 Square Feet
- Dimensions: 14x15
Loft
- Level: Upper
- Area: 204 Square Feet
- Dimensions: 12x17
Mud room
- Level: Main
- Area: 48 Square Feet
- Dimensions: 6x8
Office
- Level: Main
- Area: 132 Square Feet
- Dimensions: 11x12
Heating
- Forced Air
Cooling
- Central Air
Appliances
- Included: Air-To-Air Exchanger, Cooktop, Dishwasher, Disposal, Double Oven, Exhaust Fan, Gas Water Heater, Microwave, Refrigerator, Stainless Steel Appliance(s), Wall Oven, Water Softener Owned
- Laundry: Gas Dryer Hookup, Laundry Room, Main Level, Sink
Features
- Basement: Daylight,Drain Tiled,Drainage System,Storage Space,Sump Pump,Unfinished,Walk-Out Access
- Number of fireplaces: 2
- Fireplace features: Electric, Gas, Living Room
Interior area
- Total structure area: 3,026
- Total interior livable area: 3,026 sqft
- Finished area above ground: 3,026
- Finished area below ground: 0
Property
Parking
- Total spaces: 3
- Parking features: Attached
- Attached garage spaces: 3
- Details: Garage Door Height (16), Garage Door Width (9)
Accessibility
- Accessibility features: None
Features
- Levels: Two
- Stories: 2
- Patio & porch: Front Porch, Patio
- Fencing: Chain Link,Full
Lot
- Size: 0.26 Acres
- Dimensions: 75 x 149 x 75 x 155
- Features: Tree Coverage - Light
Details
- Foundation area: 1452
- Parcel number: 118310005020
- Zoning description: Residential-Single Family
Construction
Type & style
- Home type: SingleFamily
- Property subtype: Single Family
Materials
- Frame
- Roof: Age 8 Years or Less,Asphalt
Condition
- New construction: No
- Year built: 2021
Utilities & green energy
- Electric: Circuit Breakers
- Gas: Natural Gas
- Sewer: City Sewer/Connected
- Water: City Water/Connected
Community & HOA
Community
- Subdivision: Highlands/River Pointe
HOA
- Has HOA: Yes
- Services included: Professional Mgmt
- HOA fee: $80 quarterly
- HOA name: Associa Management
- HOA phone: 763-225-6400
Location
- Region: Otsego
Financial & listing details
- Price per square foot: $195/sqft
- Tax assessed value: $546,700
- Annual tax amount: $6,214
- Date on market: 7/28/2026
- Cumulative days on market: 42 days
Estimated market value
Not available
Estimated sales range
Not available
Not available
Price history
| Date | Event | Price |
|---|---|---|
| 7/28/2026 | Listed for sale | $589,900-1.5%$195/sqft |
Source:  NorthstarMLS as distributed by MLS GRID #7114447 Report a problem NorthstarMLS as distributed by MLS GRID #7114447 Report a problem | ||
| 7/28/2026 | Listing removed | $599,000$198/sqft |
Source: NorthstarMLS as distributed by MLS GRID #7099206 Report a problem | ||
| 6/25/2026 | Listed for sale | $599,000-2.6%$198/sqft |
Source: NorthstarMLS as distributed by MLS GRID #7099206 Report a problem | ||
| 6/25/2026 | Listing removed | $615,000$203/sqft |
Source: NorthstarMLS as distributed by MLS GRID #7092925 Report a problem | ||
| 6/19/2026 | Listed for sale | $615,000+4.2%$203/sqft |
Source: NorthstarMLS as distributed by MLS GRID #7092925 Report a problem | ||
| 2/17/2022 | Sold | $590,000+0.9%$195/sqft |
Source: NorthstarMLS as distributed by MLS GRID #6129613 Report a problem | ||
| 1/2/2022 | Pending sale | $584,990$193/sqft |
Source: NorthstarMLS as distributed by MLS GRID #6129613 Report a problem | ||
| 12/15/2021 | Price change | $584,990-0.8%$193/sqft |
Source: NorthstarMLS as distributed by MLS GRID #6129613 Report a problem | ||
| 12/3/2021 | Price change | $589,990-1.3%$195/sqft |
Source: NorthstarMLS as distributed by MLS GRID #6129613 Report a problem | ||
| 11/21/2021 | Price change | $597,740+0.3%$198/sqft |
Source:  Lennar Homes Report a problem Lennar Homes Report a problem | ||
| 10/30/2021 | Price change | $595,740-0.2%$197/sqft |
Source: Lennar Homes Report a problem | ||
| 9/25/2021 | Price change | $596,650+0.2%$197/sqft |
Source: Lennar Homes Report a problem | ||
| 9/3/2021 | Price change | $595,650+0.2%$197/sqft |
Source: Lennar Homes Report a problem | ||
| 7/24/2021 | Price change | $594,650+0%$197/sqft |
Source: Lennar Homes Report a problem | ||
| 6/26/2021 | Price change | $594,510-0.5%$196/sqft |
Source: Lennar Homes Report a problem | ||
| 6/9/2021 | Price change | $597,255+0.8%$197/sqft |
Source: Lennar Homes Report a problem | ||
| 5/29/2021 | Price change | $592,255+0.7%$196/sqft |
Source: Lennar Homes Report a problem | ||
| 5/22/2021 | Price change | $588,255+2.6%$194/sqft |
Source: Lennar Homes Report a problem | ||
| 5/18/2021 | Price change | $573,540+1.1%$190/sqft |
Source: Lennar Homes Report a problem | ||
| 5/6/2021 | Price change | $567,540+1.4%$188/sqft |
Source: Lennar Homes Report a problem | ||
| 4/26/2021 | Price change | $559,540+1.1%$185/sqft |
Source: Lennar Homes Report a problem | ||
| 4/7/2021 | Listed for sale | $553,540$183/sqft |
Source: Lennar Homes Report a problem | ||
Public tax history
| Year | Property taxes | Tax assessment |
|---|---|---|
| 2025 | $5,910 -7.1% | $546,700 +3.3% |
| 2024 | $6,362 +30.6% | $529,200 -9% |
| 2023 | $4,872 +740% | $581,700 +44.7% |
| 2022 | $580 +33% | $402,100 +704.2% |
| 2021 | $436 +75.8% | $50,000 |
| 2020 | $248 -17.9% | $50,000 |
| 2019 | $302 +21.8% | $50,000 +11.1% |
| 2018 | $248 | $45,000 |
Find assessor info on the county website
Monthly payment
Est. payment
Payment breakdown
Explore the cost of this home by adjusting the details. Changes won't be saved.Climate risks
Neighborhood: 55374
Nearby schools
GreatSchools rating
- 9/10Rogers Middle SchoolGrades: 5-8Distance: 1.6 mi
- 10/10Rogers Senior High SchoolGrades: 9-12Distance: 1.4 mi
- 7/10Hassan Elementary SchoolGrades: K-4Distance: 2.7 mi
- $637,5005 bd5 ba4.3k sqft5255 Randolph Ave NE, Otsego, MN 55374Sold

- $389,9294 bd3 ba2.4k sqft5231 Randolph Ave NE, Otsego, MN 55374Sold
- $619,8004 bd3 ba3k sqft5080 Randolph, Rogers, MN 55374Off Market
- $512,8003 bd3 ba1.8k sqft17654 52nd St NE, Otsego, MN 55374Off Market
- $588,7006 bd4 ba3.6k sqft5234 Randolph Ave, Otsego, MN 55374Off Market
- $595,0006 bd4 ba3.9k sqft5234 Randolph Ave NE, Otsego, MN 55374Sold
- $559,6004 bd1 ba1.9k sqft5274 Ramier Ave NE, Otsego, MN 55374Off Market
- $499,0004 bd1 ba1.9k sqft17648 52nd St NE, Otsego, MN 55374Off Market
A local agent can set up tours, give advice and negotiate with sellers.
Similar homes
- $615,0004 bd4 ba3k sqft17617 51st St NE, Otsego, MN 55374For Sale
 MLS ID #7040672, Marie Suchy, Compass. NorthstarMLS as distributed by MLS GRID
 - $584,9004 bd4 ba3.4k sqft19564 Prairieview Dr S, Rogers, MN 55374For Sale
 MLS ID #7058092, Peterson & Co., Keller Williams Integrity NW. NorthstarMLS as distributed by MLS GRID
 - $562,0004 bd4 ba3.3k sqft22955 Wood Ln, Rogers, MN 55374For Sale
 MLS ID #7088161, Erin Colleen Hansen, Kris Lindahl Real Estate. NorthstarMLS as distributed by MLS GRID
 - $655,0005 bd4 ba3.5k sqft16837 58th St NE, Otsego, MN 55330For Sale
 MLS ID #7085418, Taylor Matzoll, Coldwell Banker Realty. NorthstarMLS as distributed by MLS GRID
 - $525,0004 bd4 ba2.6k sqft11960 Pineridge Way N, Dayton, MN 55327For SaleMLS ID #7112245, Thea Velic, eXp Realty. NorthstarMLS as distributed by MLS GRID
- $650,0005 bd5 ba3.7k sqft11780 Evergreen Cir N, Dayton, MN 55327For SaleMLS ID #7121965, Devin Perry, eXp Realty. NorthstarMLS as distributed by MLS GRID
- $475,9004 bd3 ba2.7k sqft15039 Quintana St NW, Ramsey, MN 55303For SaleMLS ID #7119966, Lana Yatskina, Discovery Group, Inc. NorthstarMLS as distributed by MLS GRID
- $637,5005 bd4 ba3.1k sqft11302 Red Stem Ct, Maple Grove, MN 55311For SaleMLS ID #7112213, Stickney Real Estate – Jacob Stickney, Coldwell Banker Realty. NorthstarMLS as distributed by MLS GRID
- $610,0505 bd3 ba2.6k sqft12475 Holden Way, Rogers, MN 55374New ConstructionMLS ID #7075065, Lennar Minnesota, Lennar Sales Corp. NorthstarMLS as distributed by MLS GRID
- $549,9005 bd3 ba3k sqft6180 Martin Ave NE, Otsego, MN 55301For SaleMLS ID #7085817, Wakgari Geleta, Universal Realty LLC. NorthstarMLS as distributed by MLS GRID
- $524,9005 bd4 ba3.5k sqft15337 75th Cir NE, Otsego, MN 55330For SaleMLS ID #7106302, Juli Schmidt, Compass. NorthstarMLS as distributed by MLS GRID
- $519,9504 bd3 ba2.1k sqft12421 Holden Way, Rogers, MN 55374New ConstructionNorthstarMLS as distributed by MLS GRID
- $679,0004 bd3 ba2.9k sqft14732 Kingsview Ct N, Dayton, MN 55327New ConstructionMLS ID #7122577, Beth A Oberlander, Robert Thomas Homes, Inc.. NorthstarMLS as distributed by MLS GRID
- $529,5004 bd4 ba2.6k sqft9773 52nd Ln NE, Saint Michael, MN 55376For SaleMLS ID #7088384, Lana Yatskina, Discovery Group, Inc. NorthstarMLS as distributed by MLS GRID
- $599,9005 bd4 ba3.2k sqft10752 23rd St NE, Saint Michael, MN 55376For SaleMLS ID #7059714, Steve J Comstock, Coldwell Banker Realty. NorthstarMLS as distributed by MLS GRID
- $534,9004 bd4 ba2.4k sqft14111 Berkshire Ln N, Dayton, MN 55327For SaleMLS ID #7091428, Lee R Shelton, Home Avenue Flat Fee Realty. NorthstarMLS as distributed by MLS GRID
- $670,0004 bd4 ba3.5k sqft12920 Granstrom Cir, Dayton, MN 55327For SaleMLS ID #7104340, Mark P. Abdel, RE/MAX Advantage Plus. NorthstarMLS as distributed by MLS GRID
- $699,9004 bd3 ba3k sqft15258 116th Ave N, Osseo, MN 55369For SaleMLS ID #7121318, Daniel J Bachmann, Luke Real Estate. NorthstarMLS as distributed by MLS GRID
- $689,9005 bd5 ba4.5k sqft22915 Wood Ln, Rogers, MN 55374For SaleMLS ID #7093402, Kris Lindahl, Kris Lindahl Real Estate. NorthstarMLS as distributed by MLS GRID
- $749,9005 bd5 ba3.6k sqft14960 143rd Ave N, Dayton, MN 55327For SaleMLS ID #7110064, Jeremy Stuber, Pro Flat Fee Realty LLC. NorthstarMLS as distributed by MLS GRID
