Welcome to the popular Washburn floor plan, offering an exceptional blend of style, space, and functionality. The open-concept main level is designed for modern living and entertaining, featuring a dream gourmet kitchen, informal and formal dining areas, a cozy gas fireplace, a private office with double glass doors, and a convenient ¾ bath.
Upstairs, you'll find four spacious bedrooms, three bathrooms, a versatile loft, and the convenience of upper-level laundry. Two secondary bedrooms share a Jack-and-Jill bath, while the third bedroom and luxurious primary suite each feature their own private en-suite bathrooms. The primary retreat includes dual vanities, a beautiful tiled serenity shower, and two walk-in closets.
Situated on a walkout homesite ready for you to finish and located in the desirable Skye Meadows community, you will enjoy scenic walking trails and an unbeatable location just two miles from the I-94 Rogers exit.
Active with contingency
Price cut: $17K (8/20)
$545,000
22955 Wood Ln, Rogers, MN 55374
4beds
3,300sqft
Single Family
Built in 2022
9,147 Square Feet Lot
$544,000 Zestimate®
$165/sqft
$33/mo HOA
What's special
Cozy gas fireplaceOpen-concept main levelLuxurious primary suiteJack-and-jill bathWalkout homesiteFour spacious bedroomsDream gourmet kitchen
- 74 days
- 856
- 50
Zillow last checked:
Listing updated:
Listed by:
Erin Colleen Hansen 763-607-7045,
Kris Lindahl Real Estate
Source: NorthstarMLS as distributed by MLS GRID,MLS#: 7088161
Facts & features
Interior
Bedrooms & bathrooms
- Bedrooms: 4
- Bathrooms: 4
- Full bathrooms: 1
- 3/4 bathrooms: 3
Bedroom
- Level: Upper
- Area: 234 Square Feet
- Dimensions: 18x13
Bedroom 2
- Level: Upper
- Area: 176 Square Feet
- Dimensions: 16x11
Bedroom 3
- Level: Upper
- Area: 170 Square Feet
- Dimensions: 17x10
Bedroom 4
- Level: Upper
- Area: 143 Square Feet
- Dimensions: 13x11
Dining room
- Level: Main
- Area: 143 Square Feet
- Dimensions: 13x11
Foyer
- Level: Main
- Area: 84 Square Feet
- Dimensions: 14x6
Kitchen
- Level: Main
- Area: 225 Square Feet
- Dimensions: 15x15
Laundry
- Level: Upper
- Area: 72 Square Feet
- Dimensions: 9x8
Living room
- Level: Main
- Area: 420 Square Feet
- Dimensions: 28x15
Loft
- Level: Upper
- Area: 143 Square Feet
- Dimensions: 13x11
Mud room
- Level: Main
- Area: 42 Square Feet
- Dimensions: 7x6
Office
- Level: Main
- Area: 120 Square Feet
- Dimensions: 12x10
Other
- Level: Main
- Area: 24 Square Feet
- Dimensions: 6x4
Heating
- Forced Air
Cooling
- Central Air
Features
- Basement: Sump Pump,Walk-Out Access
- Number of fireplaces: 1
Interior area
- Total structure area: 4,778
- Total interior livable area: 3,300 sqft
- Finished area above ground: 3,300
- Finished area below ground: 0
Property
Parking
- Total spaces: 3
- Parking features: Attached, Asphalt, RV Access/Parking
- Attached garage spaces: 3
- Details: Garage Dimensions (32x20)
Accessibility
- Accessibility features: None
Features
- Levels: Two
- Stories: 2
Lot
- Size: 9,147 Square Feet
Details
- Foundation area: 1478
- Parcel number: 2712023130040
- Zoning description: Residential-Single Family
Construction
Type & style
- Home type: SingleFamily
- Property subtype: Single Family
Condition
- New construction: No
- Year built: 2022
Utilities & green energy
- Gas: Natural Gas
- Sewer: City Sewer/Connected
- Water: City Water/Connected
Community & HOA
Community
- Subdivision: Skye Meadows Second Add
HOA
- Has HOA: Yes
- Services included: Other
- HOA fee: $98 quarterly
- HOA name: Associa
- HOA phone: 763-746-1188
Location
- Region: Rogers
Financial & listing details
- Price per square foot: $165/sqft
- Tax assessed value: $601,600
- Annual tax amount: $8,440
- Date on market: 6/26/2026
Estimated market value
$544,000
$517,000 - $571,000
$3,560/mo
Price history
| Date | Event | Price |
|---|---|---|
| 8/20/2026 | Price change | $545,000-3%$165/sqft |
Source:  NorthstarMLS as distributed by MLS GRID #7088161 Report a problem NorthstarMLS as distributed by MLS GRID #7088161 Report a problem | ||
| 8/7/2026 | Price change | $562,000-2.9%$170/sqft |
Source: NorthstarMLS as distributed by MLS GRID #7088161 Report a problem | ||
| 7/24/2026 | Price change | $579,000-2.9%$175/sqft |
Source: NorthstarMLS as distributed by MLS GRID #7088161 Report a problem | ||
| 7/9/2026 | Price change | $596,550-3%$181/sqft |
Source: NorthstarMLS as distributed by MLS GRID #7088161 Report a problem | ||
| 6/26/2026 | Listed for sale | $615,000-2.4%$186/sqft |
Source: NorthstarMLS as distributed by MLS GRID #7088161 Report a problem | ||
| 3/9/2023 | Sold | $630,000-1.6%$191/sqft |
Source: NorthstarMLS as distributed by MLS GRID #6318759 Report a problem | ||
| 1/9/2023 | Pending sale | $639,990$194/sqft |
Source: NorthstarMLS as distributed by MLS GRID #6318759 Report a problem | ||
| 12/24/2022 | Listed for sale | $639,990-0.8%$194/sqft |
Source: NorthstarMLS as distributed by MLS GRID #6318759 Report a problem | ||
| 12/8/2022 | Listing removed | -- |
Source: NorthstarMLS as distributed by MLS GRID #6307709 Report a problem | ||
| 11/17/2022 | Price change | $644,990-0.8%$195/sqft |
Source: NorthstarMLS as distributed by MLS GRID #6307709 Report a problem | ||
| 11/9/2022 | Listed for sale | $649,990$197/sqft |
Source: NorthstarMLS as distributed by MLS GRID #6307709 Report a problem | ||
Public tax history
| Year | Property taxes | Tax assessment |
|---|---|---|
| 2025 | $7,955 +66.7% | $601,600 +3.3% |
| 2024 | $4,772 +1099.8% | $582,600 +53.9% |
| 2023 | $398 | $378,500 |
Find assessor info on the county website
Monthly payment
Est. payment
Payment breakdown
Explore the cost of this home by adjusting the details. Changes won't be saved.Climate risks
Neighborhood: 55374

Similar homes
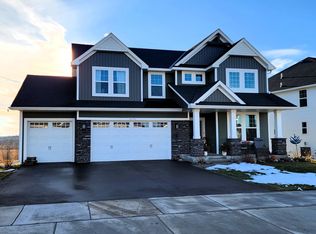
- $630,0005 bd5 ba4.5k sqft22915 Wood Ln, Rogers, MN 55374For Sale
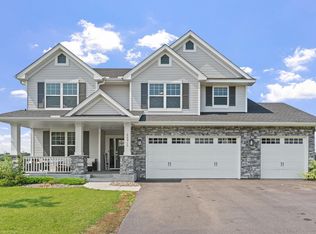
 MLS ID #7093402, Kris Lindahl, Kris Lindahl Real Estate. NorthstarMLS as distributed by MLS GRID
 - $550,0004 bd3 ba2.7k sqft11572 Pineridge Way N, Dayton, MN 55327For Sale
 MLS ID #7127708, Benjamin C Dzurik, Keller Williams Premier Realty Lake Minnetonka. NorthstarMLS as distributed by MLS GRID
 - $549,9005 bd3 ba3k sqft6180 Martin Ave NE, Otsego, MN 55301For Sale
 MLS ID #7085817, Wakgari Geleta, Universal Realty LLC. NorthstarMLS as distributed by MLS GRID
 - $519,9005 bd4 ba3.3k sqft7201 Lasalle Ave NE, Otsego, MN 55301For Sale
 MLS ID #7106695, Kristine Castonguay, TheMLSonline.com, Inc.. NorthstarMLS as distributed by MLS GRID
 - $525,0003 bd3 ba2.4k sqft4558 Landmark Dr NE, Saint Michael, MN 55376For SaleMLS ID #7133221, Sara B Caron, Coldwell Banker Realty. NorthstarMLS as distributed by MLS GRID
- $485,0005 bd4 ba3.3k sqft11282 68th St NE, Albertville, MN 55301For SaleMLS ID #7139152, Brian M Busse, eXp Realty. NorthstarMLS as distributed by MLS GRID
- $575,0006 bd4 ba3.4k sqft14273 77th Ln NE, Otsego, MN 55330For SaleMLS ID #7114925, Kerby & Cristina Real Estate Experts, RE/MAX Results. NorthstarMLS as distributed by MLS GRID
- $599,9005 bd4 ba3.2k sqft10752 23rd St NE, Saint Michael, MN 55376For SaleMLS ID #7059714, Jamee C Ryan, Coldwell Banker Realty. NorthstarMLS as distributed by MLS GRID
- $574,9005 bd4 ba3.9k sqft15268 75th Cir NE, Otsego, MN 55330For SaleMLS ID #7044898, Josh A Pomerleau, JPW Realty. NorthstarMLS as distributed by MLS GRID
- $574,9005 bd4 ba3.3k sqft7566 159th Ave NW, Ramsey, MN 55303For SaleMLS ID #7066567, Barbara Donaldson Janasz, Ashworth Real Estate. NorthstarMLS as distributed by MLS GRID
- $529,9004 bd4 ba2.4k sqft14111 Berkshire Ln N, Dayton, MN 55327For SaleMLS ID #7091428, Lee R Shelton, Home Avenue Flat Fee Realty. NorthstarMLS as distributed by MLS GRID
- $548,5004 bd4 ba2.9k sqft6554 102nd Ave N, Brooklyn Park, MN 55445For SaleMLS ID #7121636, Rosalie Choromanski, RE/MAX Results. NorthstarMLS as distributed by MLS GRID
- $589,0005 bd4 ba3.6k sqft6284 Marlowe Ave NE, Otsego, MN 55301For SaleMLS ID #7080494, Anna Liashkovich, Bridge Realty, LLC. NorthstarMLS as distributed by MLS GRID
- $529,9005 bd5 ba3.8k sqft15197 Snowy Owl St NW, Ramsey, MN 55303For SaleMLS ID #7126764, David O Bichanga, RE/MAX Results. NorthstarMLS as distributed by MLS GRID
- $500,0005 bd4 ba2.8k sqft625 Kadler Ave NE, Hanover, MN 55341For SaleMLS ID #7120342, Jessica E Freeland, Avenue Realty. NorthstarMLS as distributed by MLS GRID
- $524,9004 bd4 ba2.5k sqft9966 14th Cir NE, Saint Michael, MN 55376New ConstructionMLS ID #7126985, Eric Ollestad, Value Homes Realty Group LLC. NorthstarMLS as distributed by MLS GRID
- $599,9005 bd4 ba3.1k sqft11624 5th St NE, Hanover, MN 55341For SaleMLS ID #7125373, Josslynn Remer, Real Broker, LLC. NorthstarMLS as distributed by MLS GRID
- $699,9005 bd4 ba3.4k sqft4949 Otter Trl NE, Saint Michael, MN 55376For SaleMLS ID #7107690, Caleb Carlson, Real Broker, LLC. NorthstarMLS as distributed by MLS GRID
- $575,0005 bd4 ba3.4k sqft5110 Greenwood Ln, Rockford, MN 55373For SaleMLS ID #7107972, Cynthia J Spiczka, Compass. NorthstarMLS as distributed by MLS GRID
- $565,0002 bd2 ba1.9k sqft16580 Territorial Trl, Osseo, MN 55369For SaleMLS ID #7132752, John D. Squier, eXp Realty. NorthstarMLS as distributed by MLS GRID
